Skip To Content

157 Silverbrook Avenue

Niles, MI 49120
  • $480,000
  • STATUS: Active
  • ON SITE: 35 Days
  • MLS #: 26048086
UPDATED: 63 min ago
$480,000
  • 5
    BEDS
  • 0.32
    ACRES
  • 3
    BATHS
  • 0
    1/2 BATHS
  • 2,772
    SQFT
  • $173
    $/SQFT
Neighborhood:
Type:
Single-Family Home
Built:
2016
County:

School Ratings & Info

School District:

Description

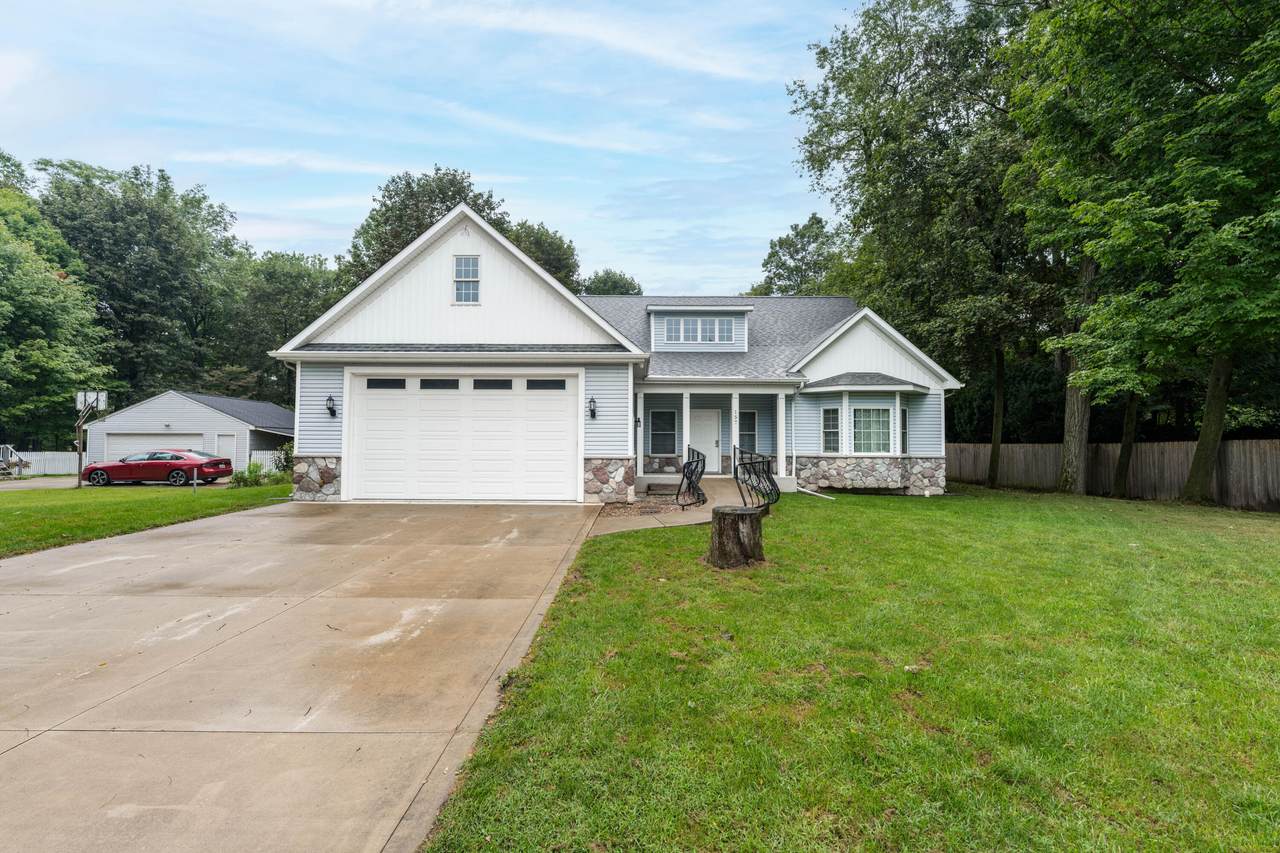
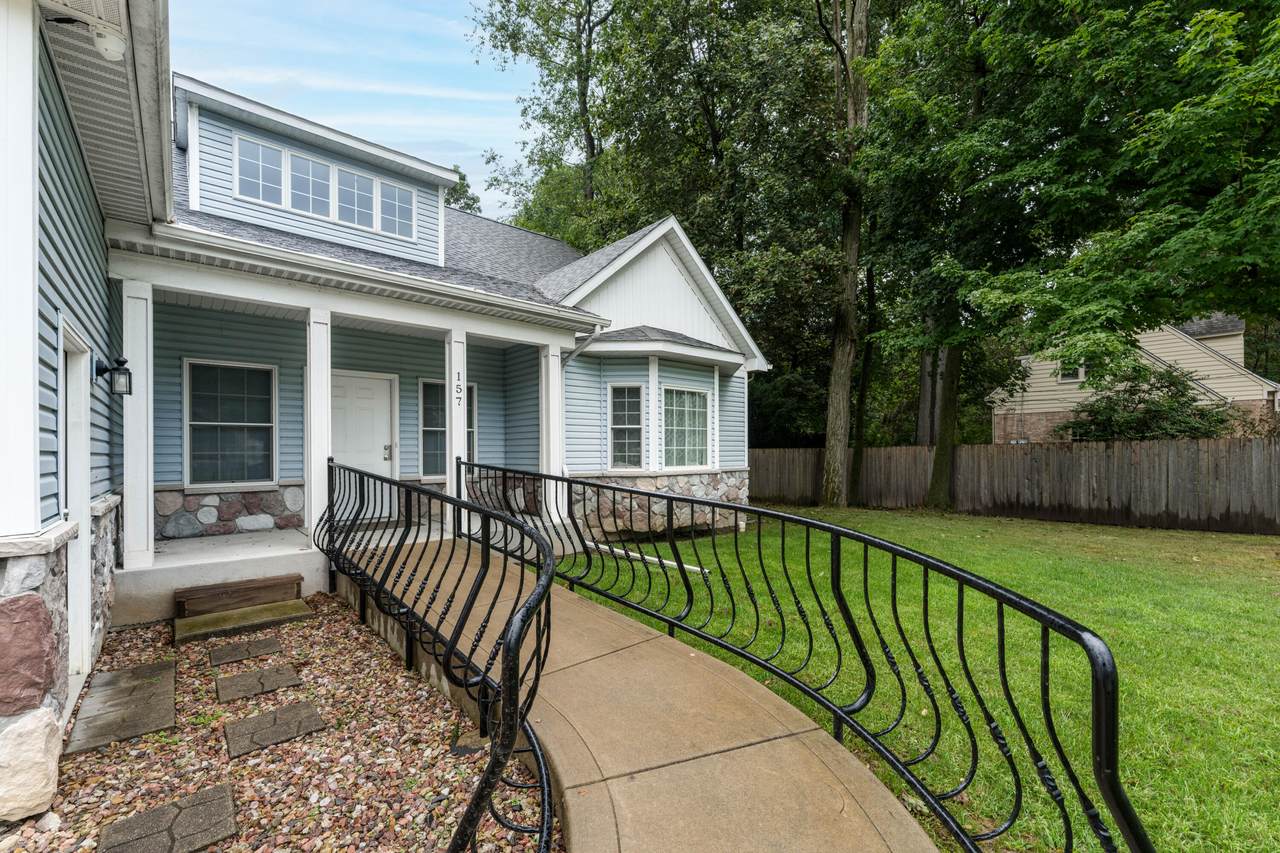
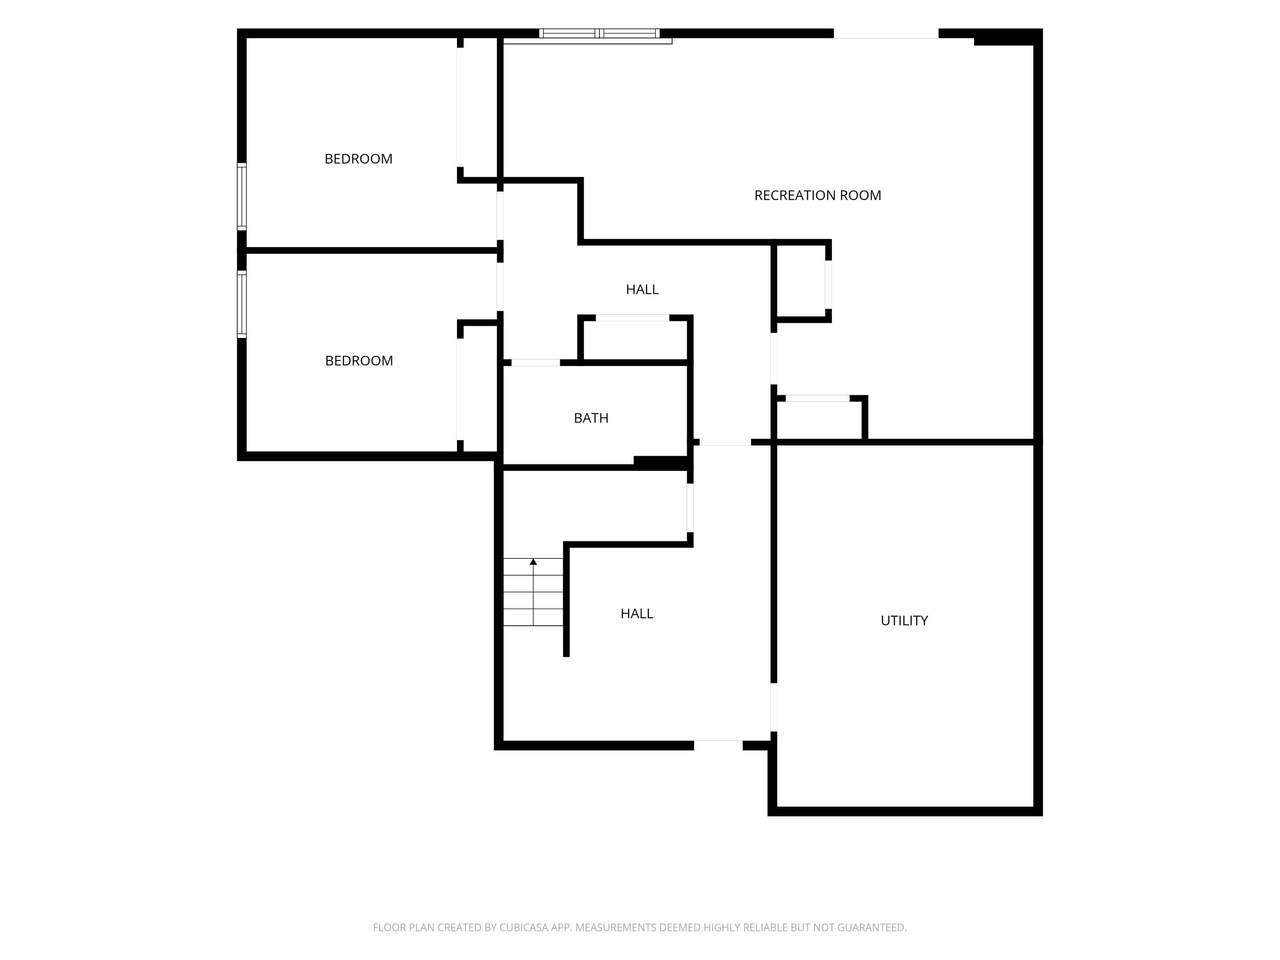
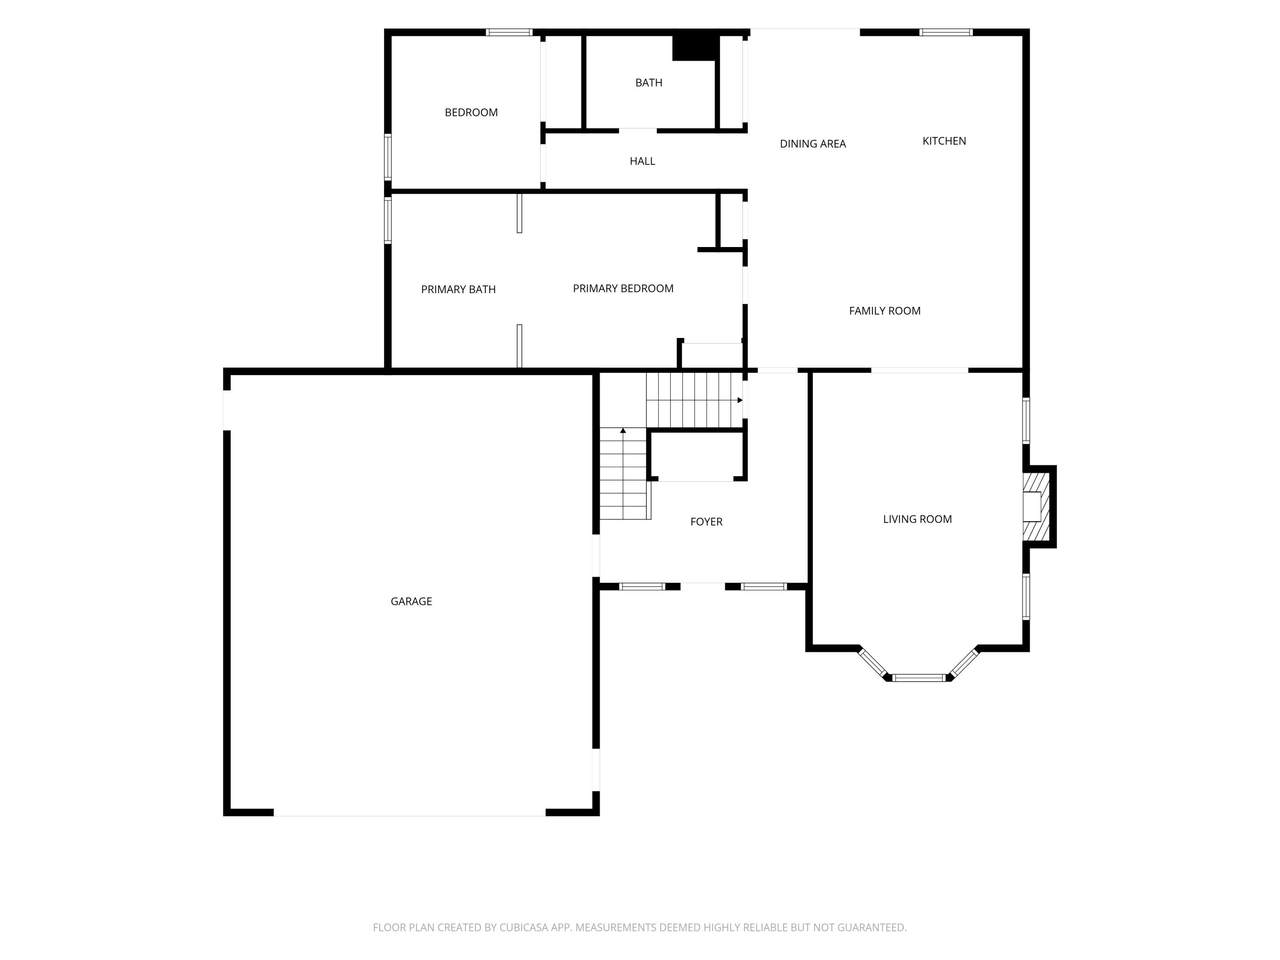
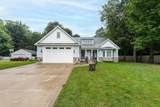
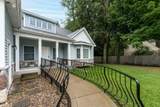
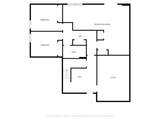
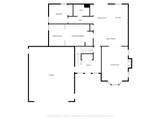
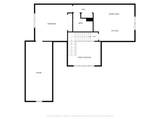
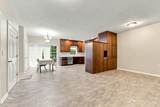
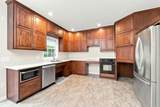
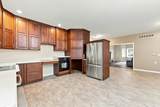
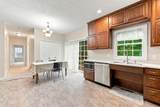
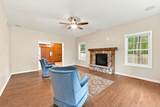
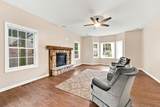
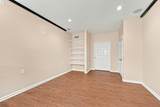
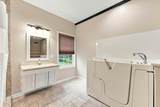
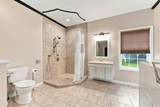
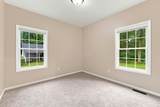
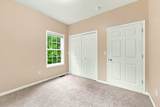
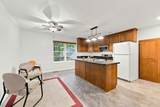
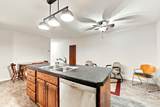
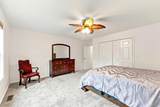
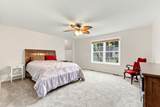
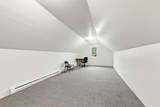
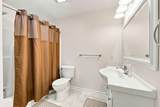
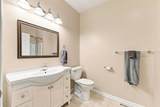
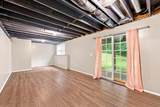
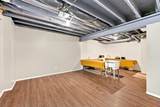
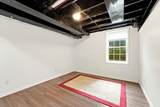
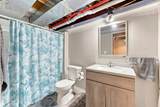
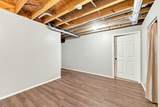
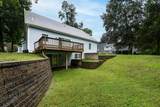
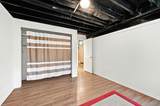
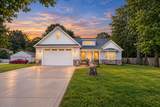
Prepare to be surprised by the space and versatility inside this unique home! A paved walkway with handcrafted wrought-iron railings leads to a grand entry featuring a vaulted ceiling and open staircase. The main level offers a spacious family room with fireplace, a large kitchen with dining area, and a flexible bonus space ideal for an office, playroom, or formal dining room. Also on the main floor are the primary bedroom with private en suite, a second bedroom, and another full bath. Upstairs, discover a second kitchen, third bedroom and bathroom, plus a multipurpose room above the garage—perfect for guests, hobbies, recreation, or extended living. The walkout basement offers even more potential, with rooms nearly finished and needing only completed ceilings. With abundant space and countless possibilities, this extraordinary home is ready to welcome you! Buyer to verify all measurements.

Monthly Payment Calculator


© 2026 MichRIC, LLC. All rights reserved. Information deemed reliable but not guaranteed. Updated: 2026-10-16T15:33:52.86.
www.debstevenson.com/homes/181052386
Print Image

157 Silverbrook Avenue Niles, MI 49120

  • Price: $480,000
  • Status: Active
  • On Site: 35 Days
  • Updated: 63 min ago
  • MLS #: 26048086
5
Beds
3
Baths
0
½ Baths
0.32
Acres
2,772
SQFT
$173
$/SQFT
2016
Built
Neighborhood:
Niles City
County:
Berrien
School District:
Niles
Property Description
Prepare to be surprised by the space and versatility inside this unique home! A paved walkway with handcrafted wrought-iron railings leads to a grand entry featuring a vaulted ceiling and open staircase. The main level offers a spacious family room with fireplace, a large kitchen with dining area, and a flexible bonus space ideal for an office, playroom, or formal dining room. Also on the main floor are the primary bedroom with private en suite, a second bedroom, and another full bath. Upstairs, discover a second kitchen, third bedroom and bathroom, plus a multipurpose room above the garage—perfect for guests, hobbies, recreation, or extended living. The walkout basement offers even more potential, with rooms nearly finished and needing only completed ceilings. With abundant space and countless possibilities, this extraordinary home is ready to welcome you! Buyer to verify all measurements.
Exterior Features

Architectural Style Traditional Attached Garage YN Yes Construction Materials StoneVinyl Siding Garage YN Yes Lot Features LevelWoodedRavineCul-De-Sac Other Structures [] Pool Features [] Road Surface Type Paved Roof CompositionShingle Water Access YN No Water Type Creek YN Yes Waterfront Features Stream/Creek Waterfront YN No Window Features Low-Emissivity WindowsSkylight(s)ScreensInsulated WindowsBay/BowWindow Treatments

Interior Features

Appliances CooktopDishwasherDryerMicrowaveOvenRangeRefrigeratorWasher Basement DaylightFullWalk-Out Access Basement YN Yes Cooling Central AirSEER 13 or Greater Cooling YN Yes Fireplace Features Gas LogLiving Room Fireplace YN Yes Heating BaseboardForced AirRadiant Heating YN Yes Interior Features Ceiling Fan(s)BroadbandGarage Door OpenerEat-in KitchenPantry Main Floor Bedrooms 2 Pantry YN Yes Rooms Dining Area (Main Level) Dining Room (Main Level) Kitchen (Main Level) Living Room (Main Level) Other (Upper Level) Laundry (Main Level) Primary Bathroom (Main Level) Primary Bedroom (Main Level) Den (Basement Level) Bedroom 2 (Main Level) Bedroom 3 (Upper Level) Bathroom 1 (Main Level) Bathroom 2 (Upper Level) Bedroom 4 (Basement Level) Bedroom 5 (Basement Level) Other (Basement Level) Other (Basement Level) Other (Basement Level) Recreation (Upper Level)

Property Features

Accessibility Features Ramped Entrance36 Inch Entrance Door36' or + HallwayAccessible Bath SinkAccessible Electric ControlsAccessible KitchenAccessible Mn Flr BedroomAccessible Mn Flr Full BathCovered EntranceGrab Bar Mn Flr BathLever Door HandlesLow Threshold ShowerAccessible Entrance Association Amenities [] Association Fee Includes [] Auction Or For Sale For Sale Cross Street 3rd and Silverbrook Listing Terms CashFHAVA LoanConventional New Construction YN No Property Sub Type Single Family Residence Sewer Public Tax Annual Amount 5323.74 Tax Year 2025 Utilities Electricity AvailableNatural Gas ConnectedCable Connected Water Source Public

Listing provided courtesy of Stacy Gusky of Jaqua Realtors: 269-983-8051. © 2026 MichRIC, LLC. All rights reserved. Information deemed reliable but not guaranteed.


© 2026 MichRIC, LLC. All rights reserved. Information deemed reliable but not guaranteed. Updated: 2026-10-16T15:33:52.86.
 
https://bt-photos.global.ssl.fastly.net/swmich/1280_boomver_1_26048086-2.jpg https://bt-photos.global.ssl.fastly.net/swmich/1280_boomver_1_26048086-2.jpg https://bt-photos.global.ssl.fastly.net/swmich/1280_boomver_1_26048086-2.jpg
Logo
Deb Stevenson Group - Greenridge Realty
300 S Rath
Ludington MI, 49431