


Skip To Content

15710 Rich Lane

Hickory Corners, MI 49060
  • $849,900
  • STATUS: Active
  • ON SITE: 25 Days
  • MLS #: 26048967
UPDATED: 64 min ago
$849,900
  • 4
    BEDS
  • 1.53
    ACRES
  • 3
    BATHS
  • 1
    1/2 BATHS
  • 3,408
    SQFT
  • $249
    $/SQFT
Neighborhood:
Type:
Single-Family Home
Built:
1964
County:

School Ratings & Info

School District:

Description

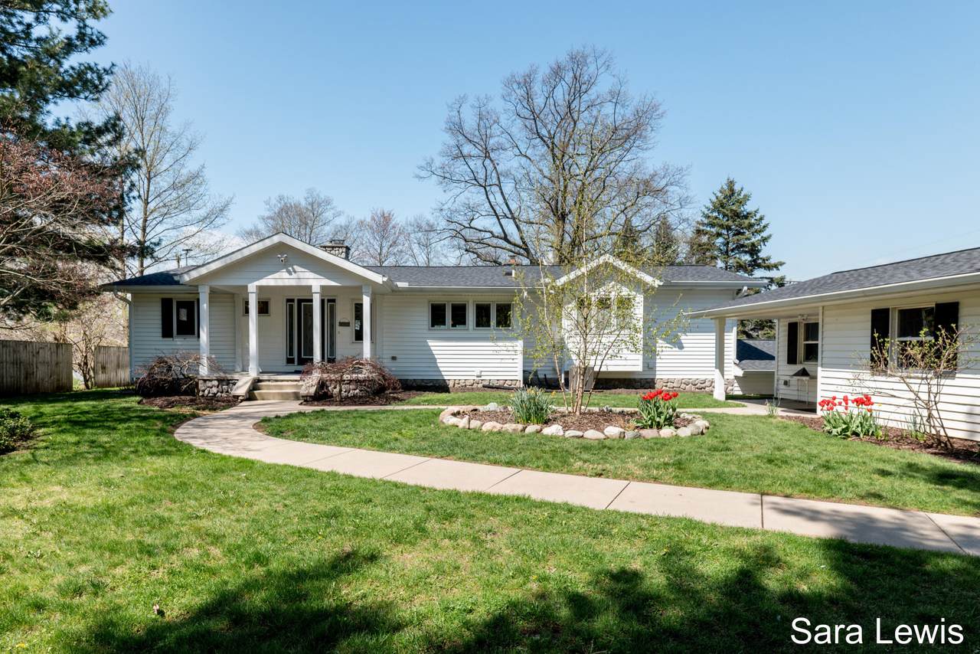
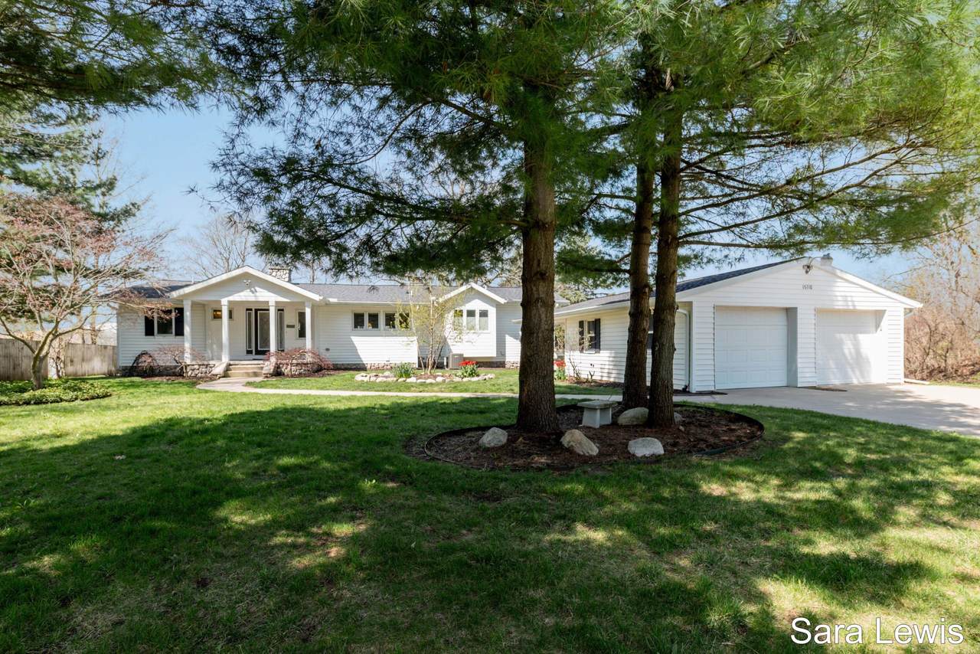
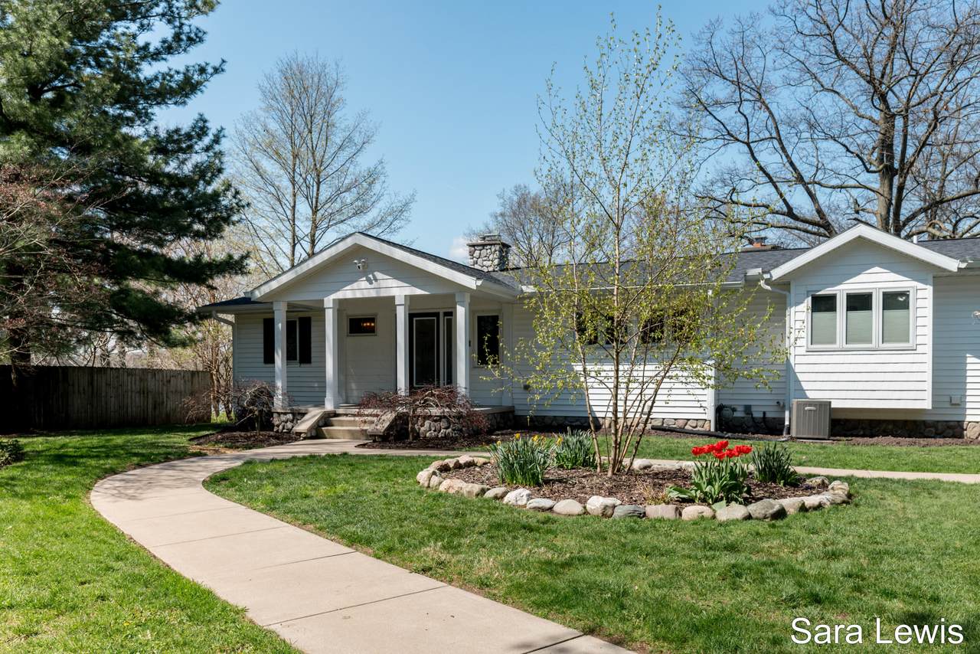
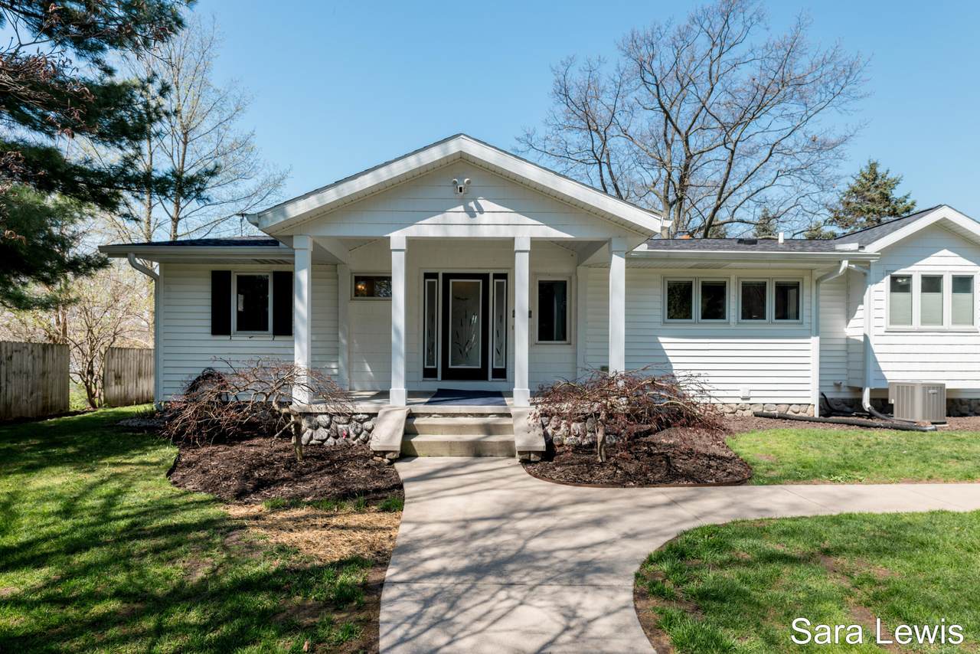
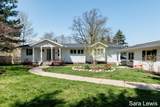
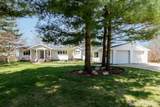
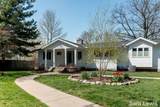
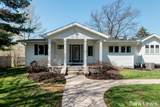
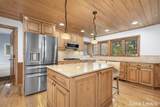
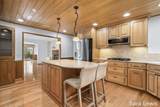
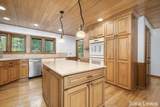
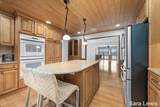
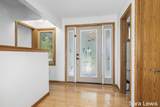
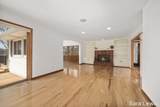
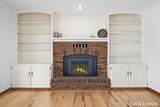
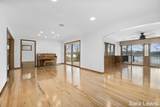
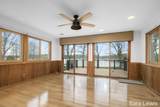
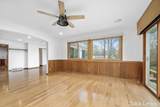
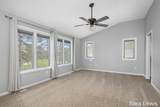
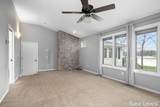
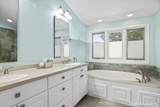
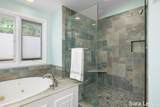
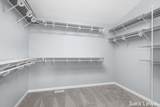
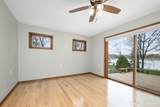
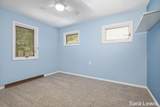
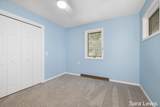
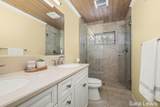
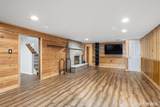
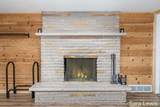
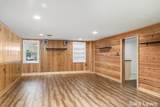
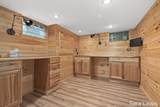
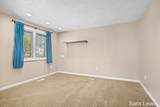
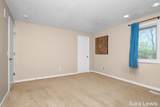
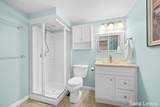
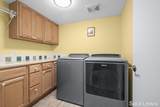
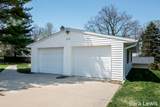
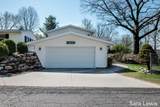
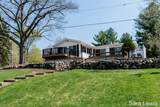
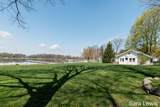
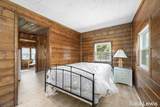
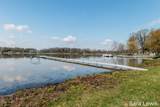
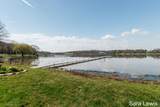
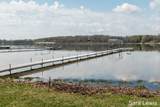
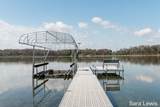
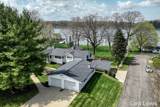
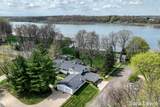
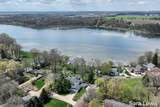
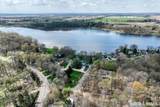
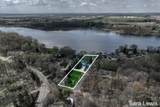
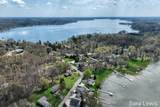
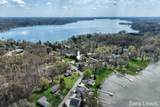
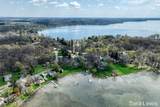
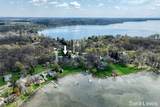
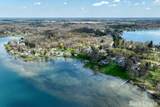
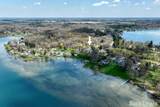
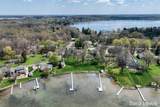
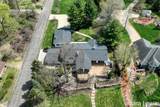
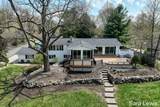
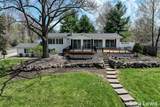
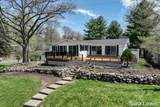
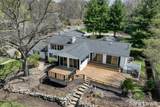
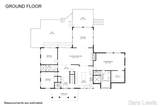
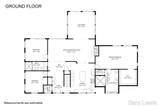
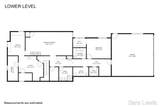
Welcome to Little Long Lake! This Beautiful Home has Privacy, Stunning Views and 115 Feet of Private Lake Frontage to Enjoy. This Ranch Style Home Features a Bright Open Concept Main Floor with Sliders to a Large Deck Overlooking Your Private Backyard Oasis. The Kitchen Offers Lots Of Counter Space and Eat In Area, While the Primary Suite Includes an Ensuite Bath and Large Walk-In Closet. Two Additional Bedrooms, Full Bath and Additional Half Bath Complete the Main Floor. The Full Basement Offers One Bedroom, One Full Bathroom, Large Family Room with a Wood Fireplace and Lots of Storage Space. Home updates include newer roof, Furnace/AC installed in 2019, Water Heater 2023, Refrigerator and Dishwasher 2023. This home also has a whole house gas generator. You Won't Want to Miss Out on This Amazing Property.

Monthly Payment Calculator


© 2026 MichRIC, LLC. All rights reserved. Information deemed reliable but not guaranteed. Updated: 2026-10-11T06:34:10.077.
www.debstevenson.com/homes/181199835
Print Image

15710 Rich Lane Hickory Corners, MI 49060

  • Price: $849,900
  • Status: Active
  • On Site: 25 Days
  • Updated: 64 min ago
  • MLS #: 26048967
4
Beds
3
Baths
1
½ Baths
1.53
Acres
3,408
SQFT
$249
$/SQFT
1964
Built
Neighborhood:
Prairieville Twp
County:
Barry
School District:
Gull Lake
Property Description
Welcome to Little Long Lake! This Beautiful Home has Privacy, Stunning Views and 115 Feet of Private Lake Frontage to Enjoy. This Ranch Style Home Features a Bright Open Concept Main Floor with Sliders to a Large Deck Overlooking Your Private Backyard Oasis. The Kitchen Offers Lots Of Counter Space and Eat In Area, While the Primary Suite Includes an Ensuite Bath and Large Walk-In Closet. Two Additional Bedrooms, Full Bath and Additional Half Bath Complete the Main Floor. The Full Basement Offers One Bedroom, One Full Bathroom, Large Family Room with a Wood Fireplace and Lots of Storage Space. Home updates include newer roof, Furnace/AC installed in 2019, Water Heater 2023, Refrigerator and Dishwasher 2023. This home also has a whole house gas generator. You Won't Want to Miss Out on This Amazing Property.
Exterior Features

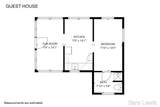
Architectural Style Ranch Attached Garage YN Yes Construction Materials Vinyl Siding Corner Lot YN Yes Driveway Paved YN Yes Fence YN Yes Garage YN Yes Lot Features Corner LotRolling Hills Other Structures Guest House Pool Features [] Road Surface Type Paved Roof CompositionShingle Underground Sprinkler YN Yes Water Access YN Yes Water Body Name Little Long Lake Water Type Lake YN Yes Waterfront Features Lake Waterfront YN Yes Window Features ScreensInsulated WindowsWindow Treatments

Interior Features

Appliances HumidifierCooktopDishwasherDisposalDouble OvenDryerMicrowaveOvenRangeRefrigeratorWasherWater Softener Owned Basement FullWalk-Out Access Basement YN Yes Cooling Central Air Cooling YN Yes Fireplace Features Living RoomRecreation RoomWood Burning Fireplace YN Yes Heating BaseboardForced AirRadiant Heating YN Yes Interior Features Ceiling Fan(s)Garage Door OpenerEat-in KitchenPantry Main Floor Bedrooms 3 Pantry YN Yes Rooms Dining Room Dining Area Family Room Living Room Recreation Den Laundry Primary Bedroom Primary Bathroom Bedroom 2 Bedroom 3 Bedroom 4 Bedroom 5 Other Other Other Other Other

Property Features

Accessibility Features [] Association Amenities [] Association Fee 150 Association Fee Frequency Annually Association Fee Includes OtherSnow Removal Association YN Yes Auction Or For Sale For Sale Cross Street M-43 Highway and Rich Lane Listing Terms CashVA LoanConventional New Construction YN No Property Sub Type Single Family Residence Sewer Public Tax Annual Amount 12083 Tax Year 2025 Utilities Phone AvailableNatural Gas AvailableElectricity AvailableNatural Gas ConnectedCable Connected Water Source Well Zoning R-1

Listing provided courtesy of Sara Lewis of Berkshire Hathaway HomeServices Michigan Real Estate (Cascade): 616-514-3000. © 2026 MichRIC, LLC. All rights reserved. Information deemed reliable but not guaranteed.


© 2026 MichRIC, LLC. All rights reserved. Information deemed reliable but not guaranteed. Updated: 2026-10-11T06:34:10.077.
 
https://bt-photos.global.ssl.fastly.net/swmich/1280_boomver_1_26048967-2.jpg https://bt-photos.global.ssl.fastly.net/swmich/1280_boomver_1_26048967-2.jpg https://bt-photos.global.ssl.fastly.net/swmich/1280_boomver_1_26048967-2.jpg
Logo
Deb Stevenson Group - Greenridge Realty
300 S Rath
Ludington MI, 49431