



Skip To Content

15741 Mercury Drive

Grand Haven, MI 49417
  • $494,900
  • STATUS: Active
  • ON SITE: 31 Days
  • MLS #: 26048482
UPDATED: 69 min ago
$494,900
  • 3
    BEDS
  • 0.6
    ACRES
  • 2
    BATHS
  • 0
    1/2 BATHS
  • 1,566
    SQFT
  • $316
    $/SQFT
Neighborhood:
Type:
Single-Family Home
Built:
2026
County:

School Ratings & Info

School District:

Description

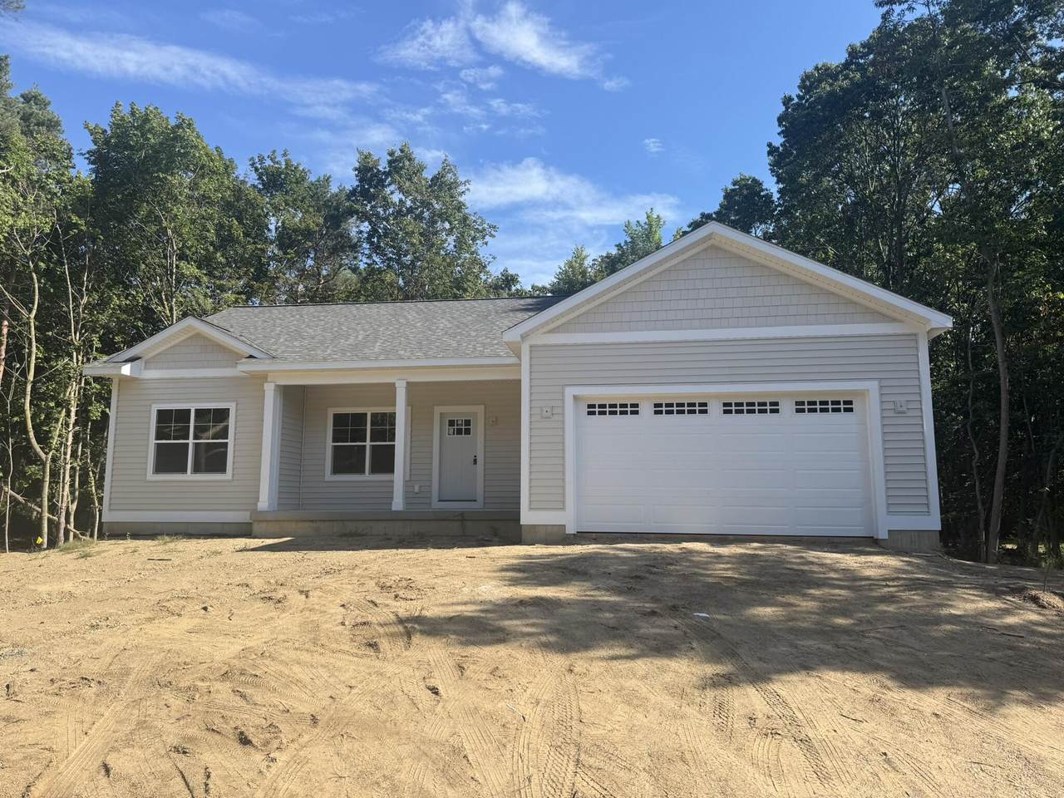
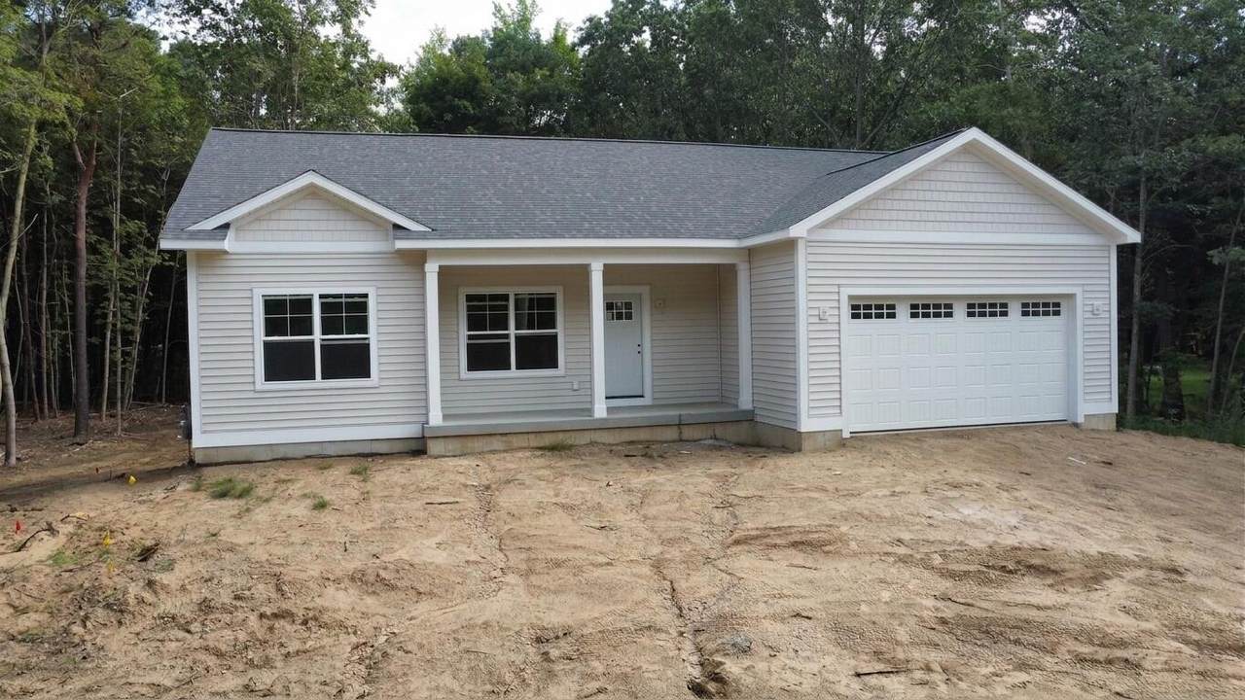
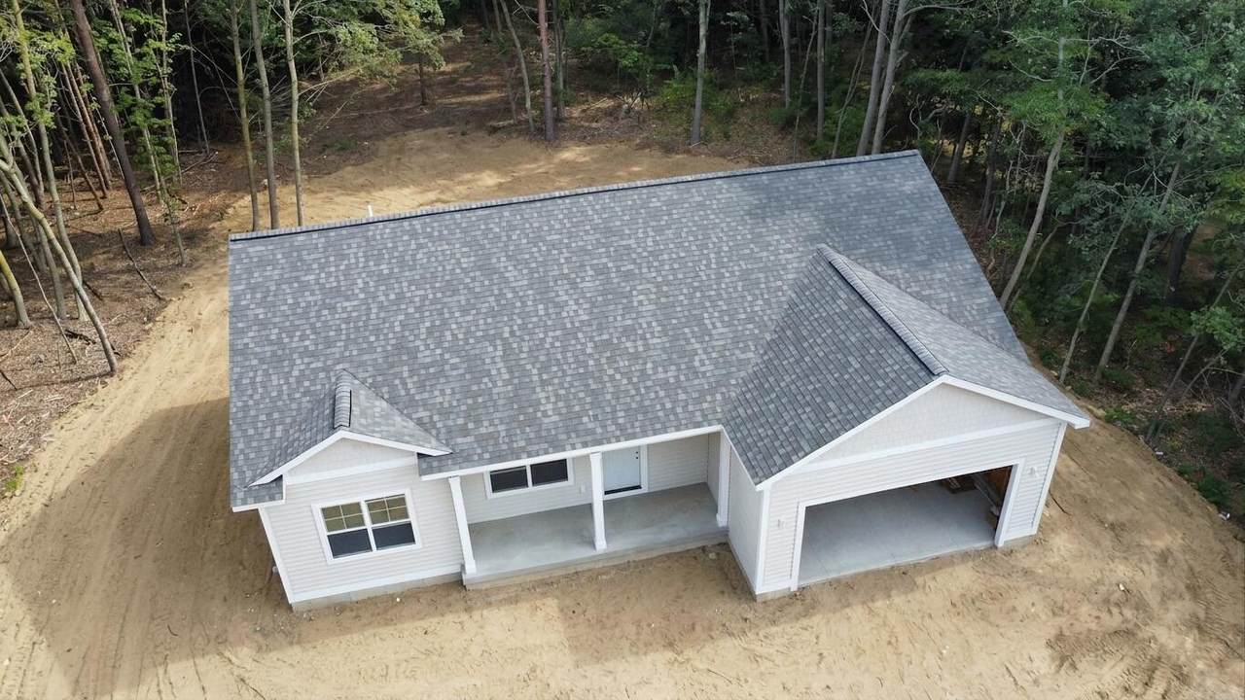
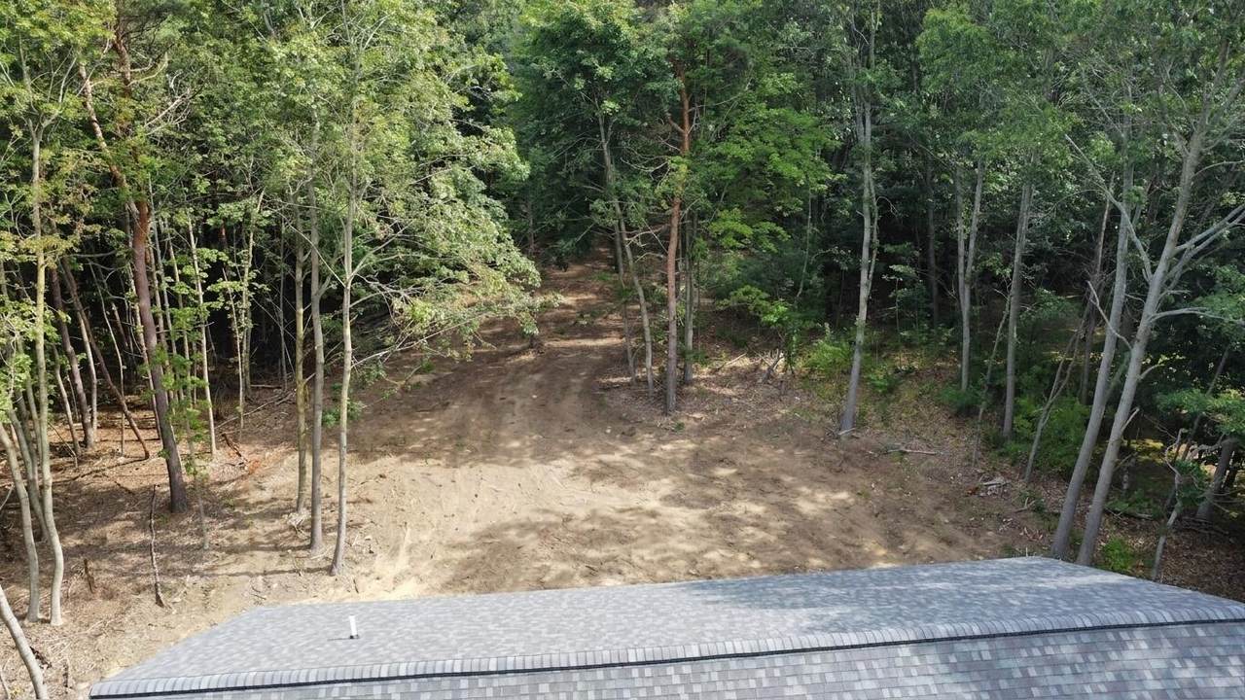
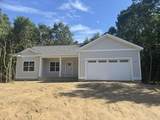
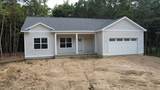
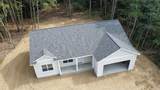
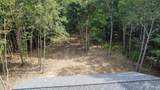
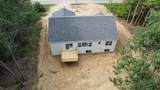
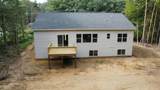
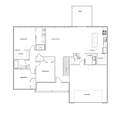
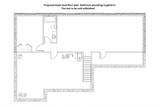
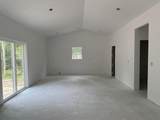
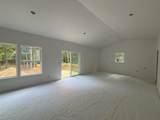
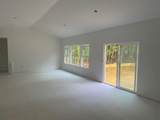
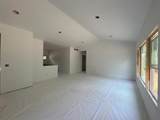
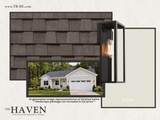
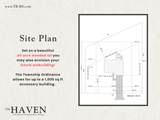
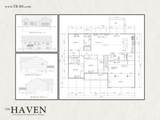
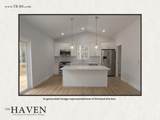
Welcome to 15741 Mercury Dr! This new Ranch home features 1,566 sq ft of thoughtfully designed space on the main floor, which includes 3 bedrooms, 2 baths, and main floor laundry. The vaulted ceilings throughout the open concept living area and 9 ft ceilings throughout the rest of the main floor add to the overall sense of space in the home while the quartz countertops, oversized 8 ft kitchen island, stainless steel appliances, and large pantry add a level of sophistication. The spacious primary suite will not disappoint with a large walk-in closet and quartz counters with dual sinks in the bathroom. The unfinished lower level has daylight windows and offers room to expand having been designed for another bedroom, a huge rec room, and plumbing roughed-in for another bathroom. Set on a beautiful .60 acre wooded lot you may also envision your future outbuilding! The Township Ordinance allows for up to a 1,000 sq ft accessory building. The expected completion date for the home is late October. Call today to schedule a tour!

Monthly Payment Calculator


© 2026 MichRIC, LLC. All rights reserved. Information deemed reliable but not guaranteed. Updated: 2026-10-13T13:33:54.99.
www.debstevenson.com/homes/181115094
Print Image

15741 Mercury Drive Grand Haven, MI 49417

  • Price: $494,900
  • Status: Active
  • On Site: 31 Days
  • Updated: 69 min ago
  • MLS #: 26048482
3
Beds
2
Baths
0
½ Baths
0.6
Acres
1,566
SQFT
$316
$/SQFT
2026
Built
Neighborhood:
Grand Haven Twp
County:
Ottawa
School District:
Grand Haven
Property Description
Welcome to 15741 Mercury Dr! This new Ranch home features 1,566 sq ft of thoughtfully designed space on the main floor, which includes 3 bedrooms, 2 baths, and main floor laundry. The vaulted ceilings throughout the open concept living area and 9 ft ceilings throughout the rest of the main floor add to the overall sense of space in the home while the quartz countertops, oversized 8 ft kitchen island, stainless steel appliances, and large pantry add a level of sophistication. The spacious primary suite will not disappoint with a large walk-in closet and quartz counters with dual sinks in the bathroom. The unfinished lower level has daylight windows and offers room to expand having been designed for another bedroom, a huge rec room, and plumbing roughed-in for another bathroom. Set on a beautiful .60 acre wooded lot you may also envision your future outbuilding! The Township Ordinance allows for up to a 1,000 sq ft accessory building. The expected completion date for the home is late October. Call today to schedule a tour!
Exterior Features

Architectural Style Ranch Attached Garage YN Yes Construction Materials Vinyl Siding Garage YN Yes Lot Features LevelWooded Other Structures [] Pool Features [] Road Surface Type Paved Roof AsphaltShingle Waterfront Features [] Waterfront YN No Window Features ScreensInsulated Windows

Interior Features

Appliances DishwasherMicrowaveRangeRefrigerator Basement DaylightFull Basement YN Yes Cooling Central Air Cooling YN Yes Fireplace Features [] Fireplace YN No Heating Forced Air Heating YN Yes Interior Features BroadbandGarage Door OpenerCenter IslandEat-in KitchenPantry Main Floor Bedrooms 3 Pantry YN Yes

Property Features

Accessibility Features [] Association Amenities [] Association Fee Includes [] Auction Or For Sale For Sale Cross Street Robbins Rd & Robbinwood Ct Listing Terms CashFHAConventional New Construction YN Yes Property Sub Type Single Family Residence Sewer Septic Tank Tax Annual Amount 1374 Tax Year 2026 Utilities Phone AvailableNatural Gas AvailableElectricity AvailableCable AvailableNatural Gas ConnectedHigh-Speed Internet Water Source Public

Listing provided courtesy of Sean Terpstra of HomeRealty Holland: 616-796-9696. © 2026 MichRIC, LLC. All rights reserved. Information deemed reliable but not guaranteed.


© 2026 MichRIC, LLC. All rights reserved. Information deemed reliable but not guaranteed. Updated: 2026-10-13T13:33:54.99.
 
https://bt-photos.global.ssl.fastly.net/swmich/1280_boomver_1_26048482-2.jpg https://bt-photos.global.ssl.fastly.net/swmich/1280_boomver_1_26048482-2.jpg https://bt-photos.global.ssl.fastly.net/swmich/1280_boomver_1_26048482-2.jpg
Logo
Deb Stevenson Group - Greenridge Realty
300 S Rath
Ludington MI, 49431