




















Description
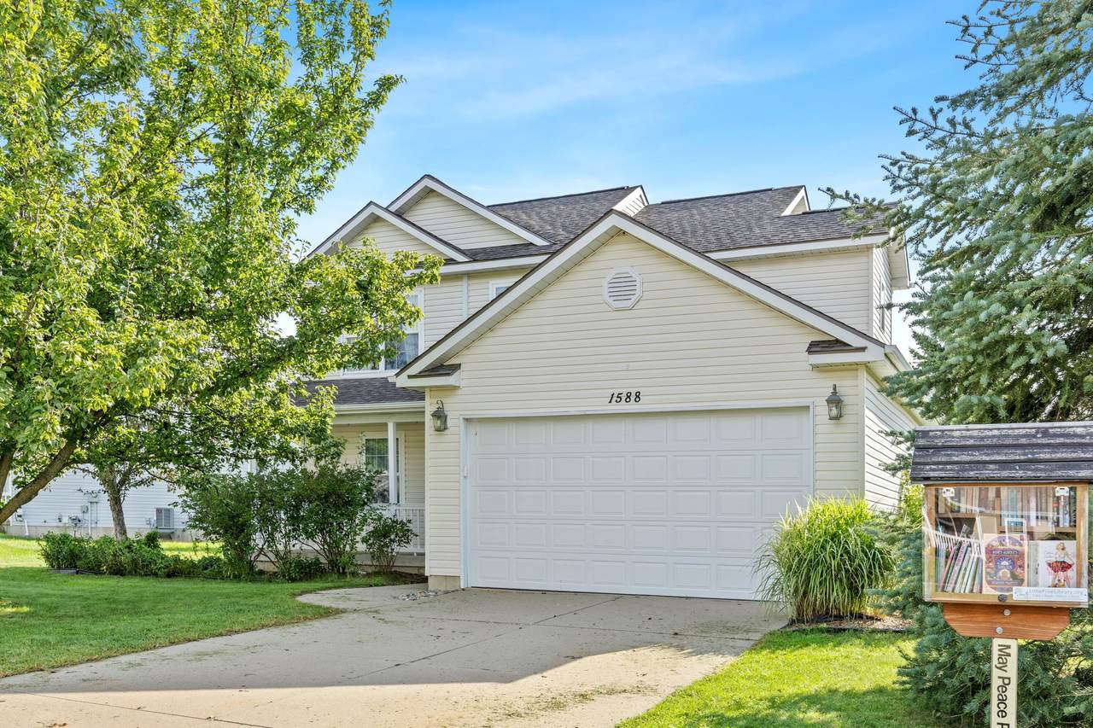
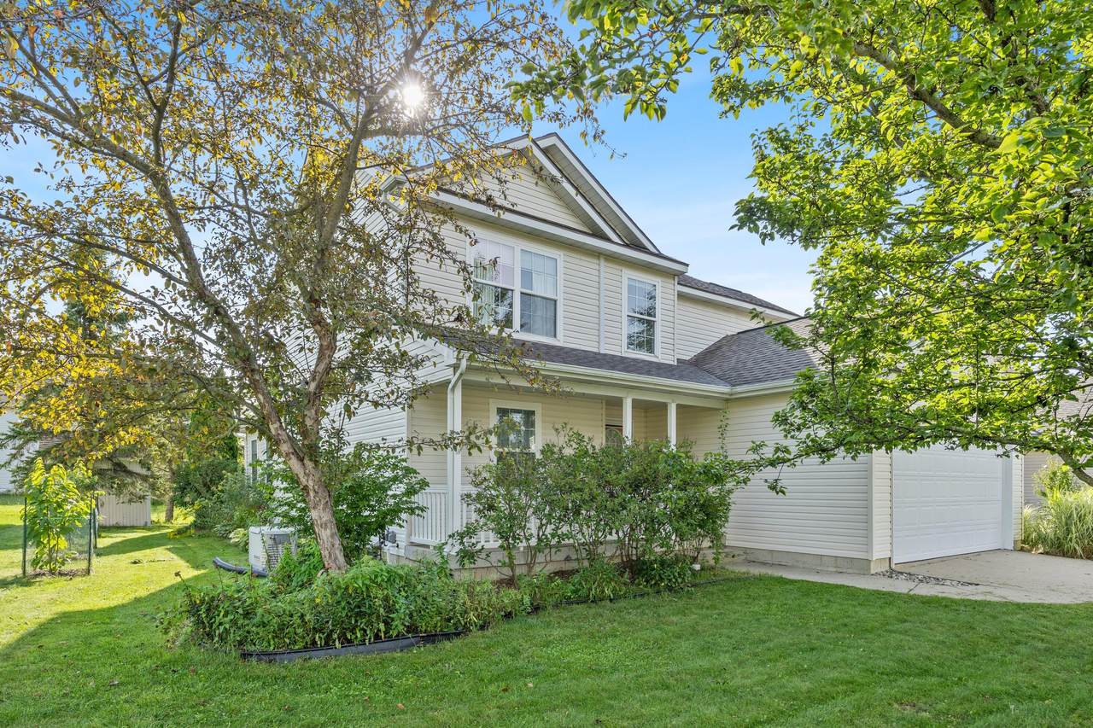
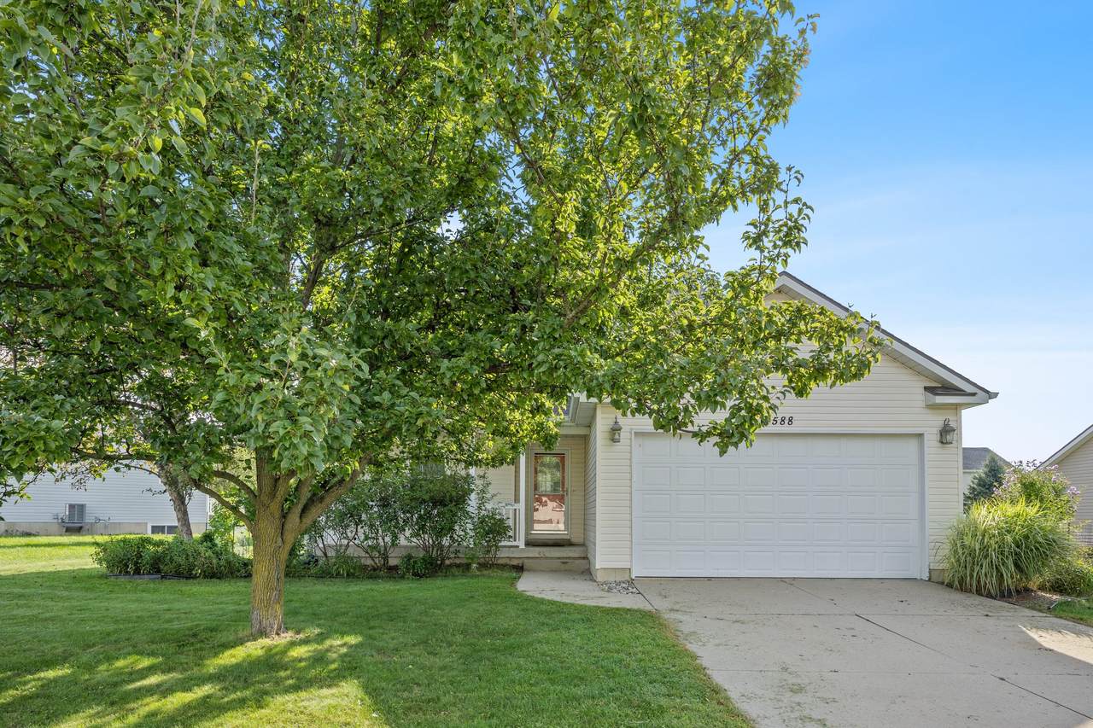
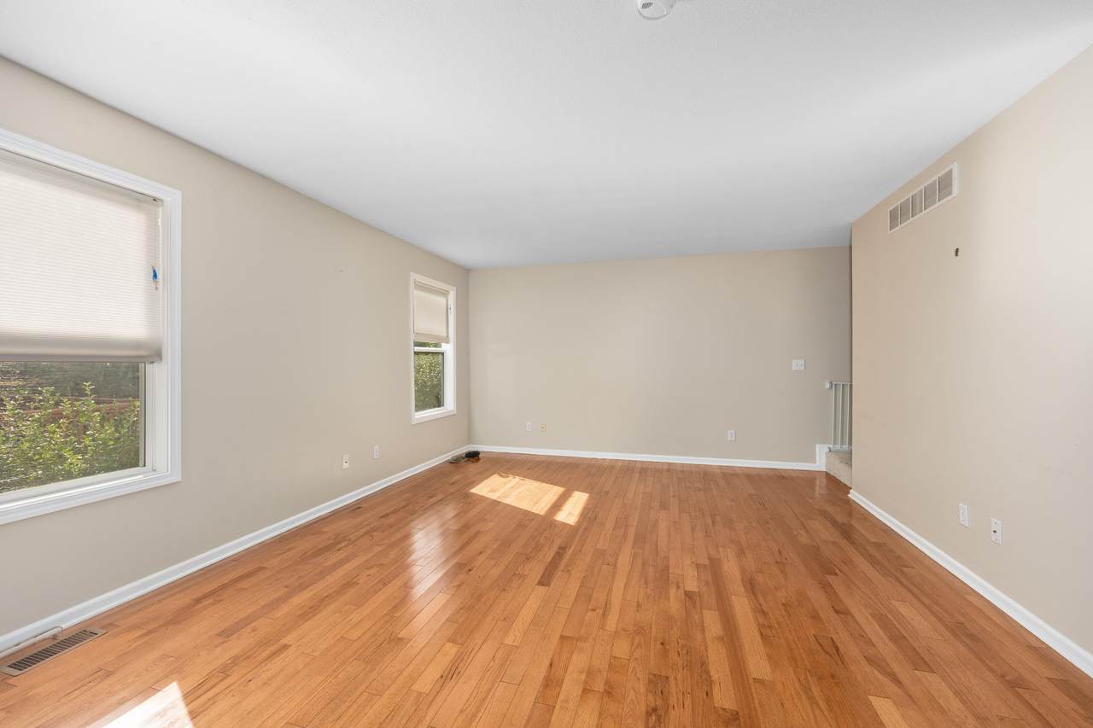
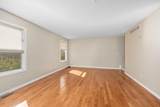
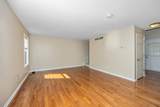
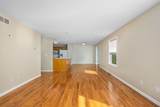
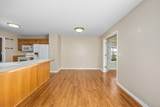
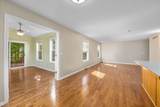
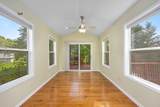
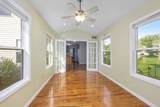
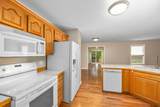
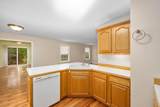
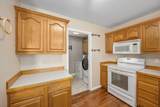
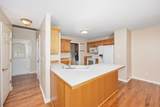
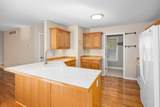
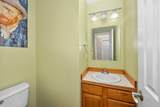
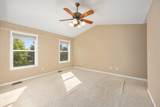
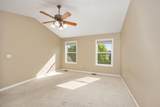
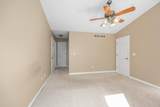
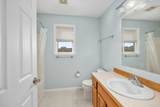
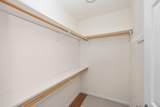
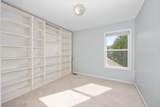
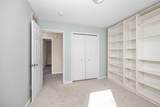
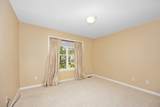
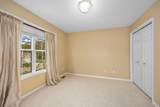
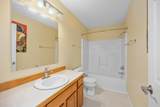
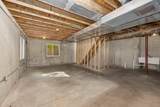
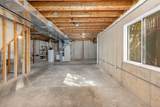
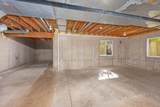
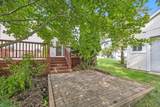
Welcome to 1588 Gander Hill Drive. This spacious 3 Bedroom, 2.5 bathroom home welcomes you with it's open floor plan and gorgeous hickory wood floors. Perfect for hosting and entertaining. Upstairs you'll find two generous sized bedrooms, a full bathroom as well as a full master suite equipped with it's own full bathroom and walk in closet. This home has a full basement including an egress window, making it the perfect space to finish out or to be used as storage. The possibilities are endless. The Sun room off of the living room opens up the space and invites you to a large back deck. On the outside of the home, you'll find a carefully thought out landscapers dream. Flowers flowering in your yard year round and an endless list of fruit trees, bushes and vines for you and your family to enjoy. Enjoy peace of mind with the homes Generac being serviced every year, ready for any weather Michigan throws at you! This home is ready to move in and enjoy. Schedule your showing today!
-
3BEDS
-
0.23ACRES
-
2BATHS
-
11/2 BATHS
-
1,605SQFT
-
$212$/SQFT
Description
Welcome to 1588 Gander Hill Drive. This spacious 3 Bedroom, 2.5 bathroom home welcomes you with it's open floor plan and gorgeous hickory wood floors. Perfect for hosting and entertaining. Upstairs you'll find two generous sized bedrooms, a full bathroom as well as a full master suite equipped with it's own full bathroom and walk in closet. This home has a full basement including an egress window, making it the perfect space to finish out or to be used as storage. The possibilities are endless. The Sun room off of the living room opens up the space and invites you to a large back deck. On the outside of the home, you'll find a carefully thought out landscapers dream. Flowers flowering in your yard year round and an endless list of fruit trees, bushes and vines for you and your family to enjoy. Enjoy peace of mind with the homes Generac being serviced every year, ready for any weather Michigan throws at you! This home is ready to move in and enjoy. Schedule your showing today!
© 2026 MichRIC, LLC. All rights reserved. Information deemed reliable but not guaranteed. Updated: 2026-10-17T20:33:28.533.