











Description
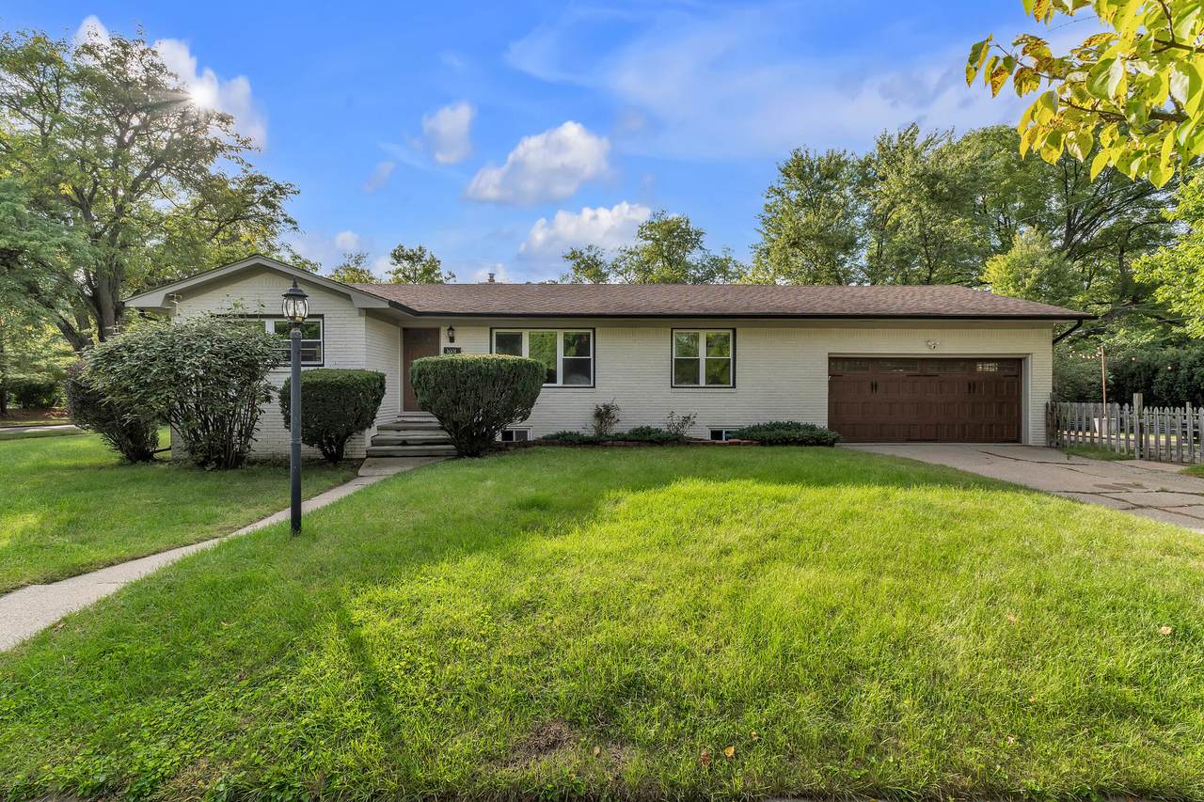
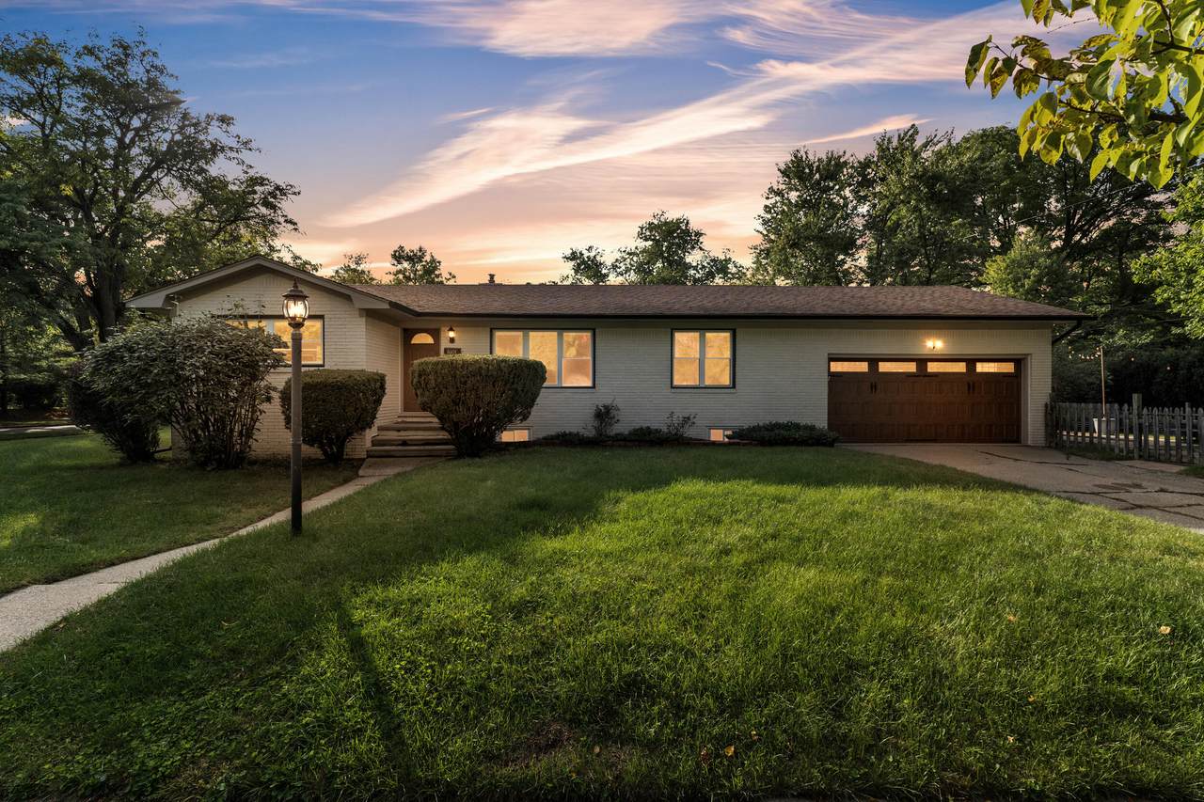
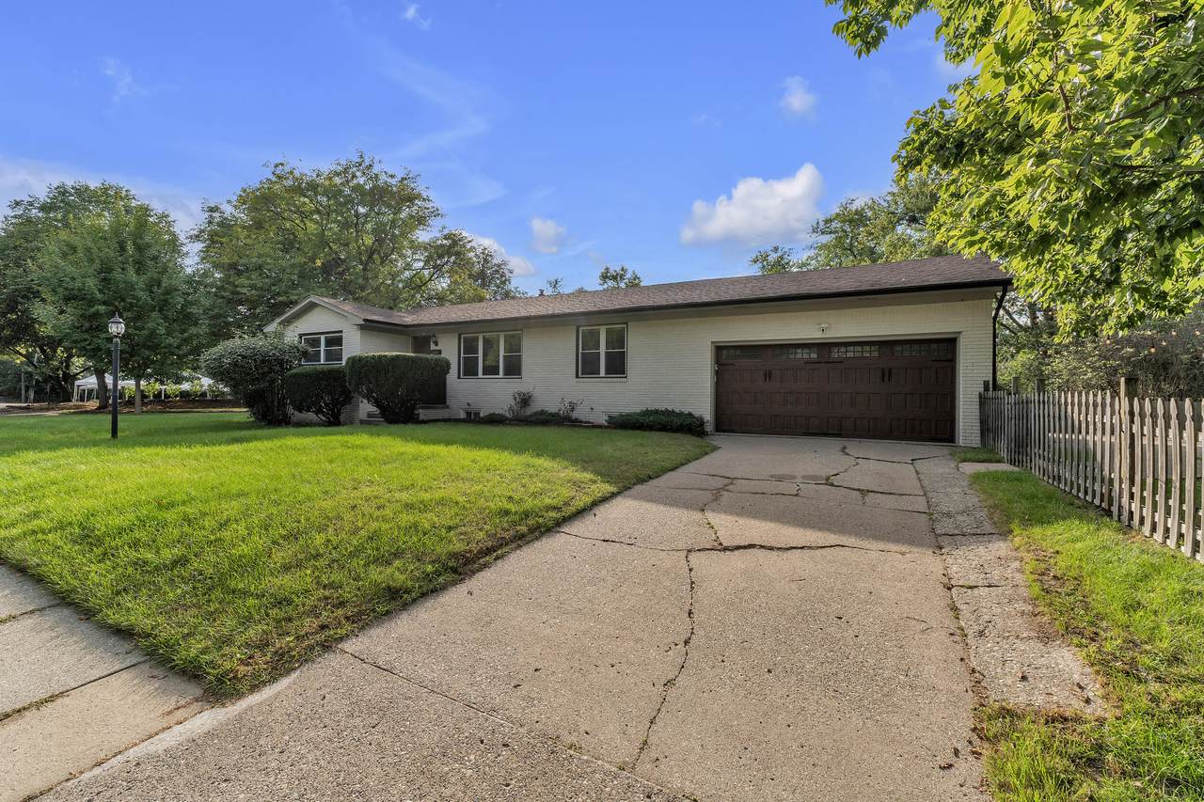
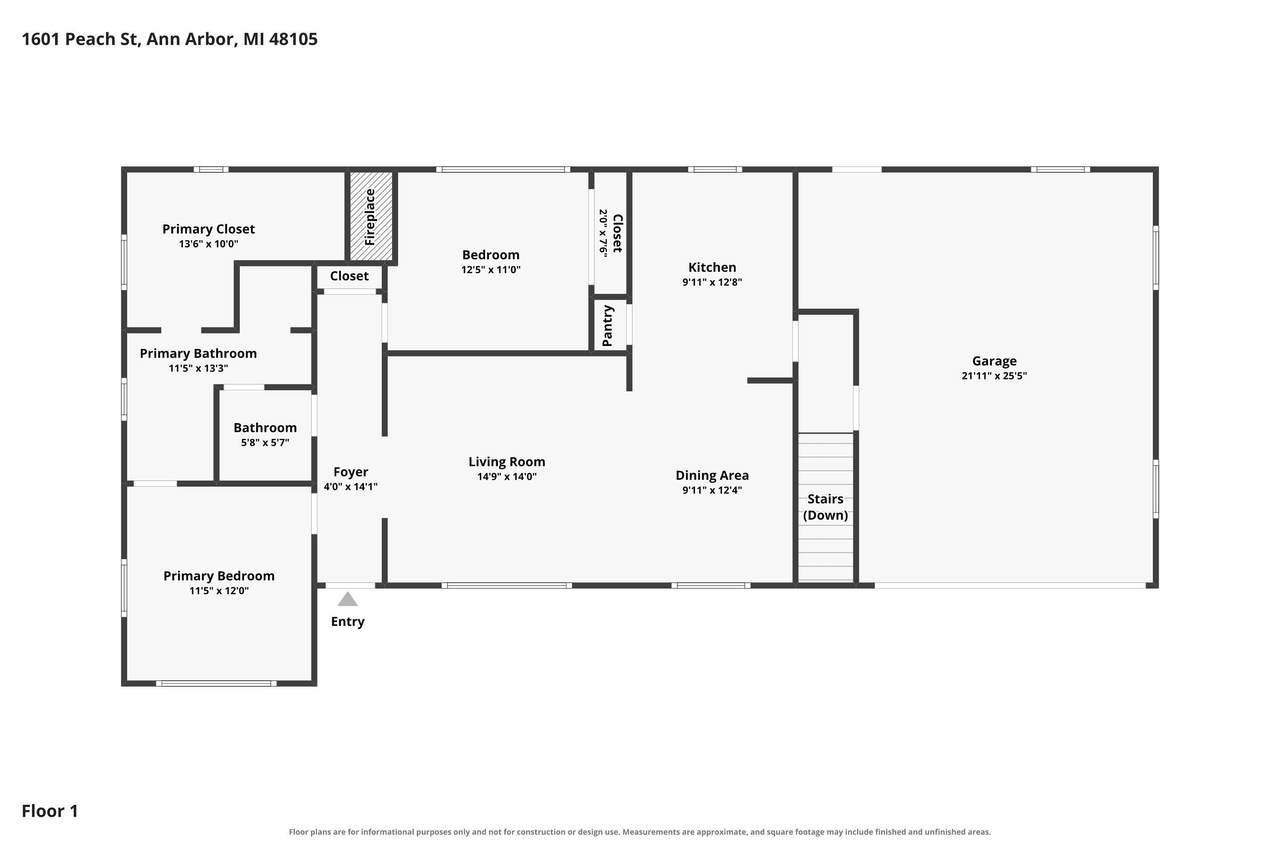
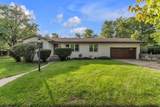
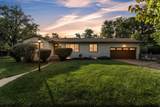
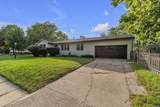
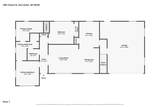
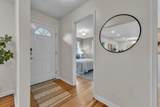
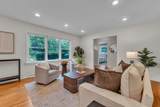
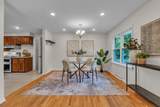
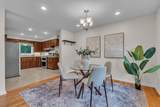
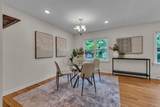
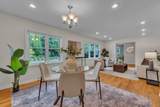
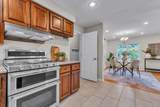
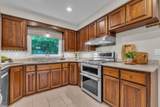
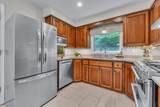
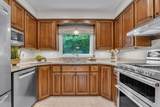
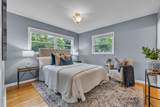
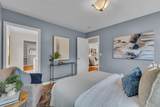
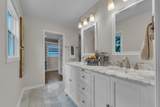
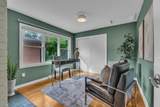
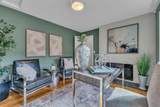
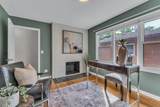
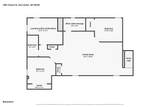
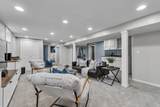
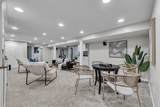
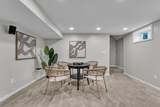
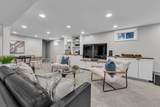
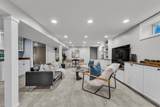
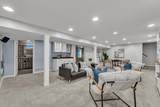
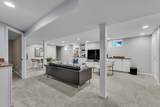
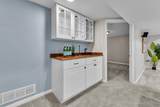
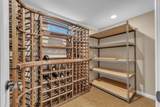
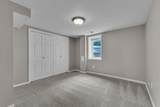
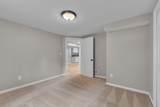
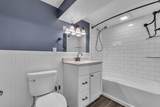
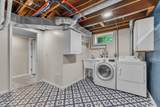
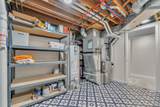
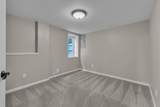
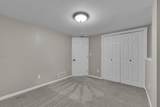
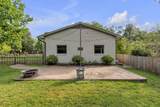
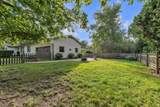
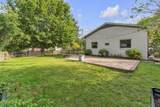
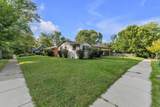
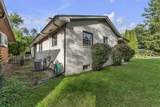
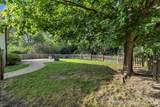
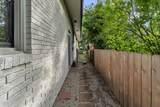
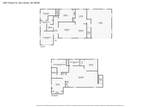
Welcome to this stunning northside ranch home offering exceptional space, thoughtful updates, and an unbeatable location just one block from the STEAM school. Nestled on a serene corner lot, this beautifully updated residence delivers modern comfort and versatile living options across two fully finished levels. The entry level offers a primary suite with an expansive walk-in shower and stylish double-sink vanity. Second bedroom is situated quietly at the rear of the home with a cozy decorative fireplace. The living & dining space is sunlit with gleaming hardwood floors throughout. The kitchen is equipped with granite countertops, a gas double oven, a pantry, and new SS refrigerator and dishwasher. The entry level also boats some fresh interior paint, new window blinds, and blackout curtains in the bedrooms as well as direct entry to the attached garage with convenient exterior doors leading to the side and back yards. The versatile fully finished basement serves as an ideal guest retreat, short-term rental option, or additional family living space with an expansive family room complete with a wet bar, dedicated wine cellar, and integrated entertainment setup featuring a TV, built-in media center, and surround speakers. Two spacious bedrooms with egress windows for maximum natural light and safety. Full bathroom and dedicated laundry room with extra storage capacity. The fully fenced, private backyard with raised garden beds is perfect for outdoor relaxation and gardening. This home is equipped with AT&T Fiber internet connectivity. This turnkey home combines modern convenience with adaptable space in a prime neighborhood setting. HERD score is 6. Full report at https://www.a2gov.org/
-
4BEDS
-
0.2ACRES
-
2BATHS
-
01/2 BATHS
-
2,196SQFT
-
$262$/SQFT
Description
Welcome to this stunning northside ranch home offering exceptional space, thoughtful updates, and an unbeatable location just one block from the STEAM school. Nestled on a serene corner lot, this beautifully updated residence delivers modern comfort and versatile living options across two fully finished levels. The entry level offers a primary suite with an expansive walk-in shower and stylish double-sink vanity. Second bedroom is situated quietly at the rear of the home with a cozy decorative fireplace. The living & dining space is sunlit with gleaming hardwood floors throughout. The kitchen is equipped with granite countertops, a gas double oven, a pantry, and new SS refrigerator and dishwasher. The entry level also boats some fresh interior paint, new window blinds, and blackout curtains in the bedrooms as well as direct entry to the attached garage with convenient exterior doors leading to the side and back yards. The versatile fully finished basement serves as an ideal guest retreat, short-term rental option, or additional family living space with an expansive family room complete with a wet bar, dedicated wine cellar, and integrated entertainment setup featuring a TV, built-in media center, and surround speakers. Two spacious bedrooms with egress windows for maximum natural light and safety. Full bathroom and dedicated laundry room with extra storage capacity. The fully fenced, private backyard with raised garden beds is perfect for outdoor relaxation and gardening. This home is equipped with AT&T Fiber internet connectivity. This turnkey home combines modern convenience with adaptable space in a prime neighborhood setting. HERD score is 6. Full report at https://www.a2gov.org/
© 2026 MichRIC, LLC. All rights reserved. Information deemed reliable but not guaranteed. Updated: 2026-10-17T19:33:42.123.