Skip To Content

1625 John Street

Portage, MI 49002
  • $239,900
  • STATUS: Active
  • ON SITE: 23 Days
  • MLS #: 26055414
Price Reduced
UPDATED: 52 min ago
$239,900
  • 2
    BEDS
  • 0.11
    ACRES
  • 1
    BATHS
  • 0
    1/2 BATHS
  • 1,000
    SQFT
  • $240
    $/SQFT
Neighborhood:
Type:
Single-Family Home
Built:
1925
County:

School Ratings & Info

School District:

Description

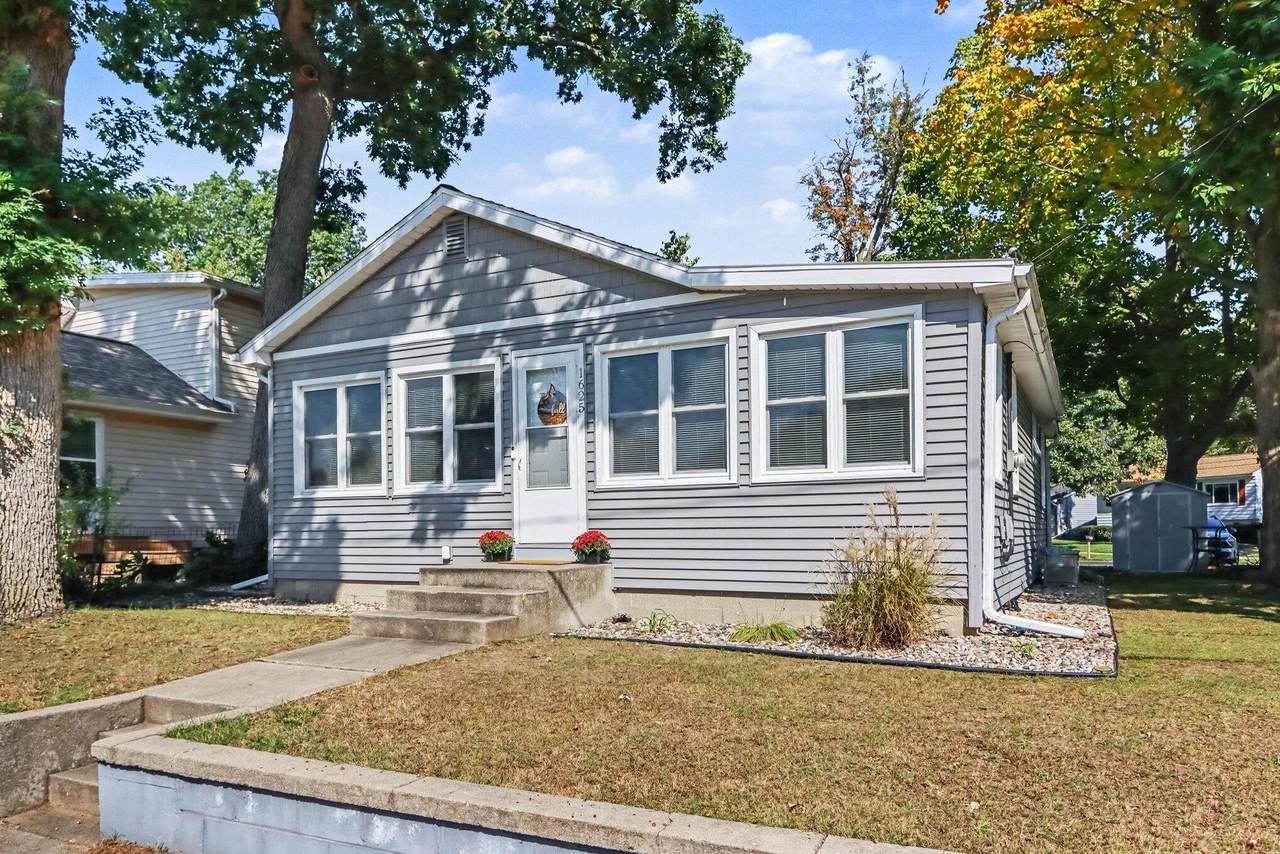
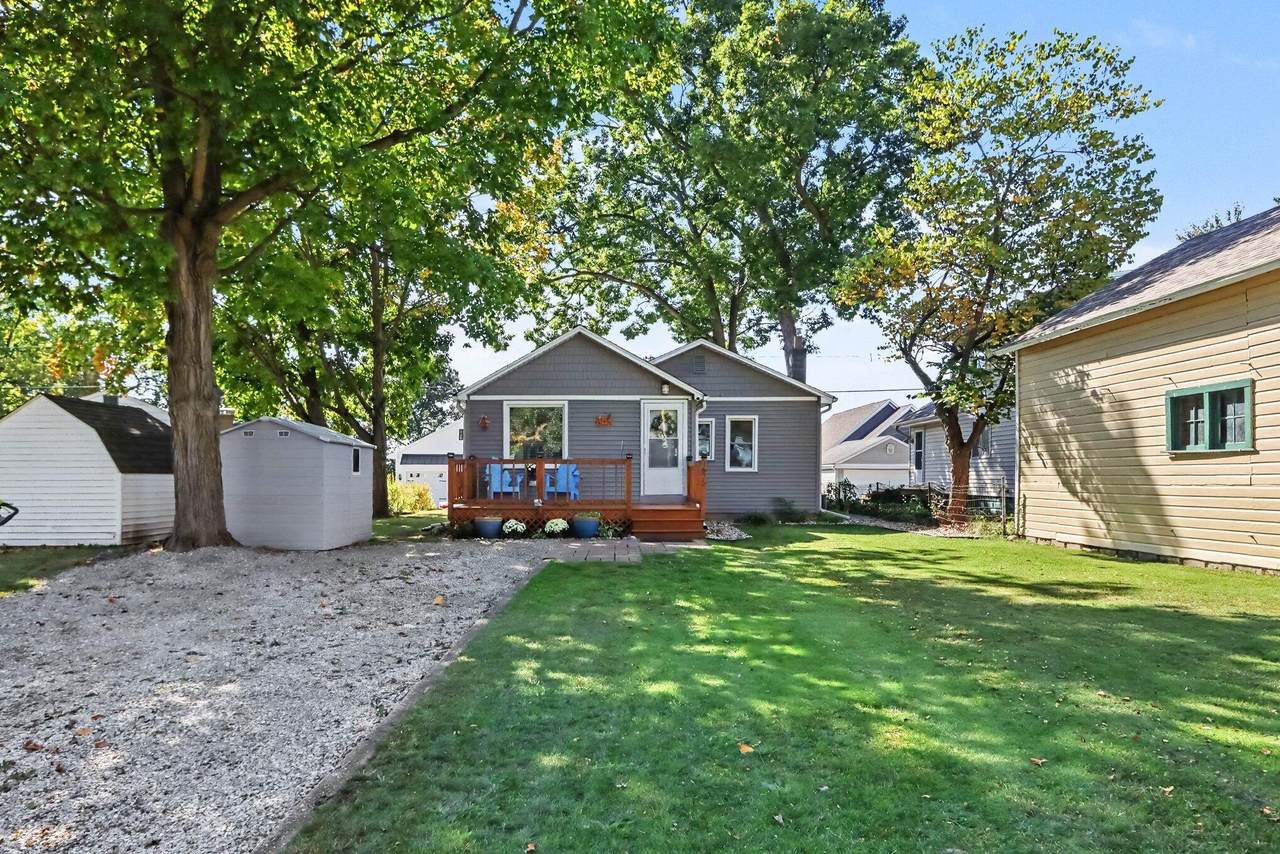
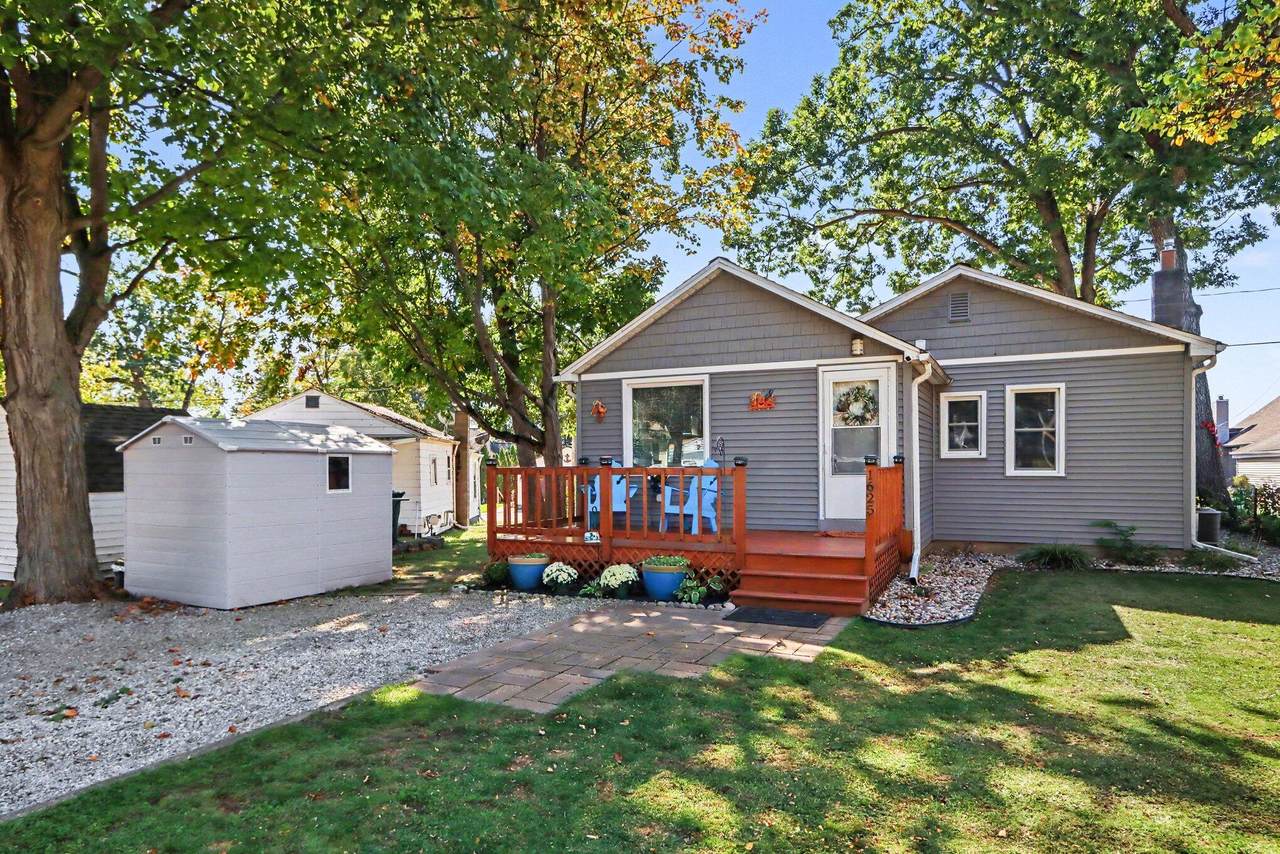
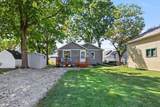
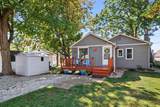
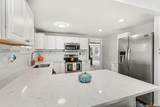
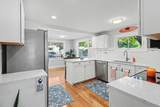
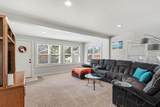
Immaculately maintained and move-in ready! This inviting 2-bedroom, 1-bath home offers a bright, welcoming interior with an abundance of natural light throughout. The spacious living room features large windows, while the beautifully maintained kitchen offers white cabinetry, stainless steel appliances, and a convenient breakfast bar. Enjoy views of the lake just across the street, adding to this home's wonderful setting. Step outside to enjoy the deck, perfect for relaxing. The basement provides ample storage and excellent potential for additional finished living space. Situated in a wonderful, walkable neighborhood, and a location within Portage Public Schools. You will be close to downtown, shopping, dining, and everyday amenities. Whether you're looking for a comfortable year-round residence or a summer getaway, this exceptionally well-cared-for home is ready for its next chapter.

Monthly Payment Calculator


© 2026 MichRIC, LLC. All rights reserved. Information deemed reliable but not guaranteed. Updated: 2026-11-10T12:33:47.877.
www.debstevenson.com/homes/182335174
Print Image

1625 John Street Portage, MI 49002

  • Price: $239,900
  • Status: Active
  • On Site: 23 Days
  • Updated: 52 min ago
  • MLS #: 26055414
2
Beds
1
Baths
0
½ Baths
0.11
Acres
1,000
SQFT
$240
$/SQFT
1925
Built
Neighborhood:
Portage City
County:
Kalamazoo
School District:
Portage
Property Description
Immaculately maintained and move-in ready! This inviting 2-bedroom, 1-bath home offers a bright, welcoming interior with an abundance of natural light throughout. The spacious living room features large windows, while the beautifully maintained kitchen offers white cabinetry, stainless steel appliances, and a convenient breakfast bar. Enjoy views of the lake just across the street, adding to this home's wonderful setting. Step outside to enjoy the deck, perfect for relaxing. The basement provides ample storage and excellent potential for additional finished living space. Situated in a wonderful, walkable neighborhood, and a location within Portage Public Schools. You will be close to downtown, shopping, dining, and everyday amenities. Whether you're looking for a comfortable year-round residence or a summer getaway, this exceptionally well-cared-for home is ready for its next chapter.
Exterior Features

Architectural Style Ranch Construction Materials Vinyl Siding Garage YN No Lot Features [] Other Structures [] Pool Features [] Road Surface Type Paved Roof Composition Water Access YN No Water View YN Yes Waterfront Features [] Waterfront YN No Window Features ScreensReplacementInsulated Windows

Interior Features

Appliances DishwasherDisposalDryerMicrowaveRangeRefrigeratorWasher Basement DaylightFull Basement YN Yes Cooling Central Air Cooling YN Yes Fireplace Features [] Fireplace YN No Heating Forced Air Heating YN Yes Interior Features Eat-in Kitchen Main Floor Bedrooms 2 Rooms Kitchen Dining Room Dining Area Family Room Living Room Recreation Den Laundry Primary Bedroom Primary Bathroom Bedroom 2 Bedroom 3 Bedroom 4 Bedroom 5 Other Other Other Other Other

Property Features

Accessibility Features [] Association Amenities [] Association Fee Includes [] Auction Or For Sale For Sale Cross Street Forest Dr & Fredrick Dr Listing Terms CashFHAVA LoanMSHDAConventional New Construction YN No Property Sub Type Single Family Residence Sewer Public Tax Annual Amount 2669.96 Tax Year 2025 Utilities Natural Gas AvailableElectricity AvailableNatural Gas Connected Water Source Public Zoning R-1A

Listing provided courtesy of Hollie Howard of Five Star Real Estate: 269-459-7898. © 2026 MichRIC, LLC. All rights reserved. Information deemed reliable but not guaranteed.


© 2026 MichRIC, LLC. All rights reserved. Information deemed reliable but not guaranteed. Updated: 2026-11-10T12:33:47.877.
 
https://bt-photos.global.ssl.fastly.net/swmich/1280_boomver_1_26055414-2.jpg https://bt-photos.global.ssl.fastly.net/swmich/1280_boomver_1_26055414-2.jpg https://bt-photos.global.ssl.fastly.net/swmich/1280_boomver_1_26055414-2.jpg
Logo
Deb Stevenson Group - Greenridge Realty
300 S Rath
Ludington MI, 49431