Skip To Content

16565 Greenly Street

Holland, MI 49424
  • $567,800
  • STATUS: Pending
  • ON SITE: 24 Days
  • MLS #: 26049794
Pending
UPDATED: 21 min ago
$567,800
  • 5
    BEDS
  • 3
    ACRES
  • 3
    BATHS
  • 0
    1/2 BATHS
  • 3,229
    SQFT
  • $176
    $/SQFT
Neighborhood:
Type:
Single-Family Home
Built:
1996
County:

School Ratings & Info

School District:

Description

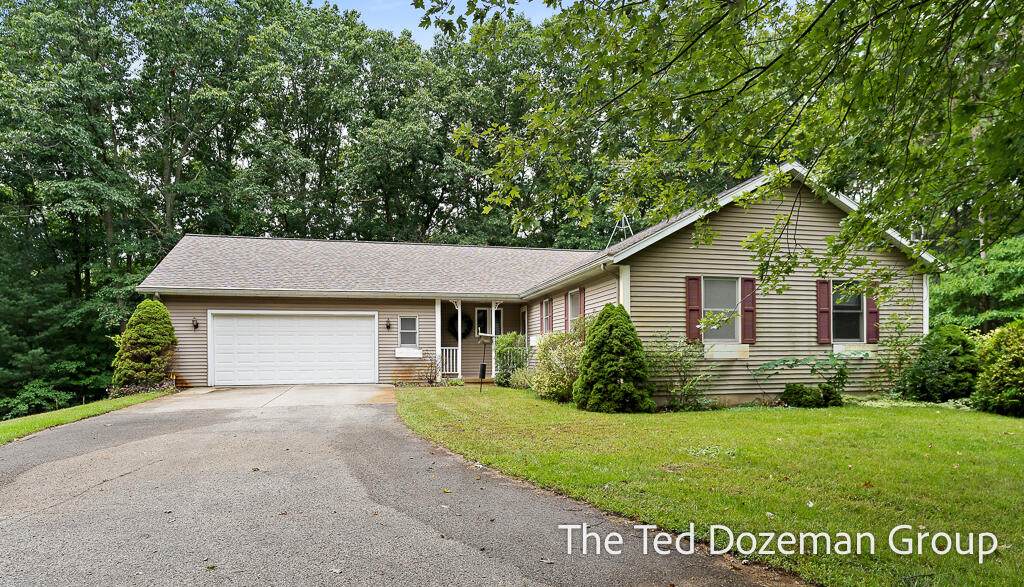
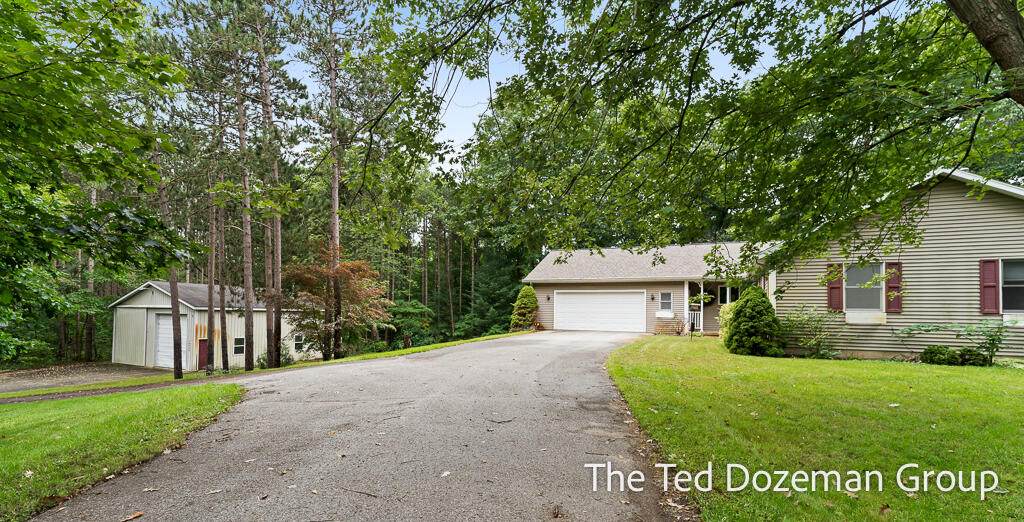
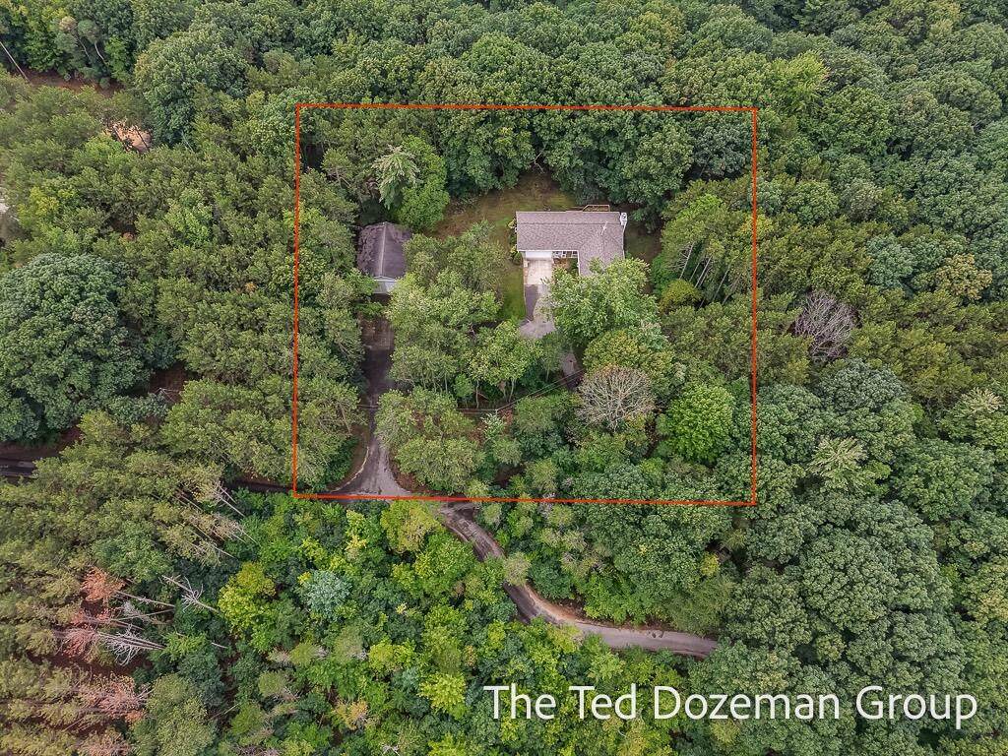
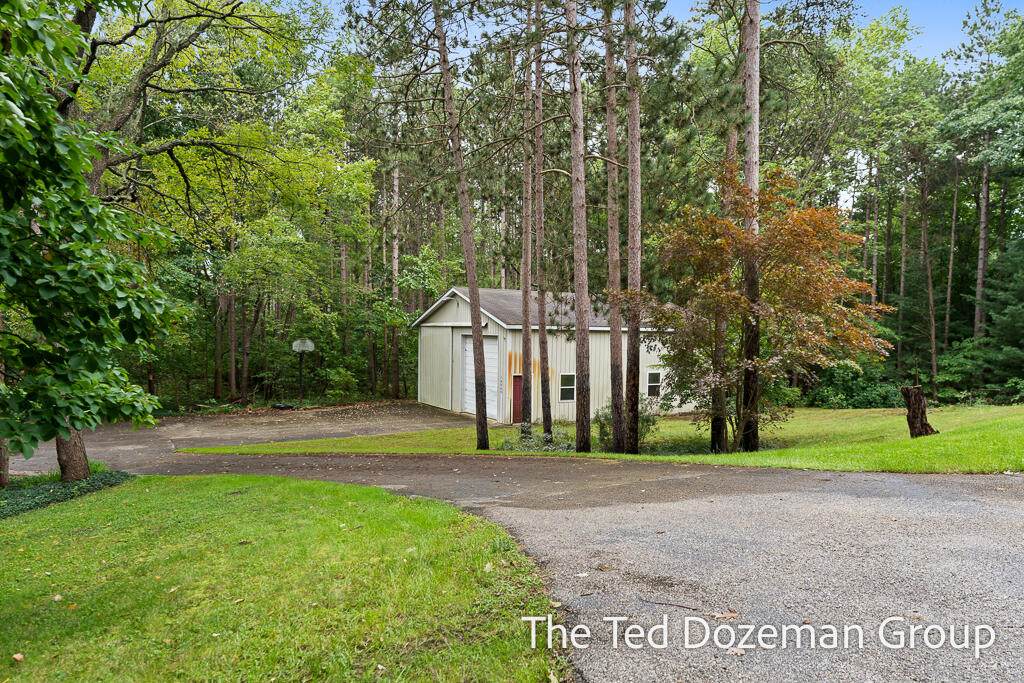
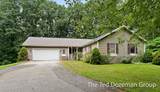
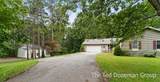
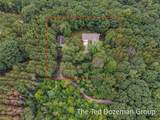
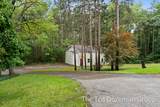
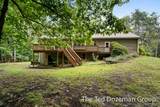
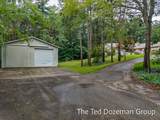
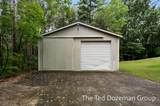
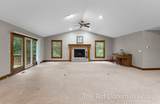
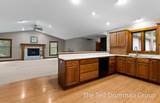
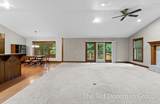
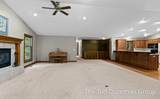
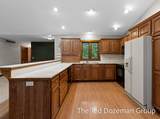
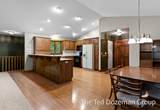
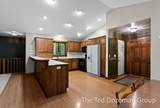
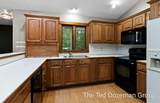
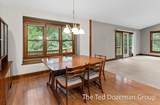
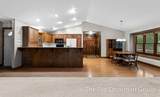
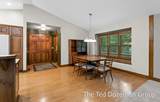
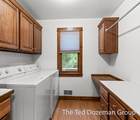
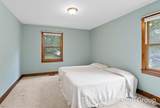
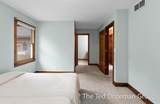
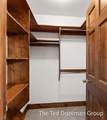
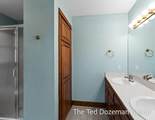
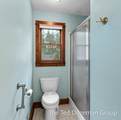
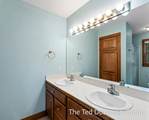
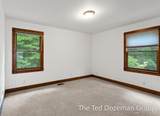
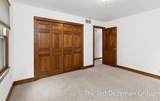
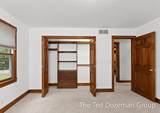
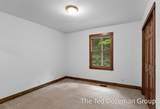
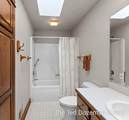
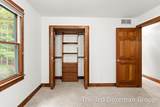
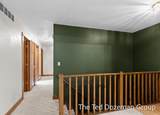
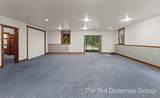
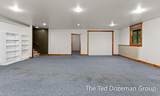
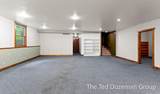
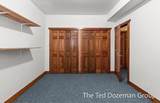
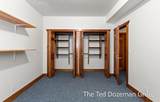
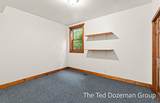
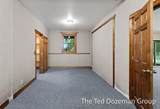
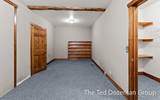
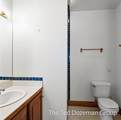
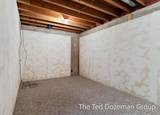
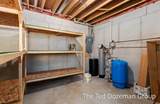
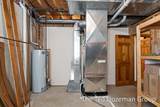
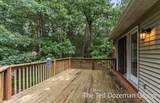
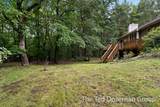
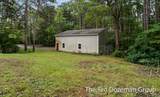
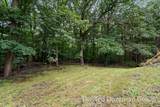
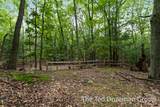
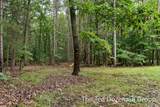
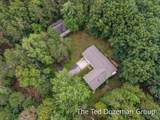
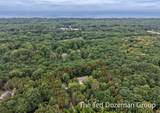
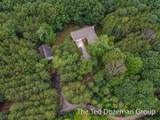
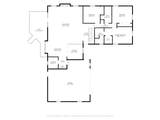
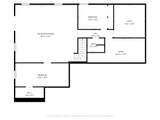
What an opportunity! Situated on 3 WOODED ACRES on Holland's northwest side this WALK-OUT ranch with over 3200 finished square feet and a 32X40 OUTBUILDING is ready for your personal touches. Smart open concept main level with large great room open to spacious kitchen/dining area, primary suite with its own bath and walk-in closet, 2 additional main floor bedrooms share a second full bathroom and a nice size laundry room complete the main level. The lower level features a huge family room, 2 additional bedrooms, a third full bath and plenty of room for storage. Outside enjoy nice landscaping, underground sprinkling and the serenity of being on 3 wooded acres. Pole barn offers electric, heat and water. Price reflects house needing new flooring and some updates. New furnace installed August of 2026. A great value priced at just $567,800.

Monthly Payment Calculator


© 2026 MichRIC, LLC. All rights reserved. Information deemed reliable but not guaranteed. Updated: 2026-10-13T15:34:03.617.
www.debstevenson.com/homes/181335582
Print Image

16565 Greenly Street Holland, MI 49424

  • Price: $567,800
  • Status: Pending
  • On Site: 24 Days
  • Updated: 21 min ago
  • MLS #: 26049794
5
Beds
3
Baths
0
½ Baths
3
Acres
3,229
SQFT
$176
$/SQFT
1996
Built
Neighborhood:
Park Twp
County:
Ottawa
School District:
West Ottawa
Property Description
What an opportunity! Situated on 3 WOODED ACRES on Holland's northwest side this WALK-OUT ranch with over 3200 finished square feet and a 32X40 OUTBUILDING is ready for your personal touches. Smart open concept main level with large great room open to spacious kitchen/dining area, primary suite with its own bath and walk-in closet, 2 additional main floor bedrooms share a second full bathroom and a nice size laundry room complete the main level. The lower level features a huge family room, 2 additional bedrooms, a third full bath and plenty of room for storage. Outside enjoy nice landscaping, underground sprinkling and the serenity of being on 3 wooded acres. Pole barn offers electric, heat and water. Price reflects house needing new flooring and some updates. New furnace installed August of 2026. A great value priced at just $567,800.
Exterior Features

Architectural Style Ranch Attached Garage YN Yes Construction Materials Vinyl Siding Driveway Paved YN Yes Garage YN Yes Lot Features Flag LotWooded Other Structures Pole Barn Pool Features [] Road Surface Type Paved Roof Composition Underground Sprinkler YN Yes Waterfront Features [] Waterfront YN No Window Features Insulated Windows

Interior Features

Appliances DishwasherDryerMicrowaveRangeRefrigeratorWasher Basement FullWalk-Out Access Basement YN Yes Cooling Central Air Cooling YN Yes Fireplace Features Wood Burning Fireplace YN Yes Heating Forced Air Heating YN Yes Interior Features Ceiling Fan(s)Garage Door OpenerEat-in Kitchen Main Floor Bedrooms 3 Rooms Kitchen Living Room Recreation Laundry Primary Bedroom Primary Bathroom Bedroom 2 Bedroom 3 Bedroom 4 Bedroom 5 Other

Property Features

Accessibility Features [] Association Amenities [] Association Fee Includes [] Auction Or For Sale For Sale Cross Street 160th and 168th Listing Terms CashFHAVA LoanConventional New Construction YN No Property Sub Type Single Family Residence Sewer Septic Tank Tax Annual Amount 5157 Tax Year 2026 Utilities Phone ConnectedNatural Gas ConnectedCable ConnectedHigh-Speed Internet Water Source Well

Listing provided courtesy of Ted Dozeman of Five Star Real Estate-Holland: 616-335-6050. © 2026 MichRIC, LLC. All rights reserved. Information deemed reliable but not guaranteed.


© 2026 MichRIC, LLC. All rights reserved. Information deemed reliable but not guaranteed. Updated: 2026-10-13T15:34:03.617.
 
https://bt-photos.global.ssl.fastly.net/swmich/orig_boomver_1_26049794-2.jpg https://bt-photos.global.ssl.fastly.net/swmich/orig_boomver_1_26049794-2.jpg https://bt-photos.global.ssl.fastly.net/swmich/orig_boomver_1_26049794-2.jpg
Logo
Deb Stevenson Group - Greenridge Realty
300 S Rath
Ludington MI, 49431