Skip To Content

1694 Round Barn Drive

Hudsonville, MI 49426
  • $599,900
  • STATUS: Active
  • ON SITE: 34 Days
  • MLS #: 26048419
UPDATED: 87 min ago
$599,900
  • 4
    BEDS
  • 0.41
    ACRES
  • 2
    BATHS
  • 1
    1/2 BATHS
  • 2,415
    SQFT
  • $248
    $/SQFT
Neighborhood:
Type:
Single-Family Home
Built:
2026
County:

School Ratings & Info

School District:

Description

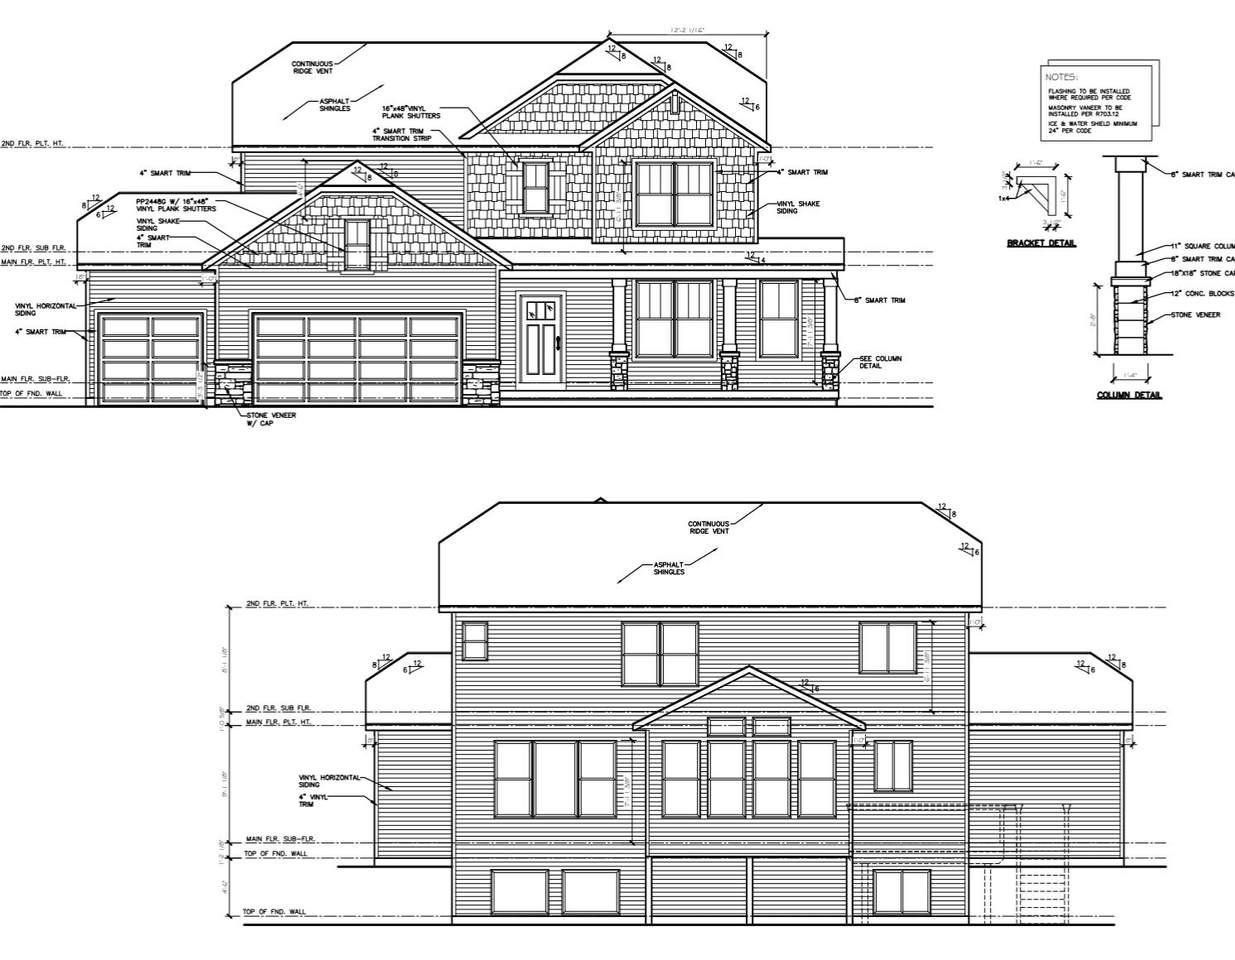
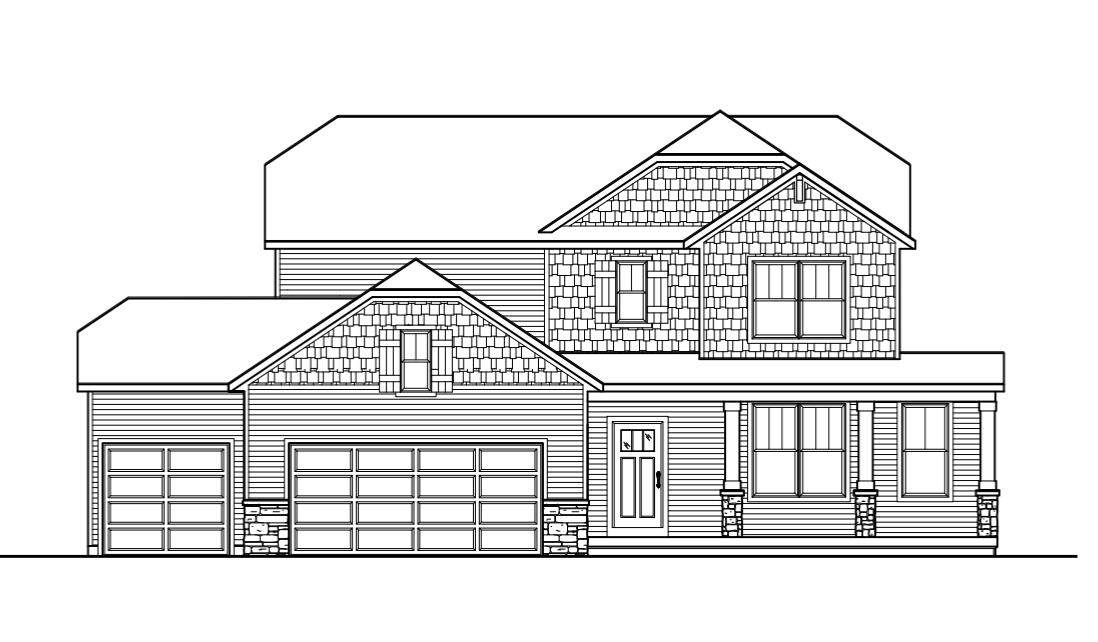
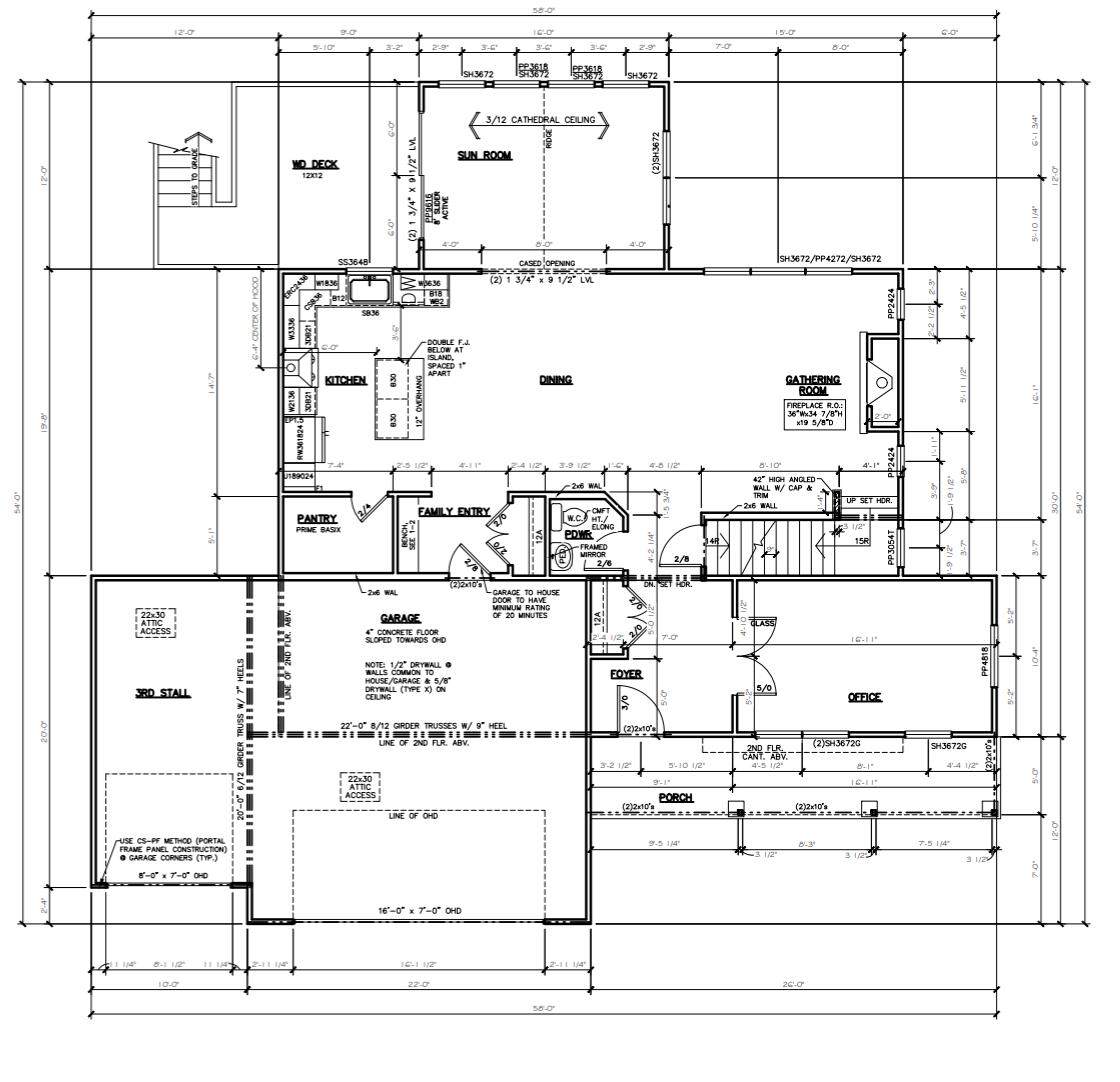
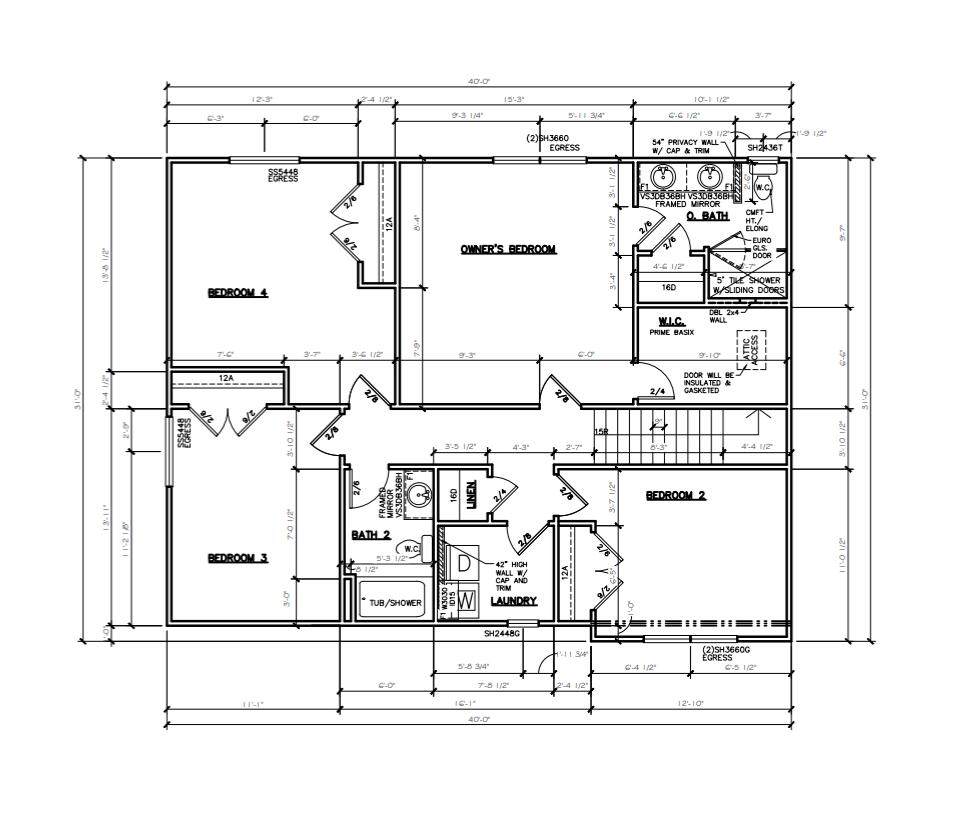
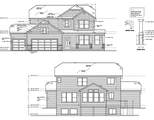
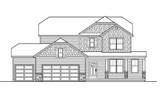
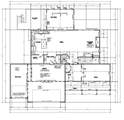
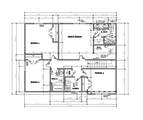
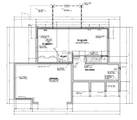
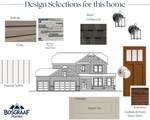
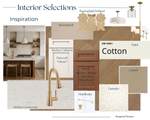
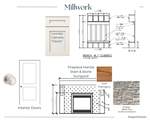
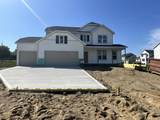
Stunning new construction in Spring Grove! This beautifully upgraded Oakwood home offers stylish finishes, thoughtful design, and exceptional living space. The open-concept main level features 9' ceilings, upgraded flooring, and a gorgeous kitchen with Glacier cabinetry, stained maple island, quartz countertops, tile backsplash, stainless-steel sink, and slate appliances. The gathering area features a gas fireplace with upgraded stone surround and mantel. Enjoy the 16' x 12' sunroom, private office with French doors, and spacious owner's suite with walk-in closet and tiled shower with Euro glass door. The daylight lower level offers excellent potential for future finished living space. A 3-stall garage provides plenty of room for vehicles and storage, while the 12' x 12' deck is perfect for outdoor entertaining. An exceptional home with extensive upgrades in a desirable Hudsonville location!

Monthly Payment Calculator


© 2026 MichRIC, LLC. All rights reserved. Information deemed reliable but not guaranteed. Updated: 2026-10-16T12:34:01.623.
www.debstevenson.com/homes/181107509
Print Image

1694 Round Barn Drive Hudsonville, MI 49426

  • Price: $599,900
  • Status: Active
  • On Site: 34 Days
  • Updated: 87 min ago
  • MLS #: 26048419
4
Beds
2
Baths
1
½ Baths
0.41
Acres
2,415
SQFT
$248
$/SQFT
2026
Built
Neighborhood:
Jamestown Twp
County:
Ottawa
School District:
Hudsonville
Property Description
Stunning new construction in Spring Grove! This beautifully upgraded Oakwood home offers stylish finishes, thoughtful design, and exceptional living space. The open-concept main level features 9' ceilings, upgraded flooring, and a gorgeous kitchen with Glacier cabinetry, stained maple island, quartz countertops, tile backsplash, stainless-steel sink, and slate appliances. The gathering area features a gas fireplace with upgraded stone surround and mantel. Enjoy the 16' x 12' sunroom, private office with French doors, and spacious owner's suite with walk-in closet and tiled shower with Euro glass door. The daylight lower level offers excellent potential for future finished living space. A 3-stall garage provides plenty of room for vehicles and storage, while the 12' x 12' deck is perfect for outdoor entertaining. An exceptional home with extensive upgrades in a desirable Hudsonville location!
Exterior Features

Architectural Style Craftsman Attached Garage YN Yes Construction Materials Vinyl Siding Driveway Paved YN Yes Garage YN Yes Lot Features [] Other Structures [] Pool Features [] Road Surface Type Paved Roof AsphaltShingle Waterfront Features [] Waterfront YN No Window Features Insulated Windows

Interior Features

Appliances MicrowaveRangeRefrigerator Basement Daylight Basement YN Yes Cooling [] Fireplace Features Family Room Fireplace YN Yes Heating Forced Air Heating YN Yes Interior Features [] Main Floor Bedrooms 0

Property Features

Accessibility Features [] Association Amenities [] Association Fee 175 Association Fee Frequency Annually Association Fee Includes Other Association YN Yes Auction Or For Sale For Sale Cross Street Riley St & 16th Ave Listing Terms CashConventional New Construction YN Yes Property Sub Type Single Family Residence Sewer Public Tax Annual Amount 0 Tax Year 2025 Utilities [] Water Source Public

Listing provided courtesy of Jeana Senti of MI Mitten Property Consultants, LLC: 616-649-8550. © 2026 MichRIC, LLC. All rights reserved. Information deemed reliable but not guaranteed.


© 2026 MichRIC, LLC. All rights reserved. Information deemed reliable but not guaranteed. Updated: 2026-10-16T12:34:01.623.
 
https://bt-photos.global.ssl.fastly.net/swmich/orig_boomver_1_26048419-2.jpg https://bt-photos.global.ssl.fastly.net/swmich/orig_boomver_1_26048419-2.jpg https://bt-photos.global.ssl.fastly.net/swmich/orig_boomver_1_26048419-2.jpg
Logo
Deb Stevenson Group - Greenridge Realty
300 S Rath
Ludington MI, 49431