


Description
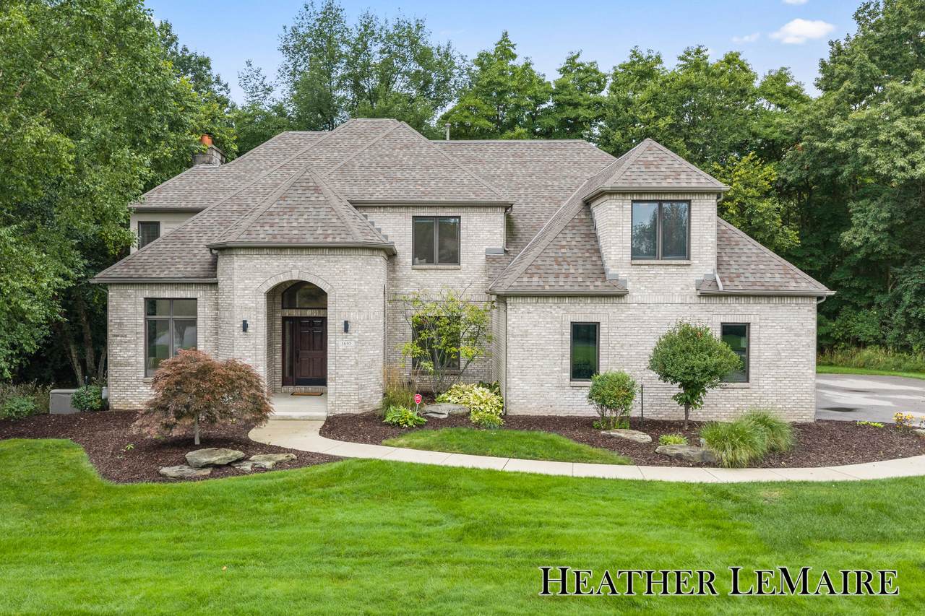
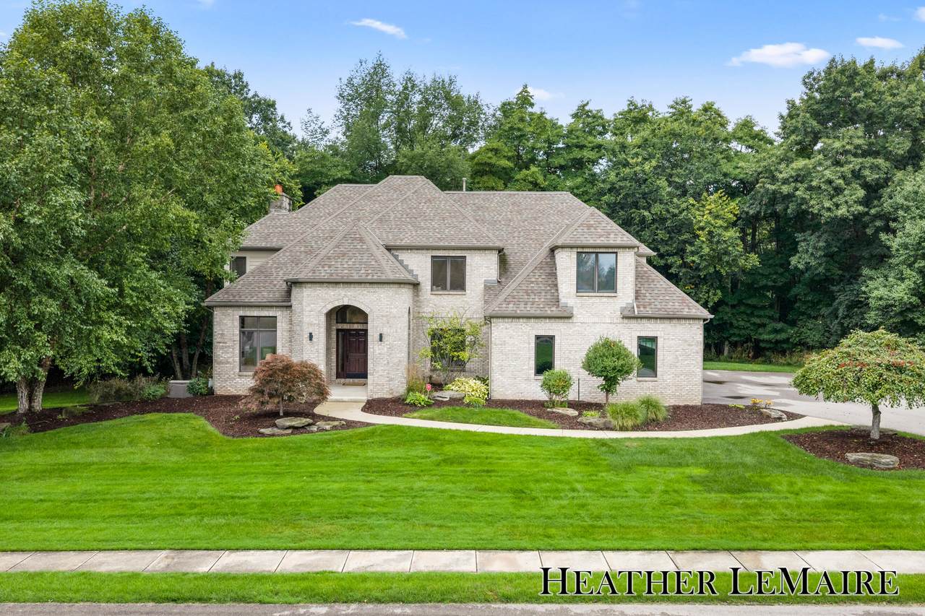
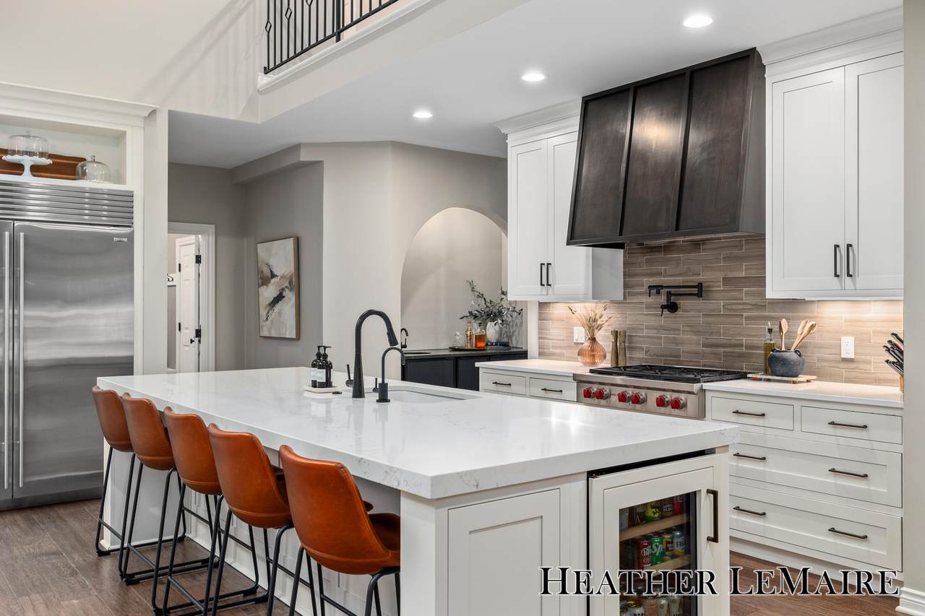
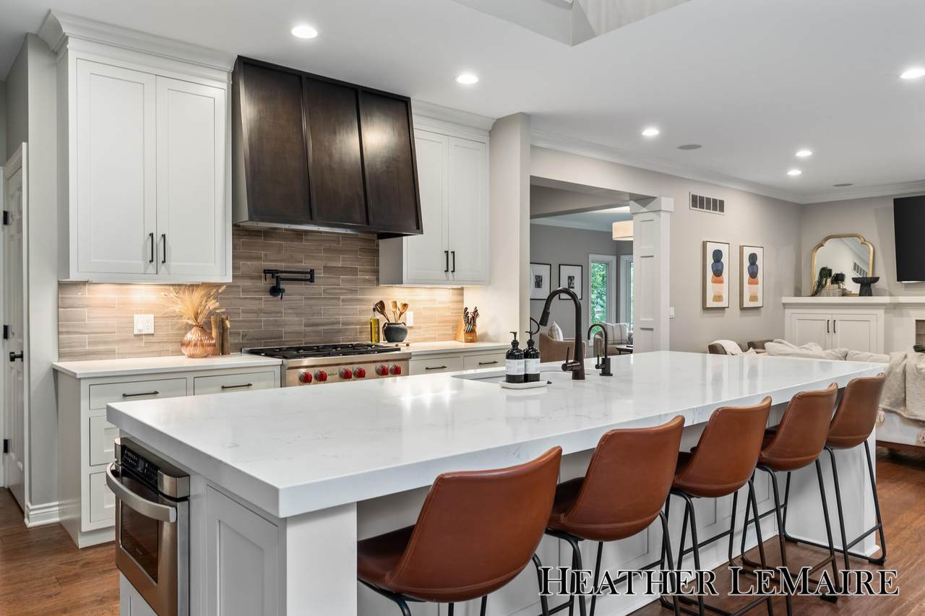
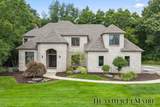
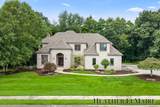
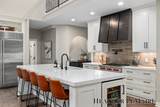
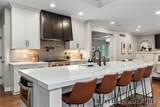
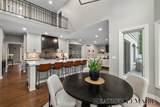
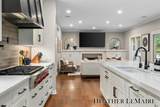
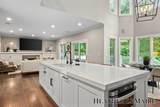
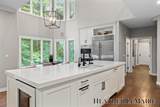
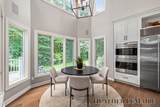
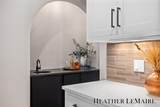
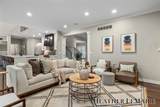
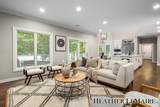
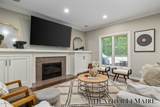
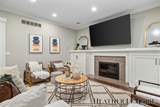
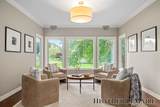
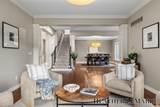
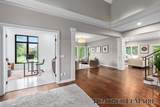
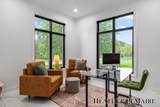
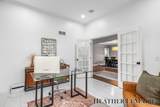
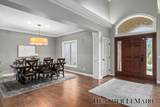
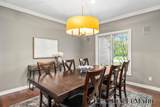
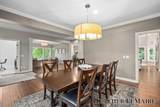
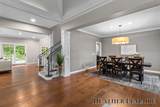
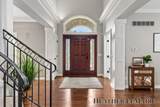
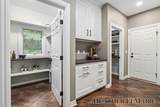
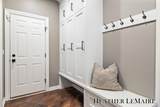
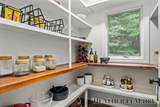
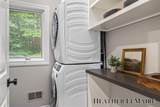
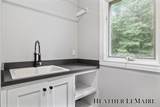
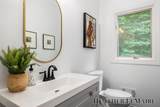
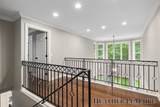
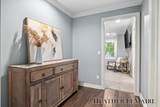
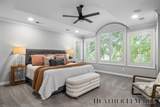
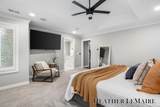
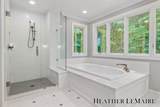
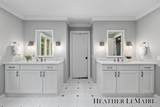
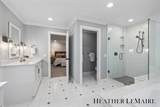
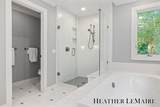
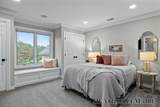
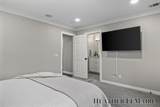
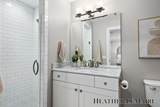
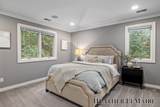
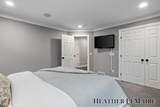
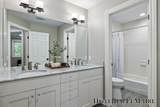
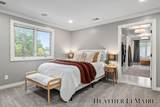
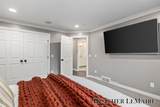
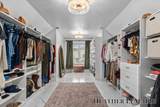
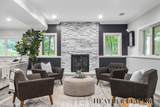
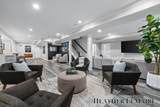
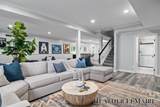
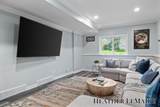
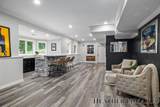
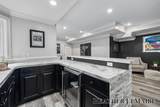
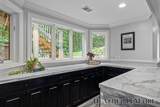
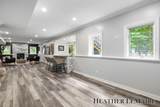
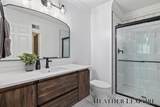
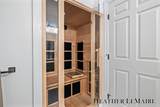
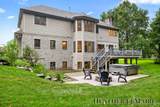
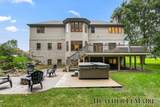
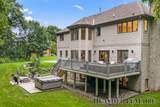
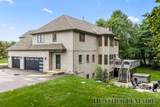
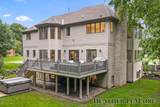
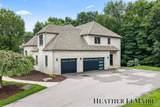
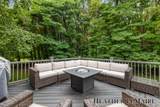
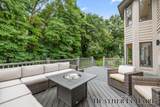
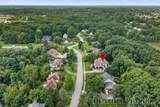
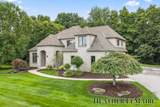
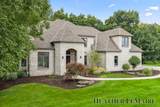
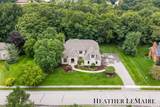
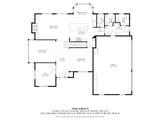
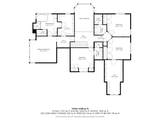
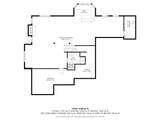
Timeless design meets modern luxury in this stately brick two-story home located within the gated Flowers Mill community and highly sought-after Forest Hills Eastern School District. Beautifully updated while preserving its classic character, this exceptional home offers gracious living spaces, abundant natural light, and an impressive level of detail throughout. At the heart of the home, the newly updated kitchen features gorgeous inset cabinetry, quartz countertops, Sub-Zero and Wolf appliances, and a brand-new wet bar with ice maker that perfectly complements the space. A dramatic two-story kitchen and breakfast area creates a grand, airy atmosphere, while expansive windows fill the home with natural light. The adjoining living room is anchored by a gas fireplace flanked by custom built-ins, with an additional cozy sitting area creating the perfect place to unwind. The main level continues with a private office behind French doors, formal dining room, walk-in pantry, spacious laundry room, and functional mudroom. The three-stall garage is equally impressive with epoxy flooring, an EV charger, and new garage doors. Upstairs, the primary suite occupies its own private wing, beginning with a vestibule that creates a welcoming transition into the serene retreat. The spa-inspired bath features a tiled shower, soaking tub, dual vanity, and generous walk-in closet. An additional en suite bedroom offers wonderful privacy, while two more bedrooms share another full bath and an oversized walk-in closet. The finished lower level provides another inviting extension of the home with a second fireplace, expansive recreation and entertaining areas, a bar complete with beverage refrigerator. The completely remodeled full bath has a walk in shower and sit in sauna. The lower level is complete with an abundance of storage. Enjoy the privacy and tranquility of a gated community while remaining just moments from Knapp's Corner, shopping, dining, entertainment, and everyday conveniences. Refined, spacious, and beautifully updated, this Flowers Mill home offers an exceptional combination of luxury, comfort, and location. Showings begin at 1pm on Friday September 11th.
-
4BEDS
-
0.59ACRES
-
4BATHS
-
11/2 BATHS
-
5,323SQFT
-
$241$/SQFT
Description
Timeless design meets modern luxury in this stately brick two-story home located within the gated Flowers Mill community and highly sought-after Forest Hills Eastern School District. Beautifully updated while preserving its classic character, this exceptional home offers gracious living spaces, abundant natural light, and an impressive level of detail throughout. At the heart of the home, the newly updated kitchen features gorgeous inset cabinetry, quartz countertops, Sub-Zero and Wolf appliances, and a brand-new wet bar with ice maker that perfectly complements the space. A dramatic two-story kitchen and breakfast area creates a grand, airy atmosphere, while expansive windows fill the home with natural light. The adjoining living room is anchored by a gas fireplace flanked by custom built-ins, with an additional cozy sitting area creating the perfect place to unwind. The main level continues with a private office behind French doors, formal dining room, walk-in pantry, spacious laundry room, and functional mudroom. The three-stall garage is equally impressive with epoxy flooring, an EV charger, and new garage doors. Upstairs, the primary suite occupies its own private wing, beginning with a vestibule that creates a welcoming transition into the serene retreat. The spa-inspired bath features a tiled shower, soaking tub, dual vanity, and generous walk-in closet. An additional en suite bedroom offers wonderful privacy, while two more bedrooms share another full bath and an oversized walk-in closet. The finished lower level provides another inviting extension of the home with a second fireplace, expansive recreation and entertaining areas, a bar complete with beverage refrigerator. The completely remodeled full bath has a walk in shower and sit in sauna. The lower level is complete with an abundance of storage. Enjoy the privacy and tranquility of a gated community while remaining just moments from Knapp's Corner, shopping, dining, entertainment, and everyday conveniences. Refined, spacious, and beautifully updated, this Flowers Mill home offers an exceptional combination of luxury, comfort, and location. Showings begin at 1pm on Friday September 11th.
© 2026 MichRIC, LLC. All rights reserved. Information deemed reliable but not guaranteed. Updated: 2026-10-11T07:33:29.743.