Skip To Content

1704 Millbank Street SE

Grand Rapids, MI 49508
  • $338,000
  • STATUS: Pending
  • ON SITE: 41 Days
  • MLS #: 26047170
Pending
UPDATED: 32 min ago
$338,000
  • 3
    BEDS
  • 0.33
    ACRES
  • 2
    BATHS
  • 1
    1/2 BATHS
  • 1,636
    SQFT
  • $207
    $/SQFT
Neighborhood:
Type:
Single-Family Home
Built:
1970
County:

School Ratings & Info

School District:

Description

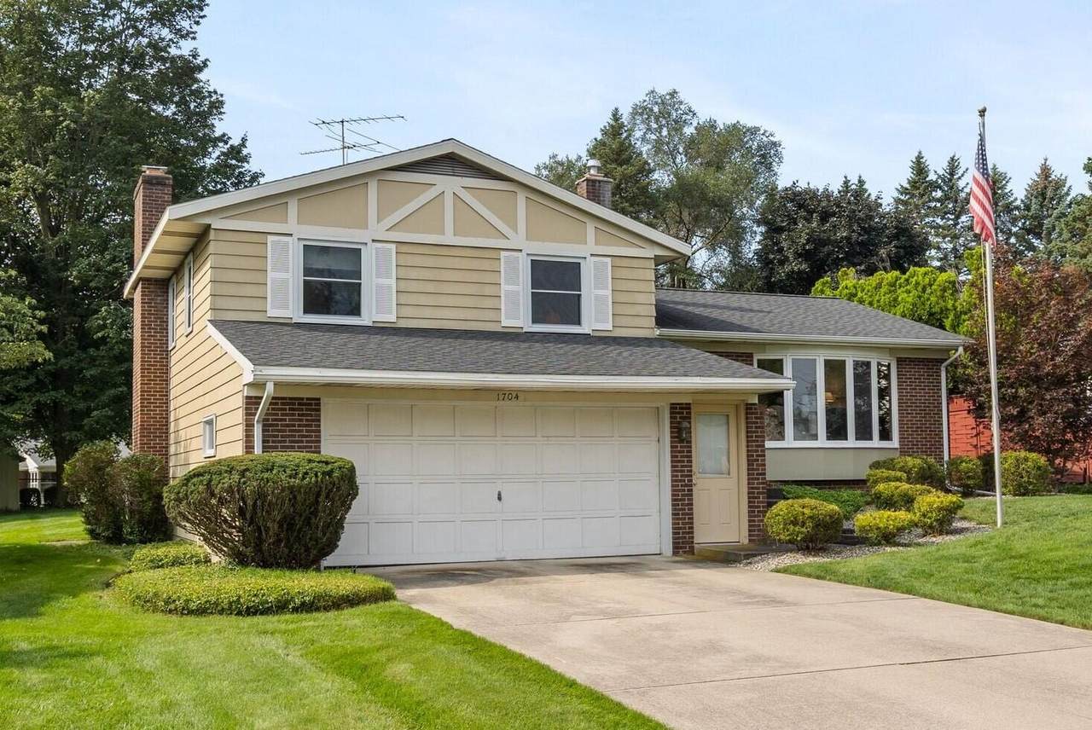
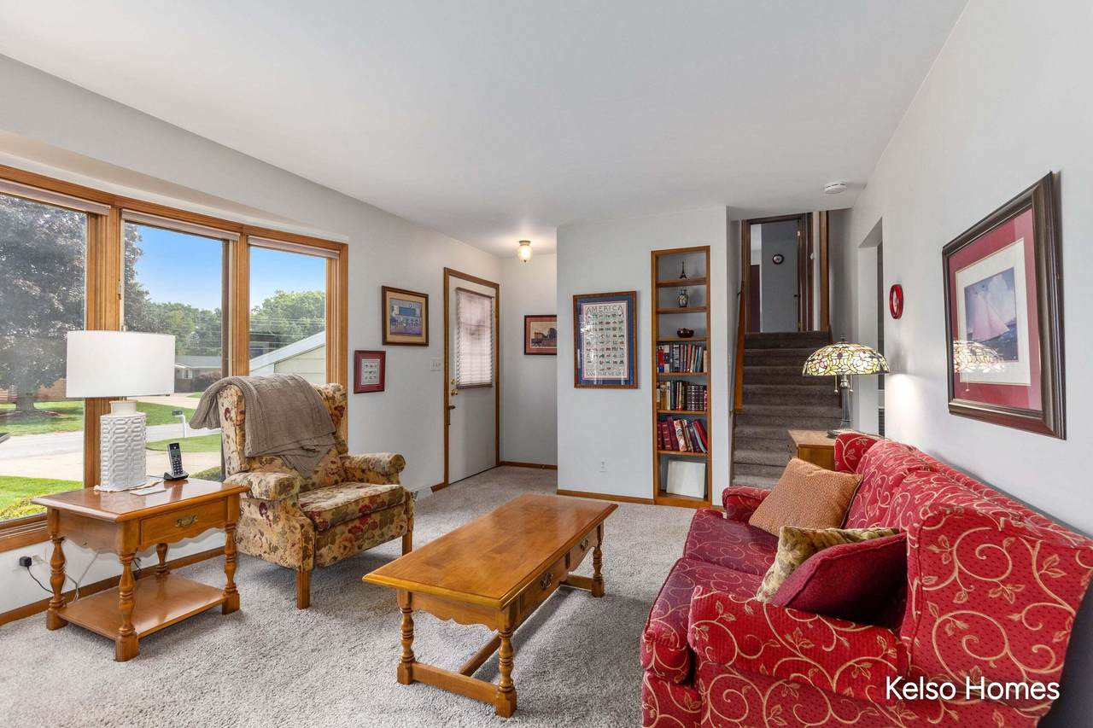
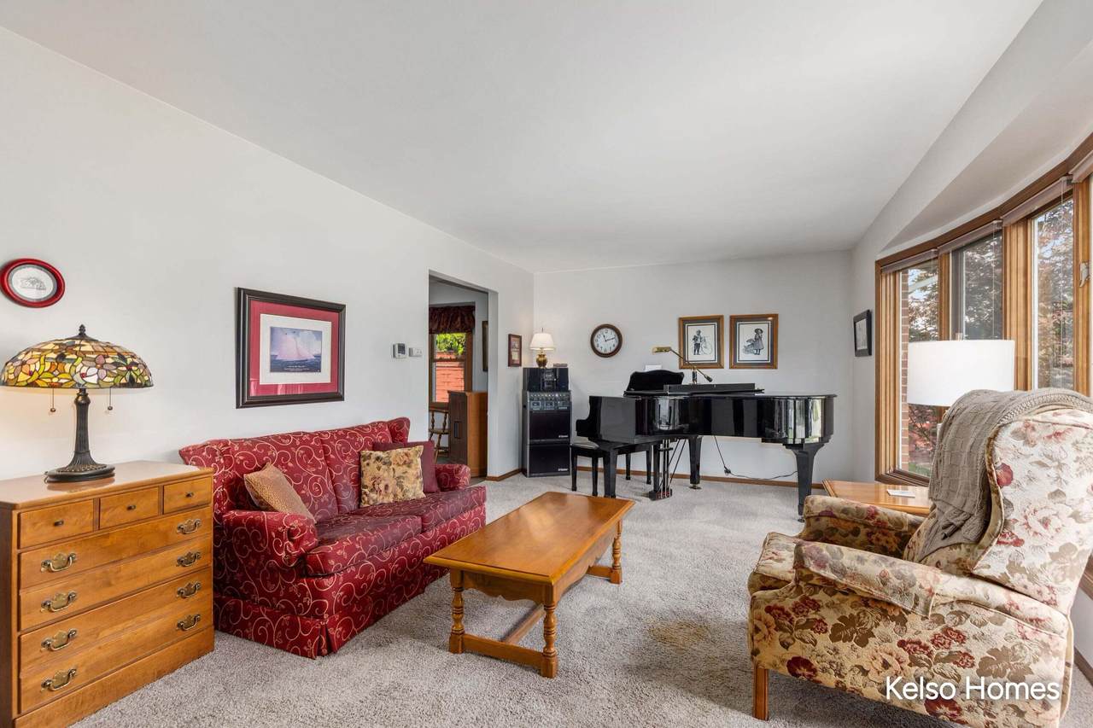
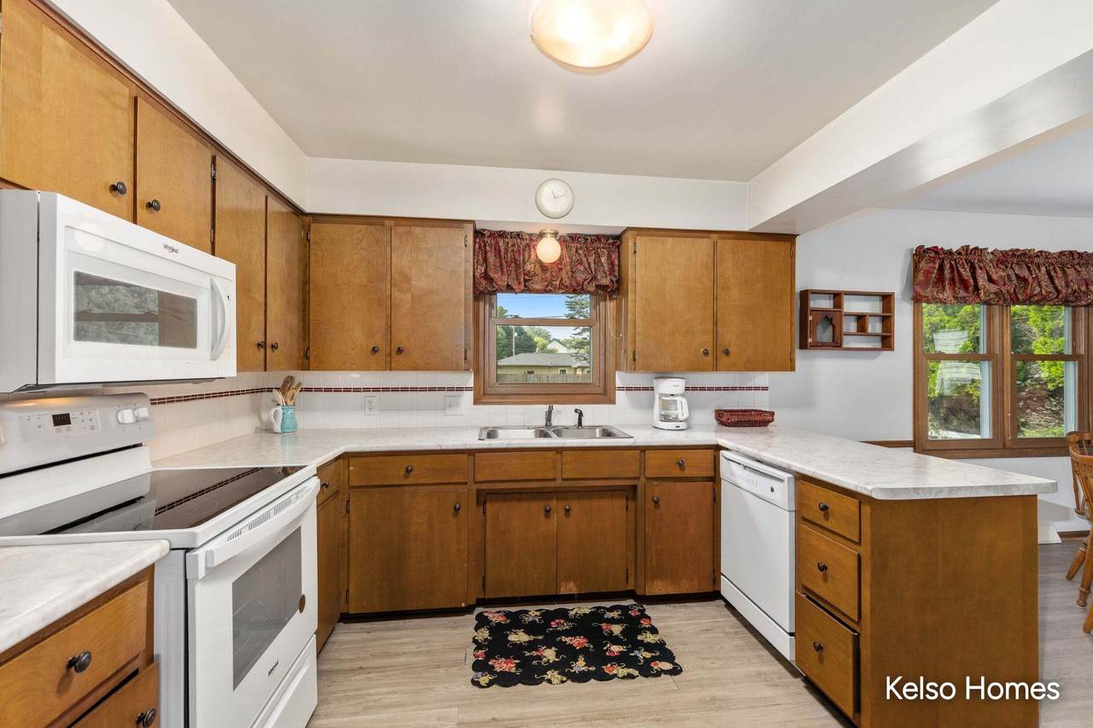
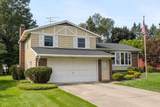
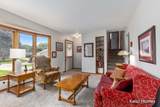
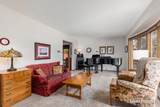
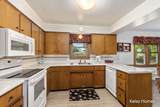
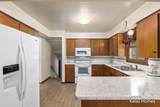
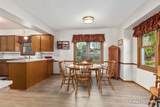
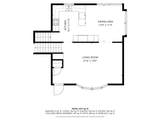
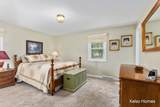
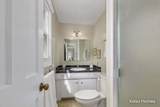
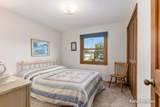
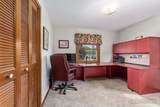
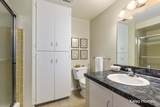
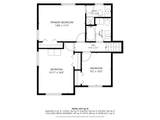
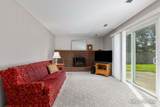
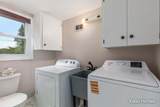
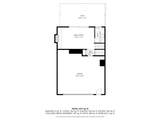
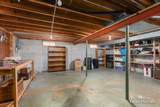
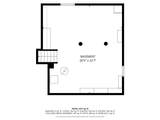
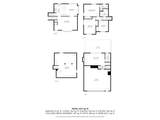
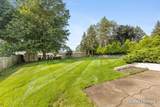
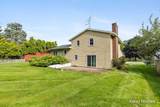
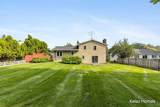
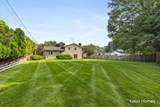
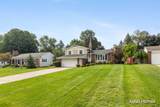
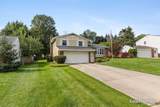
Well-maintained and full of potential, this 3-bedroom, 3-bath Quad-level home is tucked into a quiet, established neighborhood and offers comfortable living with space to spread out. The 1970s-era layout provides distinct spaces for gathering, relaxing and entertaining, including a lower-level recreation room with a cozy fireplace and direct access to the patio. Outside, the large backyard offers plenty of room for gardening, play and summer gatherings. Recent updates include new roof (2019), A/C (2019), carpet (2021), epoxy garage floor (2022), new range (2023), refrigerator (2024), garbage disposal (2024), LVP (2025) and a new washer (2026). Lovingly maintained and ready for its next chapter, this home offers a wonderful combination of space, character and a peaceful neighborhood setting.

Monthly Payment Calculator


© 2026 MichRIC, LLC. All rights reserved. Information deemed reliable but not guaranteed. Updated: 2026-10-16T16:33:55.83.
www.debstevenson.com/homes/180882935
Print Image

1704 Millbank Street SE Grand Rapids, MI 49508

  • Price: $338,000
  • Status: Pending
  • On Site: 41 Days
  • Updated: 32 min ago
  • MLS #: 26047170
3
Beds
2
Baths
1
½ Baths
0.33
Acres
1,636
SQFT
$207
$/SQFT
1970
Built
Neighborhood:
City Of Grand Rapids
County:
Kent
School District:
Grand Rapids
Property Description
Well-maintained and full of potential, this 3-bedroom, 3-bath Quad-level home is tucked into a quiet, established neighborhood and offers comfortable living with space to spread out. The 1970s-era layout provides distinct spaces for gathering, relaxing and entertaining, including a lower-level recreation room with a cozy fireplace and direct access to the patio. Outside, the large backyard offers plenty of room for gardening, play and summer gatherings. Recent updates include new roof (2019), A/C (2019), carpet (2021), epoxy garage floor (2022), new range (2023), refrigerator (2024), garbage disposal (2024), LVP (2025) and a new washer (2026). Lovingly maintained and ready for its next chapter, this home offers a wonderful combination of space, character and a peaceful neighborhood setting.
Exterior Features

Architectural Style [] Attached Garage YN Yes Construction Materials Aluminum SidingBrick Fence YN Yes Garage YN Yes Lot Features [] Other Structures [] Pool Features [] Road Surface Type Paved Roof Shingle Underground Sprinkler YN Yes Waterfront Features [] Waterfront YN No Window Features ScreensBay/Bow

Interior Features

Appliances DishwasherDisposalDryerMicrowaveOvenRangeRefrigeratorWasher Basement PartialWalk-Out Access Basement YN Yes Cooling Central Air Cooling YN Yes Fireplace Features Family RoomGas Log Fireplace YN Yes Heating Forced Air Heating YN Yes Interior Features Garage Door OpenerEat-in Kitchen Main Floor Bedrooms 0

Property Features

Accessibility Features [] Association Amenities [] Association Fee Includes [] Auction Or For Sale For Sale Cross Street 36th St and Kalamazoo Ave Listing Terms CashFHAVA LoanConventional New Construction YN No Property Sub Type Single Family Residence Sewer Public Tax Annual Amount 2345.69 Tax Year 2025 Utilities Natural Gas AvailableCable AvailableNatural Gas Connected Water Source Public Zoning res

Listing provided courtesy of Laura Kelso of Kelso Homes LLC: 616-724-7200. © 2026 MichRIC, LLC. All rights reserved. Information deemed reliable but not guaranteed.


© 2026 MichRIC, LLC. All rights reserved. Information deemed reliable but not guaranteed. Updated: 2026-10-16T16:33:55.83.
 
https://bt-photos.global.ssl.fastly.net/swmich/1280_boomver_2_26047170-2.jpg https://bt-photos.global.ssl.fastly.net/swmich/1280_boomver_2_26047170-2.jpg https://bt-photos.global.ssl.fastly.net/swmich/1280_boomver_2_26047170-2.jpg
Logo
Deb Stevenson Group - Greenridge Realty
300 S Rath
Ludington MI, 49431