















Description
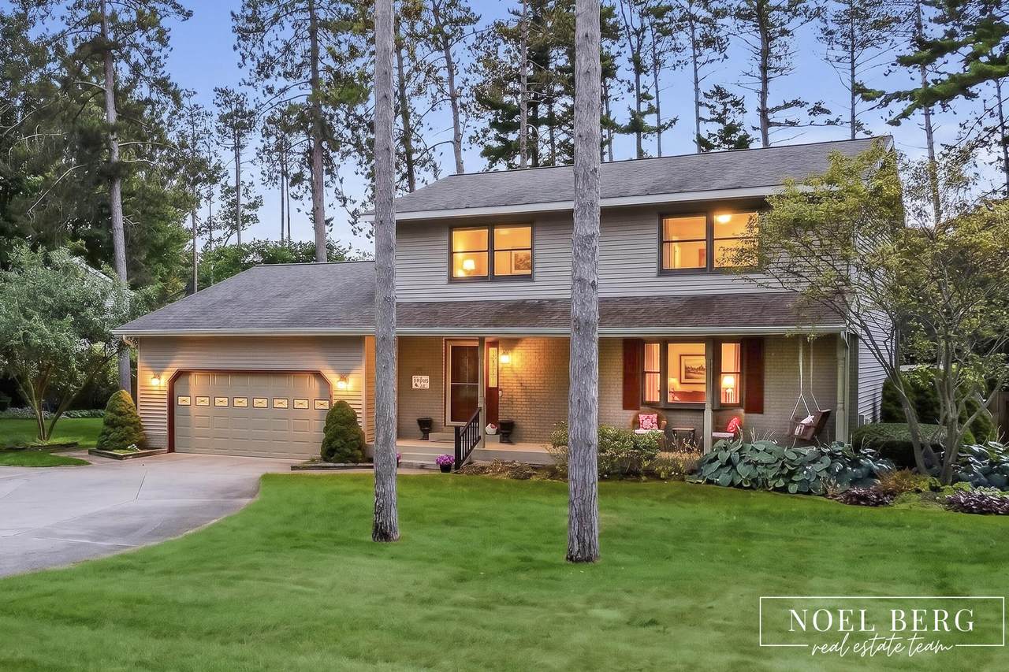
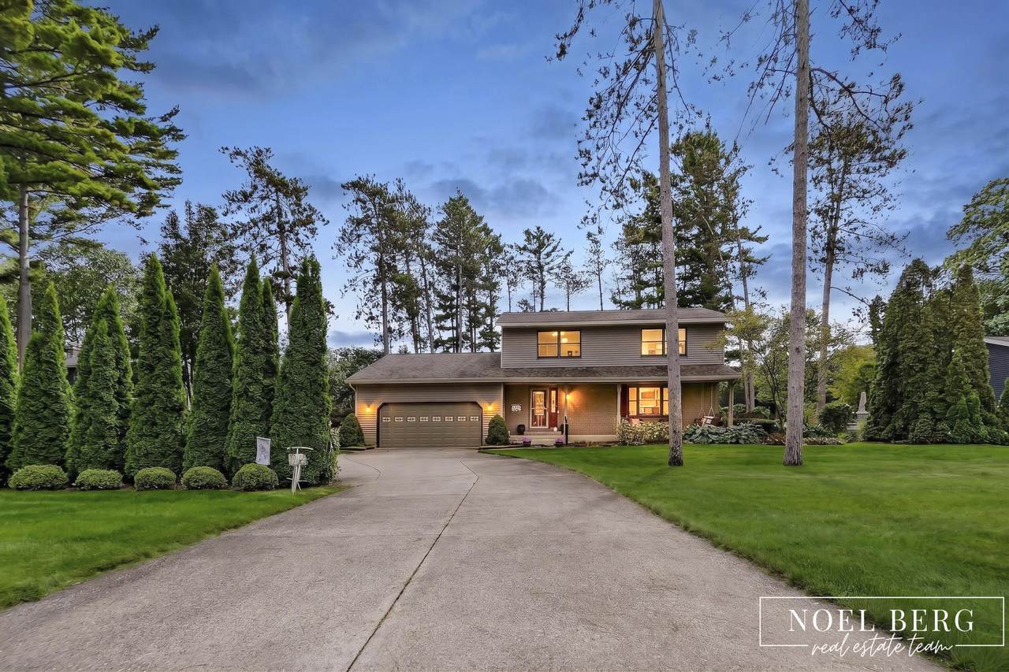
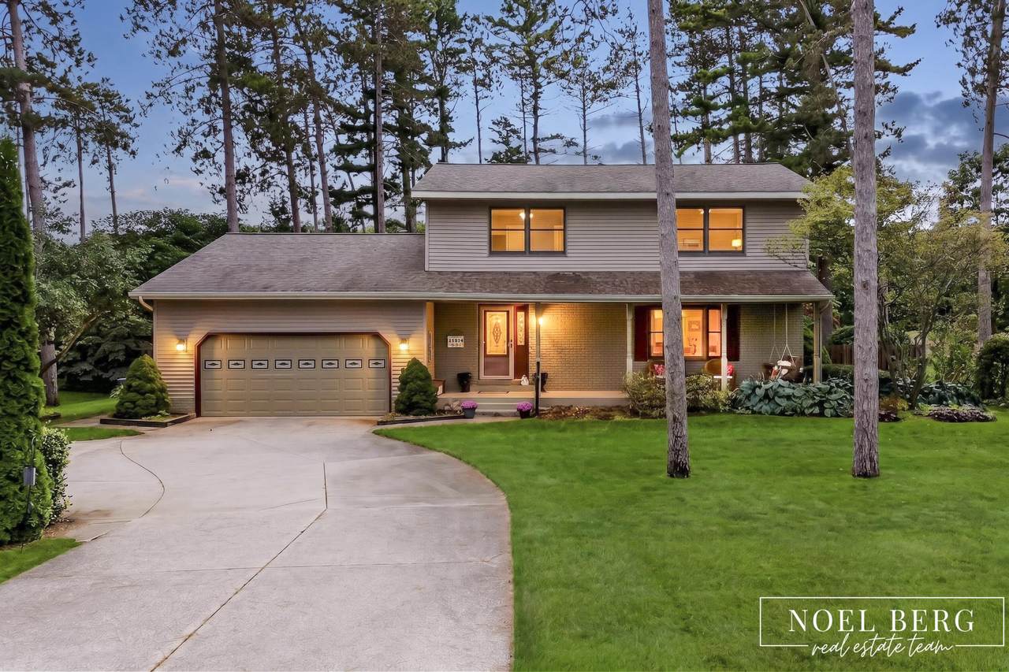
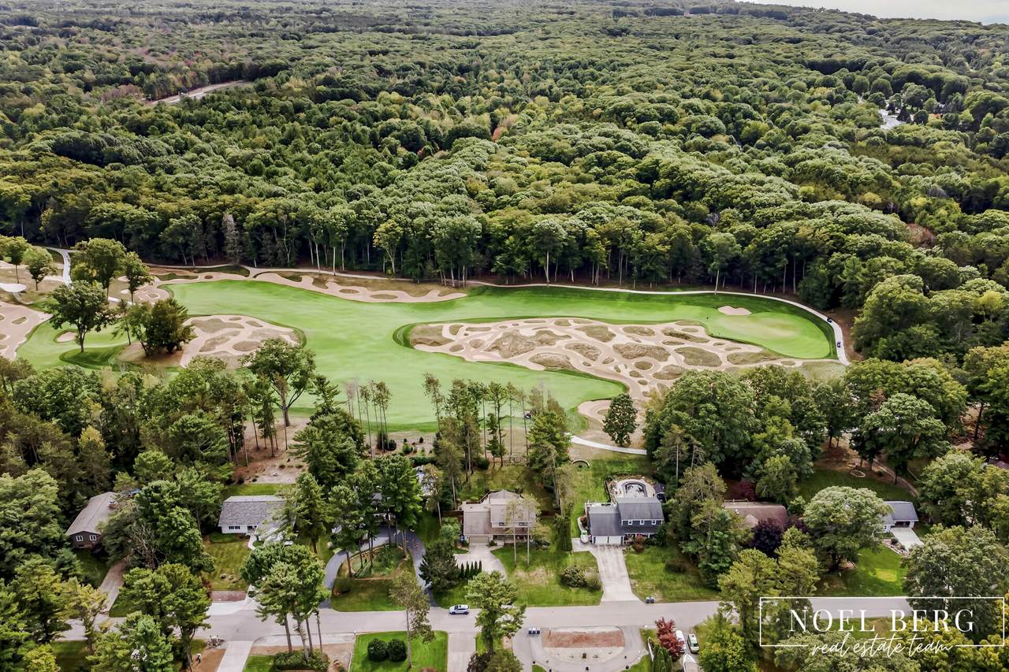
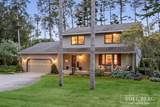
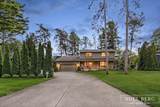
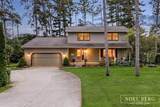
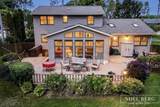
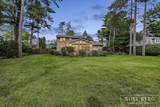
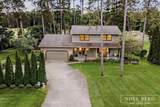
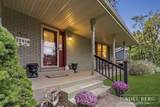
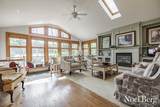
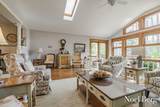
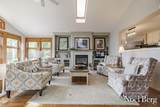
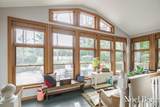
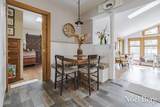
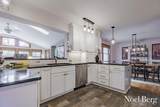
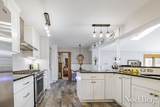
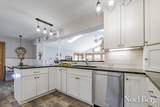
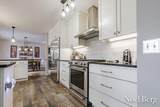
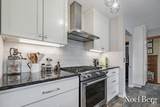
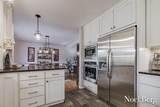
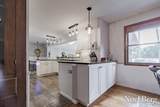
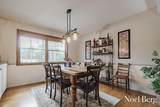
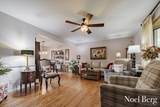
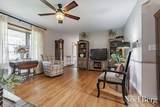
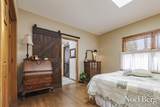
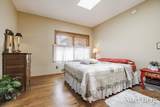
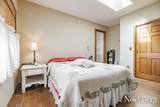
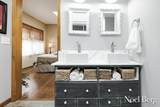
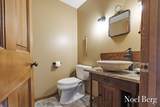
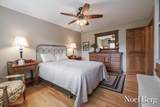
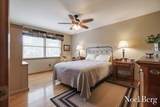
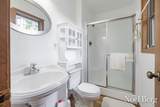
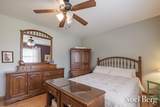
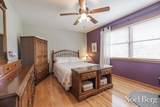
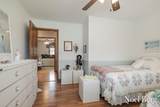
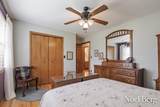
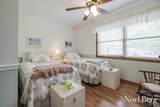
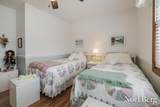
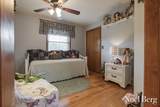
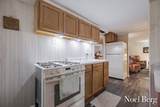
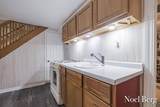
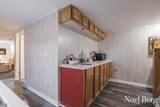
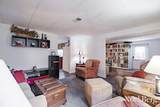
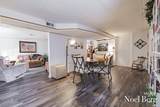
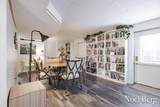
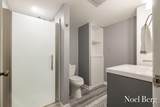
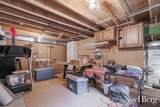
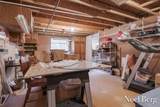
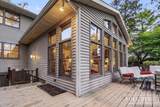
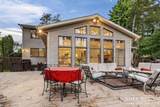
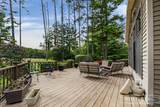
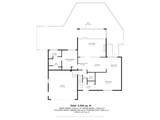
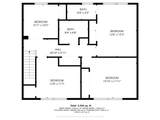
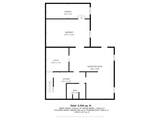
You can't beat the incredible location of this 4-5 bedroom, 5 bath Grand Haven home, situated in the highly sought-after American Dunes Golf Club community, just steps from the bike path and minutes from Grand Haven's renowned beaches. Offering exceptional flexibility, the home features 2 spacious primary suites, one conveniently located on the main level and another upstairs, along with 3 additional bedrooms and 2 full baths-perfect for guests, extended family, or multi-generational living. The family room is a true highlight, featuring floor-to-ceiling windows that fill the space with natural light while overlooking the private backyard and opening to an oversized deck; perfect for relaxing or entertaining. The kitchen was beautifully remodeled when the current owners purchased the home and features classic white cabinetry, quartz countertops, stainless steel KitchenAid appliances, including double ovens, and a timeless subway-tiled backsplash. The main level offers multiple living spaces, including a formal living room that provides a quiet retreat, a charming breakfast nook with built-in seating, and a formal dining room ideal for hosting larger gatherings. The finished lower level adds even more living space with a second kitchenette, perfect for canning, hobbies, or additional entertaining, along with a family room and full bathroom. Located in one of Grand Haven's most desirable neighborhoods, this exceptional home combines space, versatility, privacy, and an unbeatable location. A rare opportunity you won't want to miss—schedule your private showing today!
-
4BEDS
-
0.41ACRES
-
4BATHS
-
11/2 BATHS
-
3,556SQFT
-
$155$/SQFT
Description
You can't beat the incredible location of this 4-5 bedroom, 5 bath Grand Haven home, situated in the highly sought-after American Dunes Golf Club community, just steps from the bike path and minutes from Grand Haven's renowned beaches. Offering exceptional flexibility, the home features 2 spacious primary suites, one conveniently located on the main level and another upstairs, along with 3 additional bedrooms and 2 full baths-perfect for guests, extended family, or multi-generational living. The family room is a true highlight, featuring floor-to-ceiling windows that fill the space with natural light while overlooking the private backyard and opening to an oversized deck; perfect for relaxing or entertaining. The kitchen was beautifully remodeled when the current owners purchased the home and features classic white cabinetry, quartz countertops, stainless steel KitchenAid appliances, including double ovens, and a timeless subway-tiled backsplash. The main level offers multiple living spaces, including a formal living room that provides a quiet retreat, a charming breakfast nook with built-in seating, and a formal dining room ideal for hosting larger gatherings. The finished lower level adds even more living space with a second kitchenette, perfect for canning, hobbies, or additional entertaining, along with a family room and full bathroom. Located in one of Grand Haven's most desirable neighborhoods, this exceptional home combines space, versatility, privacy, and an unbeatable location. A rare opportunity you won't want to miss—schedule your private showing today!
© 2026 MichRIC, LLC. All rights reserved. Information deemed reliable but not guaranteed. Updated: 2026-10-16T12:34:01.623.