Skip To Content

1727 Weymouth Drive SE

Grand Rapids, MI 49508
  • $365,000
  • STATUS: Pending
  • ON SITE: 35 Days
  • MLS #: 26047995
Pending
UPDATED: 32 min ago
$365,000
  • 3
    BEDS
  • 0.27
    ACRES
  • 1
    BATHS
  • 1
    1/2 BATHS
  • 2,060
    SQFT
  • $177
    $/SQFT
Neighborhood:
Type:
Single-Family Home
Built:
1974
County:

School Ratings & Info

School District:

Description

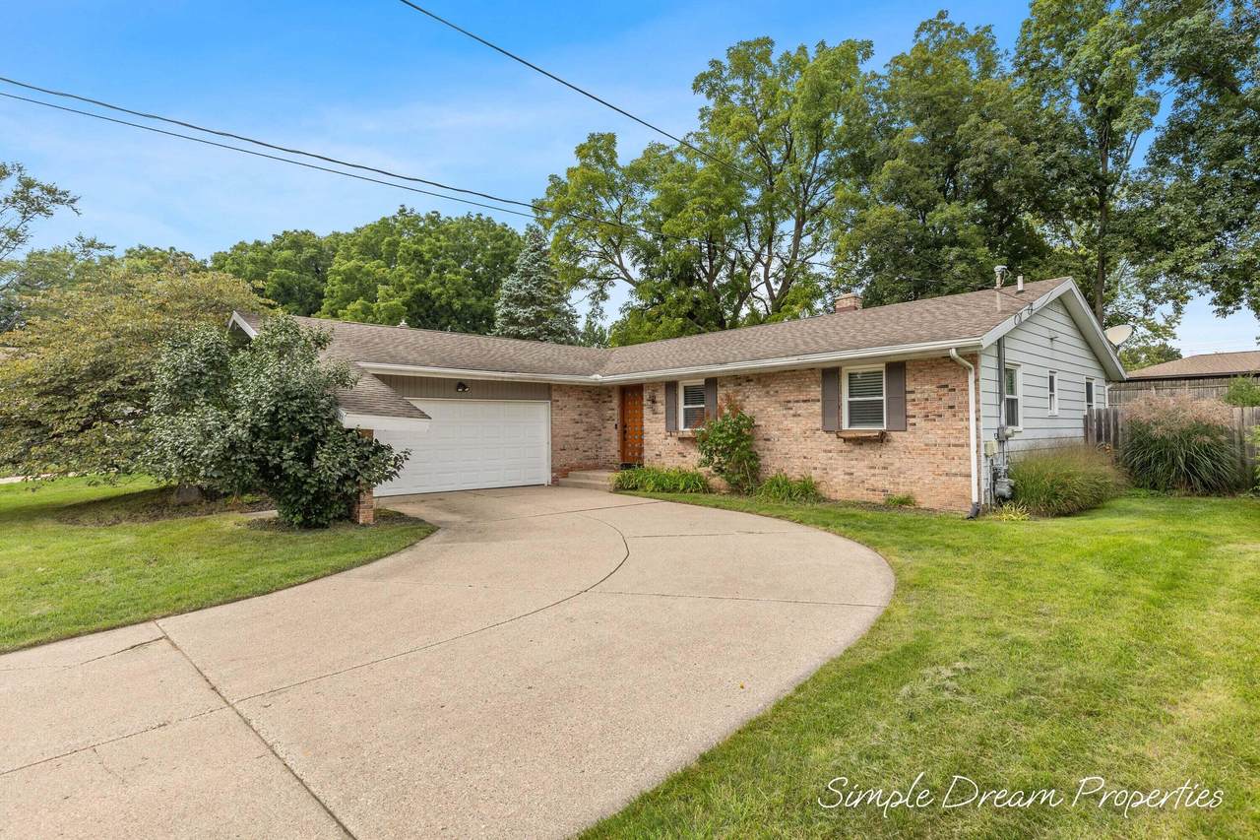
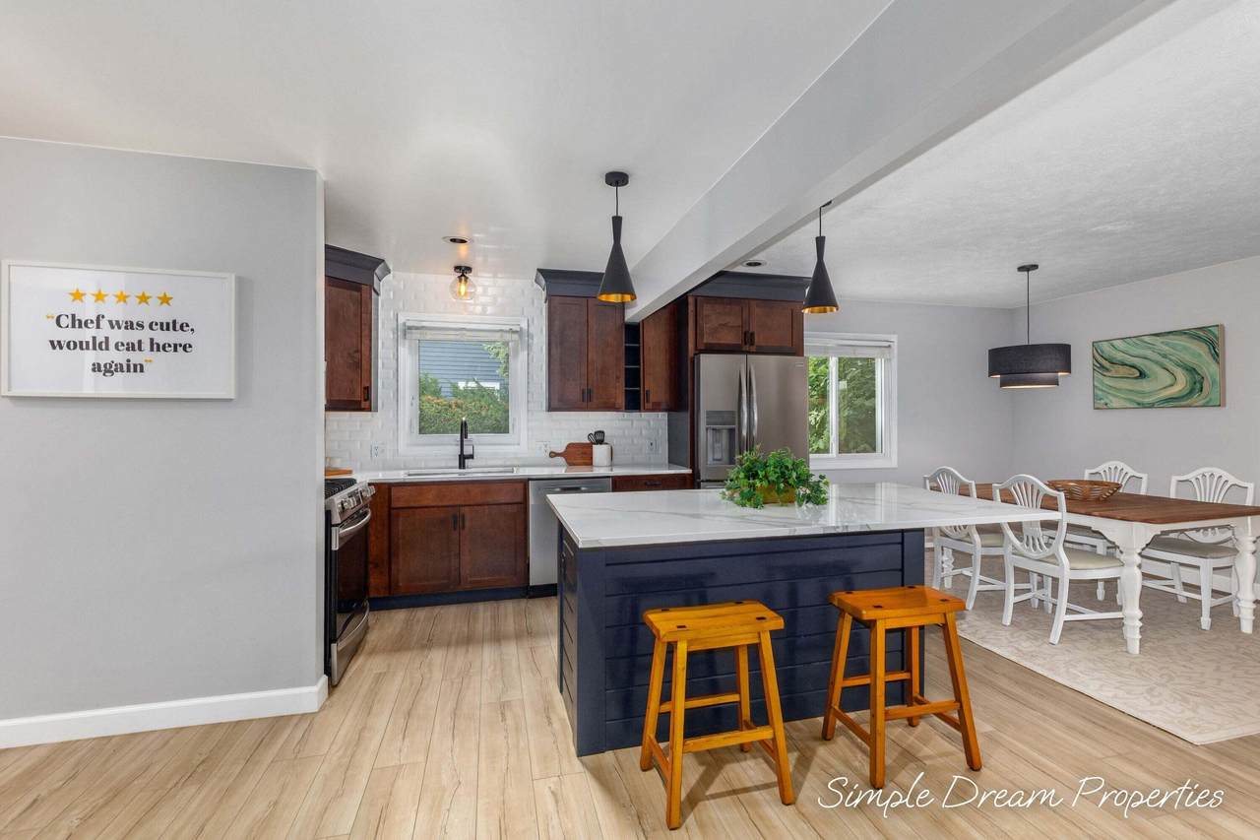
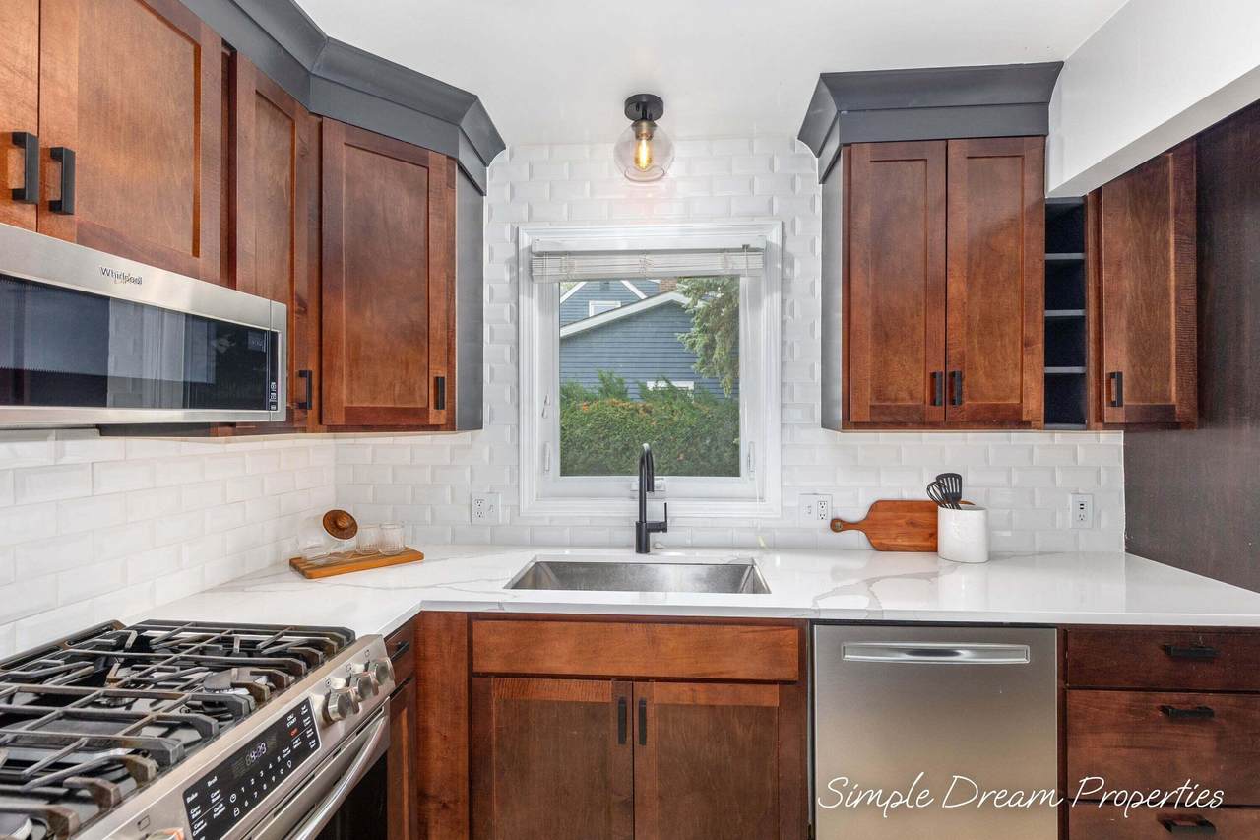
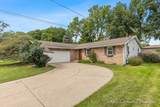
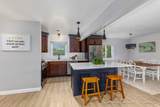
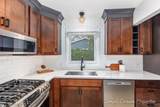
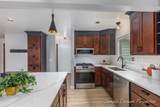
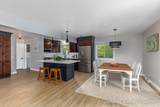
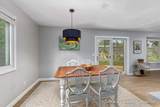
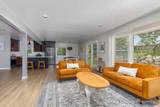
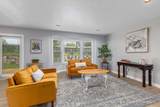
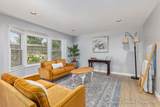
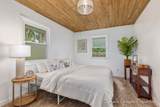
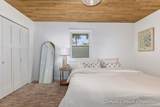
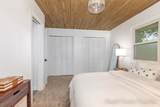
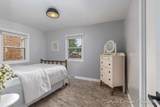
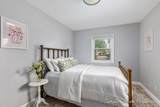
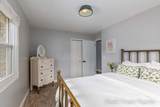
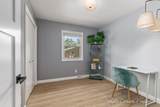
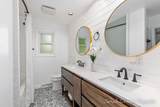
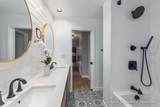
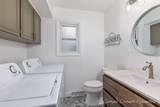
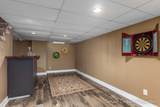
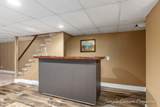
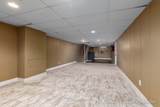
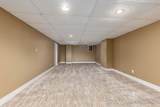
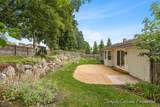
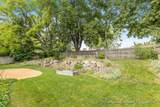
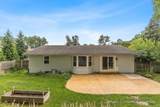
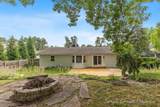
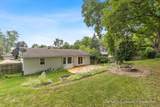
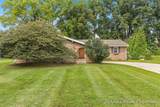
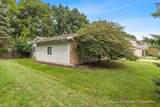
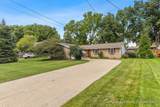
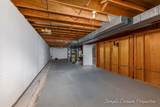
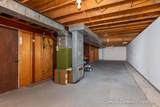
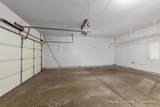
Gather around the kitchen island while dinner comes together in this inviting Grand Rapids ranch. Dark cabinetry, light counters, stainless appliances and a garden window bring warmth to the kitchen, with an open living and dining area ready for everyday moments and a house full of guests. A pantry keeps your favorite ingredients within reach, with pendant lights and a tile backsplash completing the kitchen. Three main level bedrooms, a full bath with a double vanity, and a half bath with laundry keep the daily routine on one floor. Large windows welcome daylight, and a wood ceiling warms the primary bedroom. Head downstairs for movie nights, game days or your favorite hobbies in the finished recreation area with a bar, plus unfinished space for storage. Outside, enjoy a barbecue on the patio, tend the terraced landscaping or unwind in the fenced backyard. Sidewalks invite a neighborhood stroll. An attached two-car garage rounds out a home with room to settle in and make it your own.

Monthly Payment Calculator


© 2026 MichRIC, LLC. All rights reserved. Information deemed reliable but not guaranteed. Updated: 2026-10-16T12:34:01.623.
www.debstevenson.com/homes/181044227
Print Image

1727 Weymouth Drive SE Grand Rapids, MI 49508

  • Price: $365,000
  • Status: Pending
  • On Site: 35 Days
  • Updated: 32 min ago
  • MLS #: 26047995
3
Beds
1
Baths
1
½ Baths
0.27
Acres
2,060
SQFT
$177
$/SQFT
1974
Built
Neighborhood:
City Of Grand Rapids
County:
Kent
School District:
Kentwood
Property Description
Gather around the kitchen island while dinner comes together in this inviting Grand Rapids ranch. Dark cabinetry, light counters, stainless appliances and a garden window bring warmth to the kitchen, with an open living and dining area ready for everyday moments and a house full of guests. A pantry keeps your favorite ingredients within reach, with pendant lights and a tile backsplash completing the kitchen. Three main level bedrooms, a full bath with a double vanity, and a half bath with laundry keep the daily routine on one floor. Large windows welcome daylight, and a wood ceiling warms the primary bedroom. Head downstairs for movie nights, game days or your favorite hobbies in the finished recreation area with a bar, plus unfinished space for storage. Outside, enjoy a barbecue on the patio, tend the terraced landscaping or unwind in the fenced backyard. Sidewalks invite a neighborhood stroll. An attached two-car garage rounds out a home with room to settle in and make it your own.
Exterior Features

Architectural Style Ranch Attached Garage YN Yes Construction Materials Aluminum SidingBrick Garage YN Yes Lot Features Sidewalk Other Structures [] Pool Features [] Road Surface Type Paved Roof Asphalt Waterfront Features [] Waterfront YN No Window Features ReplacementGarden Window

Interior Features

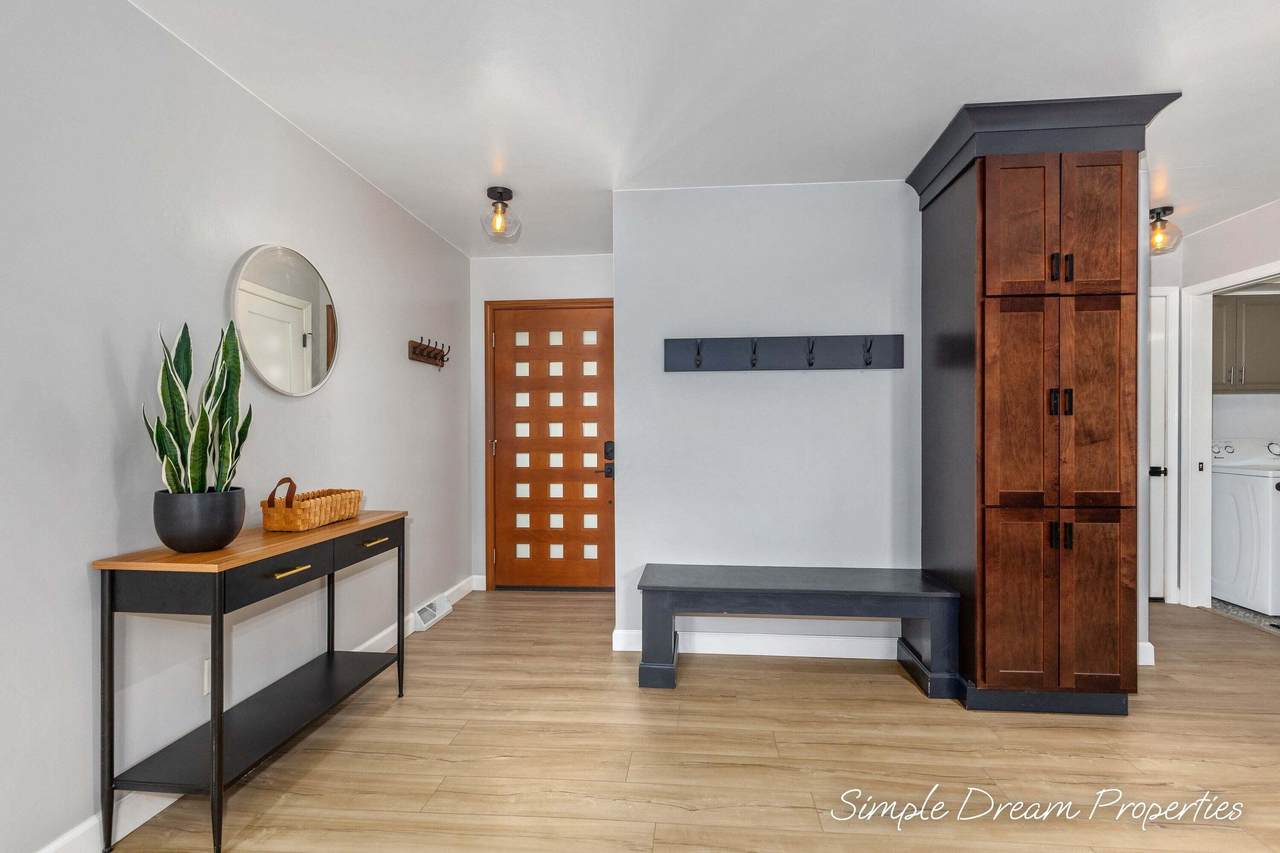
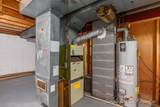
Appliances DishwasherDisposalDryerMicrowaveOvenRefrigeratorWasher Basement Full Basement YN Yes Cooling Central Air Cooling YN Yes Fireplace Features [] Fireplace YN No Heating Forced Air Heating YN Yes Interior Features Garage Door OpenerCenter IslandPantry Main Floor Bedrooms 3 Pantry YN Yes Rooms Living Room (Main Level) Kitchen (Main Level) Primary Bedroom (Main Level) Bedroom 2 (Main Level) Bedroom 3 (Main Level) Bathroom 1 (Main Level) Laundry (Main Level) Recreation (Basement Level)

Property Features

Accessibility Features [] Association Amenities [] Association Fee Includes [] Auction Or For Sale For Sale Cross Street Kentridge Listing Terms CashFHAVA LoanMSHDAConventional New Construction YN No Property Sub Type Single Family Residence Sewer Public Tax Annual Amount 4692.88 Tax Year 2026 Utilities Natural Gas Connected Water Source Public Zoning MON-LDR

Listing provided courtesy of Matthew Luce of Real5: 866-507-3255. © 2026 MichRIC, LLC. All rights reserved. Information deemed reliable but not guaranteed.


© 2026 MichRIC, LLC. All rights reserved. Information deemed reliable but not guaranteed. Updated: 2026-10-16T12:34:01.623.
 
https://bt-photos.global.ssl.fastly.net/swmich/1280_boomver_1_26047995-2.jpg https://bt-photos.global.ssl.fastly.net/swmich/1280_boomver_1_26047995-2.jpg https://bt-photos.global.ssl.fastly.net/swmich/1280_boomver_1_26047995-2.jpg
Logo
Deb Stevenson Group - Greenridge Realty
300 S Rath
Ludington MI, 49431