Skip To Content

1736 7th Street NW

Grand Rapids, MI 49504
  • $355,000
  • STATUS: Active
  • ON SITE: 23 Days
  • MLS #: 26049571
UPDATED: 66 min ago
$355,000
  • 5
    BEDS
  • 0.28
    ACRES
  • 2
    BATHS
  • 0
    1/2 BATHS
  • 2,368
    SQFT
  • $150
    $/SQFT
Neighborhood:
Type:
Single-Family Home
Built:
1959
County:

School Ratings & Info

School District:

Description

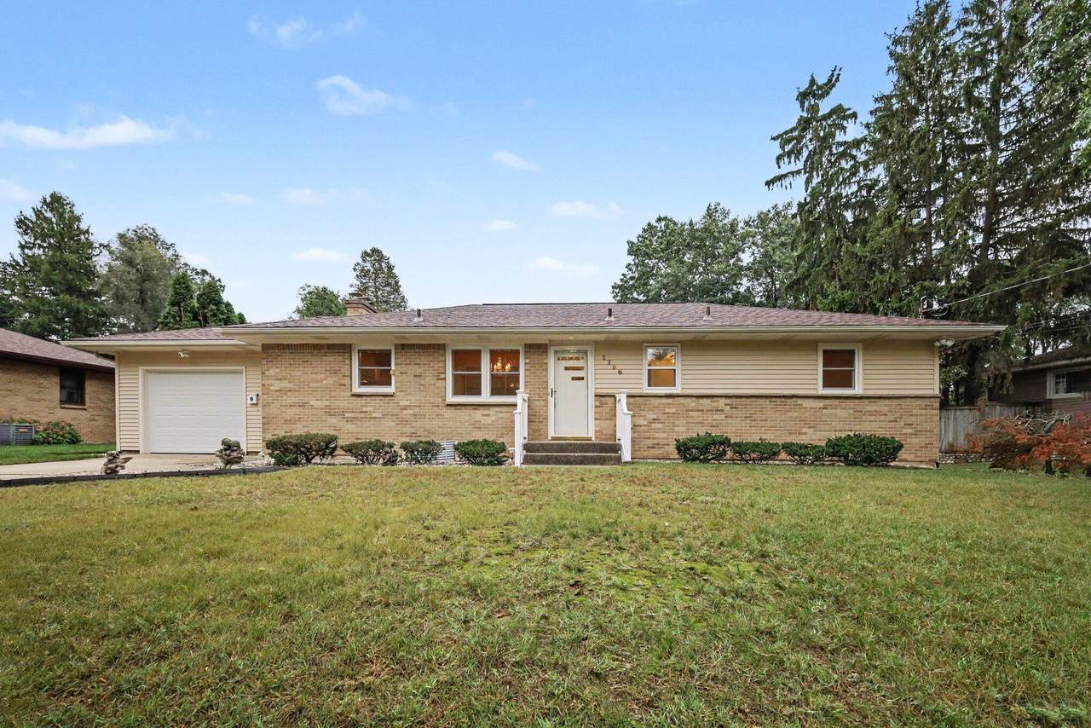
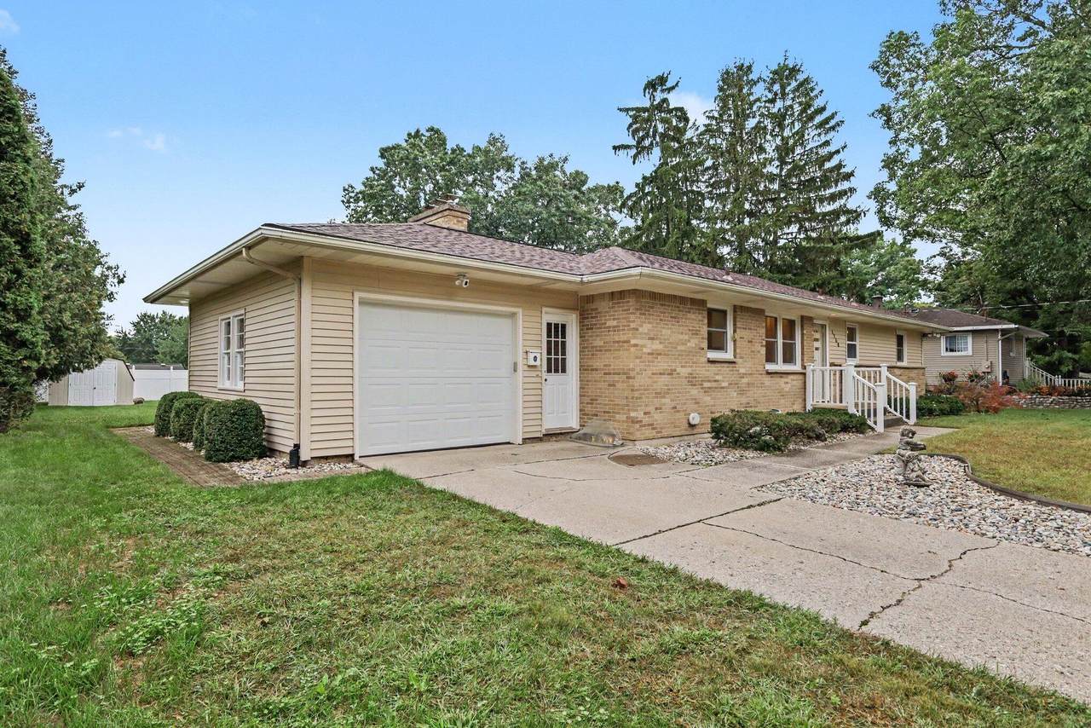
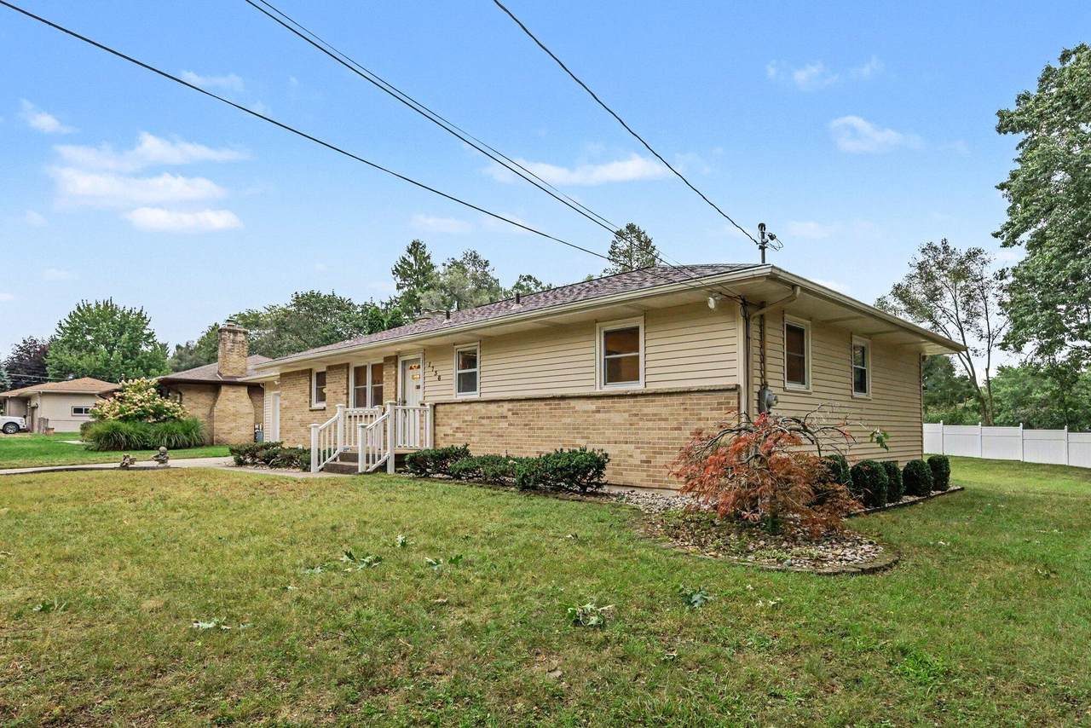
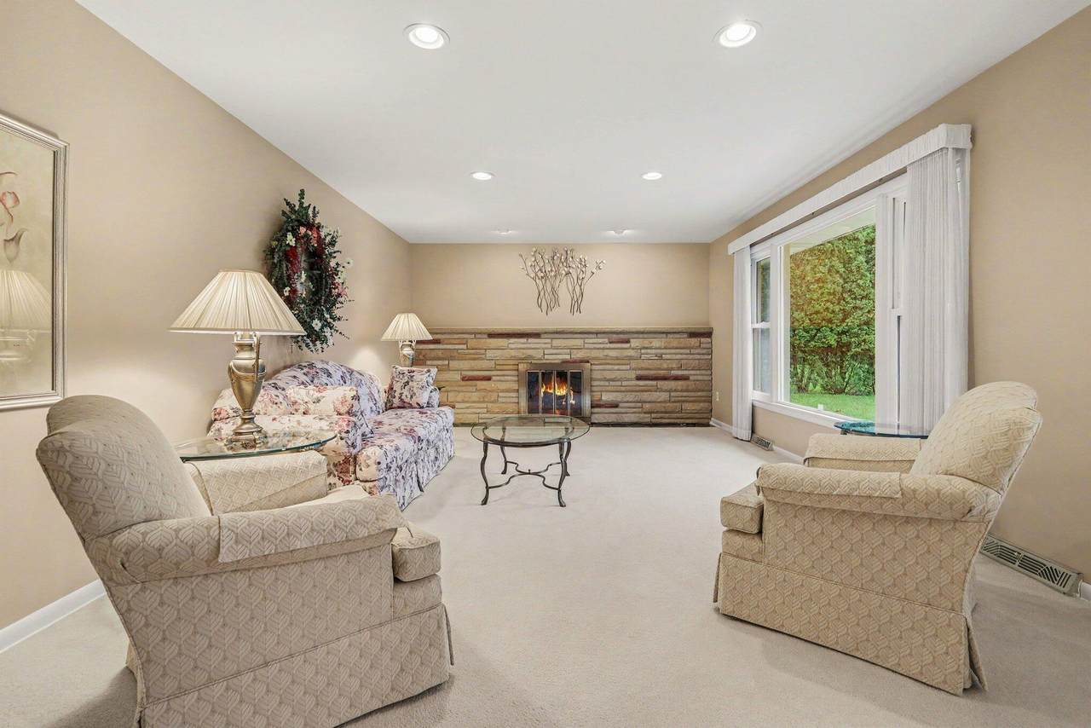
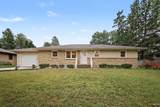
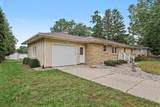
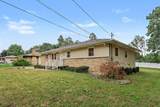
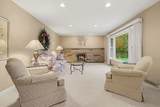
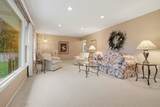
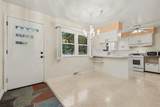
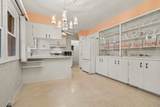
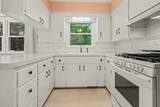
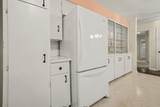
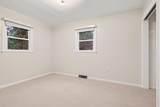
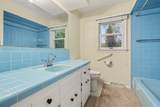
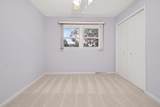
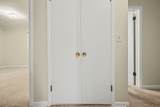
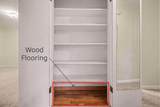
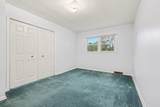
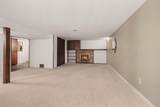
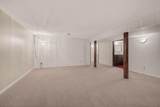
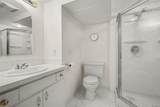
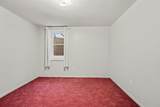
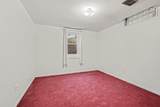
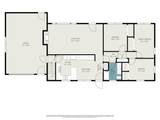
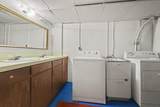
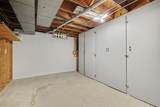
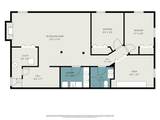
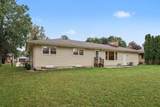
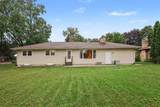
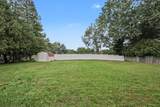
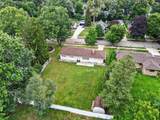
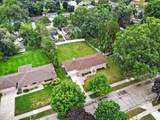
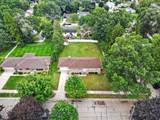
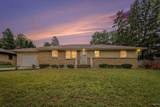
Welcome to 1736 7th Street NW! This immaculately maintained ranch sits on a quiet, low-traffic street just minutes from Downtown Grand Rapids and easy expressway access—putting the city's best dining, culture, and convenience right at your doorstep. The main level features a bright kitchen with white cabinetry, a large living room with a stone fireplace, recessed lighting, and patio access leading out to a large backyard. Hardwood floors are preserved under the carpet! The main level has 3 bedrooms and a spotless full bath. The finished basement doubles your space with a huge rec room, a second brick fireplace, 2 lower-level bedrooms with newer egress windows and closets, a 2nd full bath, a dedicated laundry room with a double vanity and washtub, and ample storage. Updates include a new roof (2025), newer windows, a maintained furnace/AC, and all appliances included. Move-in ready and ready for your personal touch!

Monthly Payment Calculator


© 2026 MichRIC, LLC. All rights reserved. Information deemed reliable but not guaranteed. Updated: 2026-10-11T06:34:10.077.
www.debstevenson.com/homes/181295159
Print Image

1736 7th Street NW Grand Rapids, MI 49504

  • Price: $355,000
  • Status: Active
  • On Site: 23 Days
  • Updated: 66 min ago
  • MLS #: 26049571
5
Beds
2
Baths
0
½ Baths
0.28
Acres
2,368
SQFT
$150
$/SQFT
1959
Built
Neighborhood:
City Of Grand Rapids
County:
Kent
School District:
Grand Rapids
Property Description
Welcome to 1736 7th Street NW! This immaculately maintained ranch sits on a quiet, low-traffic street just minutes from Downtown Grand Rapids and easy expressway access—putting the city's best dining, culture, and convenience right at your doorstep. The main level features a bright kitchen with white cabinetry, a large living room with a stone fireplace, recessed lighting, and patio access leading out to a large backyard. Hardwood floors are preserved under the carpet! The main level has 3 bedrooms and a spotless full bath. The finished basement doubles your space with a huge rec room, a second brick fireplace, 2 lower-level bedrooms with newer egress windows and closets, a 2nd full bath, a dedicated laundry room with a double vanity and washtub, and ample storage. Updates include a new roof (2025), newer windows, a maintained furnace/AC, and all appliances included. Move-in ready and ready for your personal touch!
Exterior Features

Architectural Style Ranch Attached Garage YN Yes Construction Materials BrickVinyl Siding Garage YN Yes Lot Features LevelSidewalk Other Structures Shed(s) Pool Features [] Road Surface Type Paved Roof Composition Waterfront Features [] Waterfront YN No Window Features ScreensReplacementInsulated WindowsWindow Treatments

Interior Features

Appliances DryerMicrowaveOvenRefrigeratorWasher Basement Full Basement YN Yes Cooling Central Air Cooling YN Yes Fireplace Features Living RoomRecreation RoomWood Burning Fireplace YN Yes Heating Forced Air Heating YN Yes Interior Features Ceiling Fan(s)Garage Door OpenerEat-in KitchenPantry Main Floor Bedrooms 3 Pantry YN Yes

Property Features

Accessibility Features [] Association Amenities [] Association Fee Includes [] Auction Or For Sale For Sale Cross Street Bristol Ave NW & Lenora Ave NW Listing Terms CashVA LoanMSHDAConventional New Construction YN No Property Sub Type Single Family Residence Sewer Public Tax Annual Amount 3820 Tax Year 2026 Utilities [] Water Source Public Zoning 401 RES-IMP

Listing provided courtesy of Kevin Southwick of Coldwell Banker Schmidt Realtors: 616-459-0400. © 2026 MichRIC, LLC. All rights reserved. Information deemed reliable but not guaranteed.


© 2026 MichRIC, LLC. All rights reserved. Information deemed reliable but not guaranteed. Updated: 2026-10-11T06:34:10.077.
 
https://bt-photos.global.ssl.fastly.net/swmich/1280_boomver_1_26049571-2.jpg https://bt-photos.global.ssl.fastly.net/swmich/1280_boomver_1_26049571-2.jpg https://bt-photos.global.ssl.fastly.net/swmich/1280_boomver_1_26049571-2.jpg
Logo
Deb Stevenson Group - Greenridge Realty
300 S Rath
Ludington MI, 49431