


Skip To Content

175 Singh Boulevard

South Lyon, MI 48178
  • $545,000
  • STATUS: Active
  • ON SITE: 36 Days
  • MLS #: 26047893
UPDATED: 51 min ago
$545,000
  • 4
    BEDS
  • 0.24
    ACRES
  • 2
    BATHS
  • 1
    1/2 BATHS
  • 2,461
    SQFT
  • $221
    $/SQFT
Neighborhood:
Type:
Single-Family Home
Built:
2015
County:

School Ratings & Info

School District:

Description

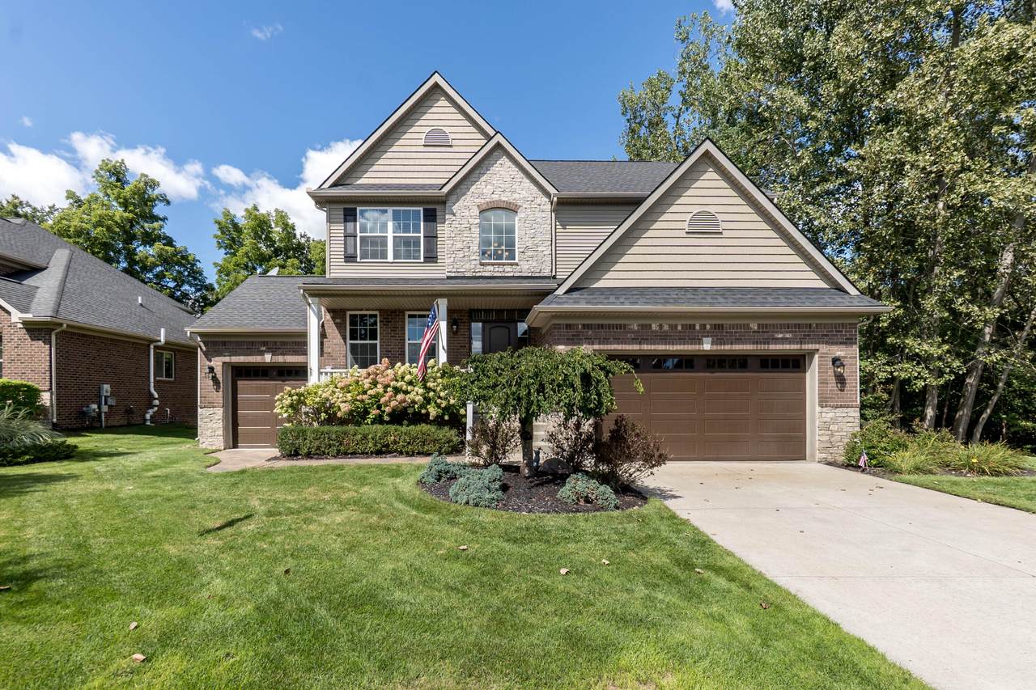
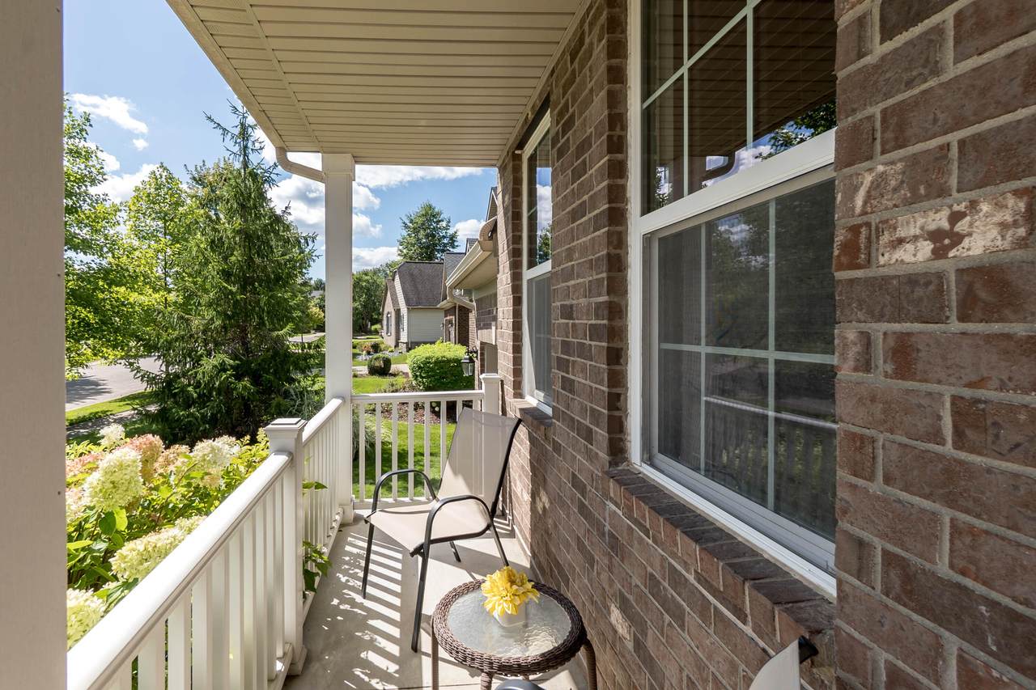
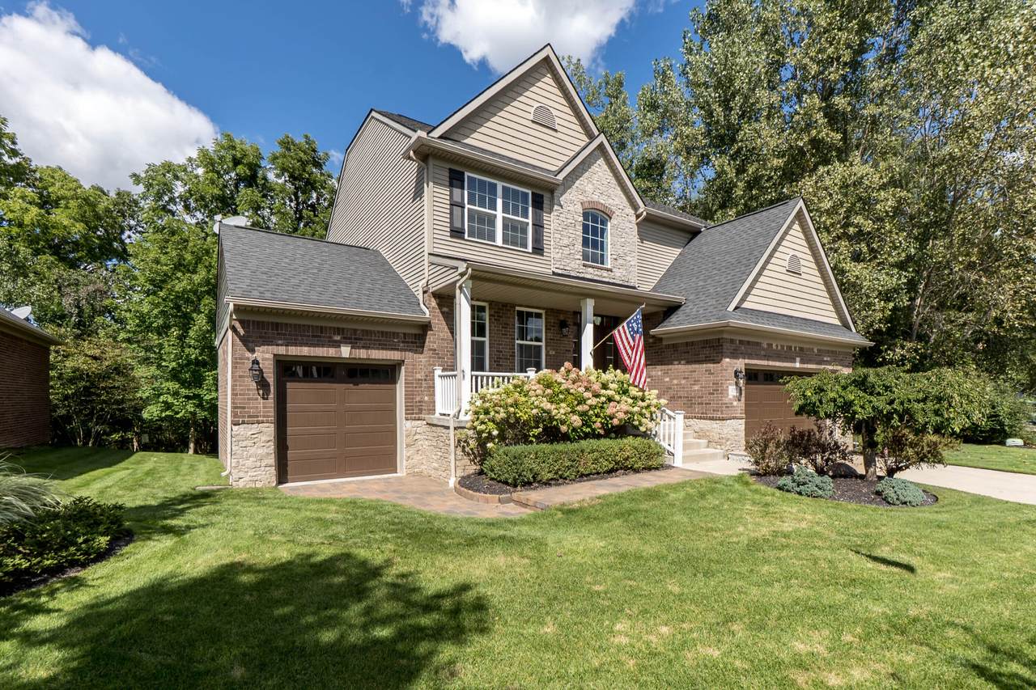
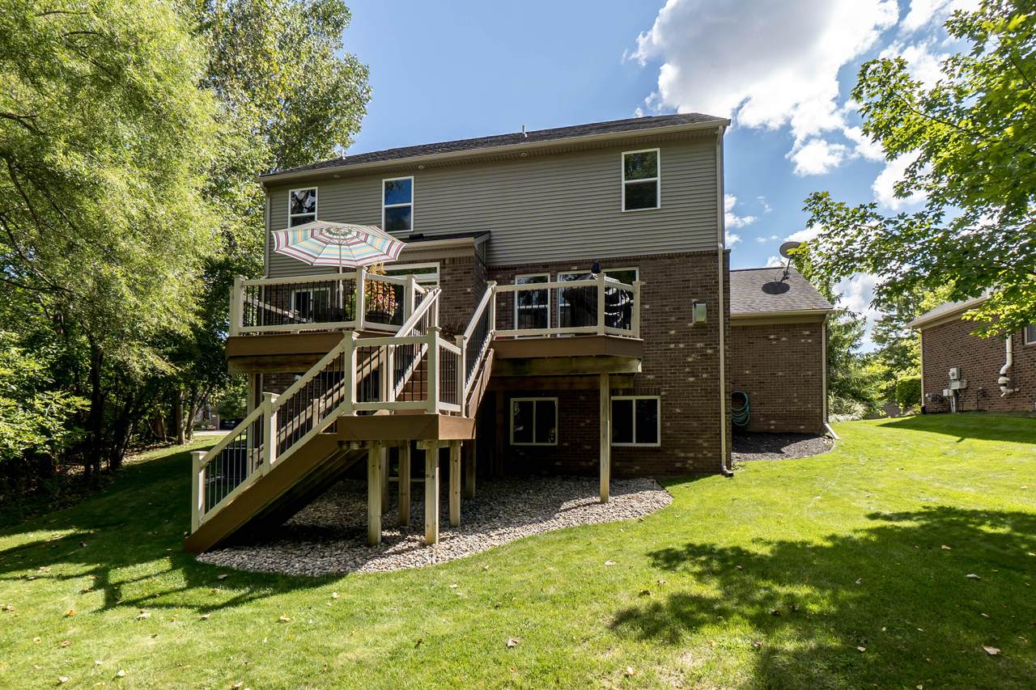
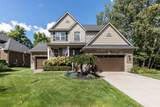
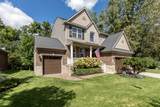
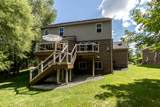
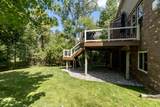
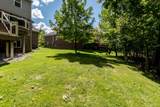
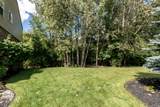
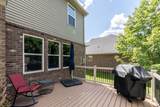
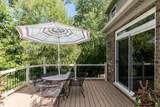
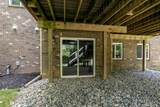
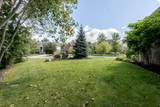
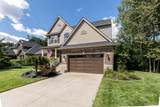
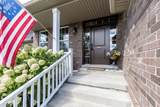
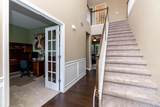
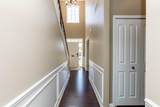
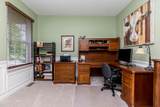
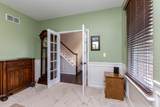
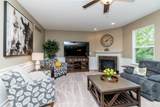
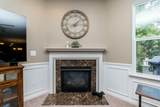
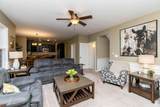
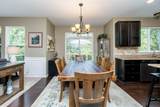
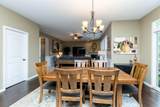
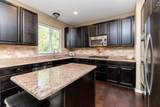
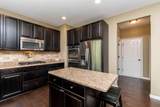
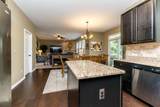
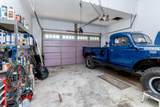
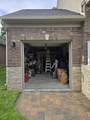
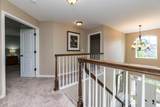
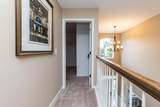
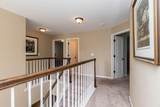
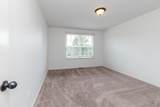
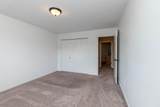
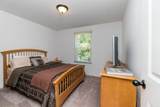
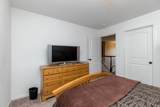
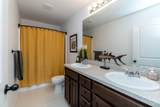
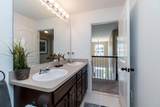
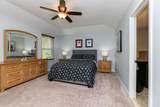
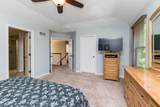
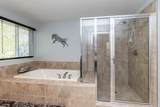
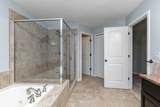
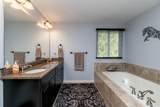
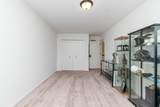
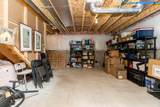
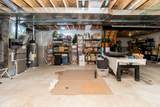
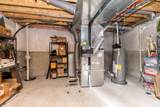
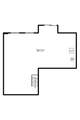
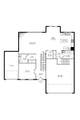
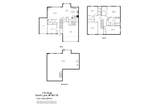
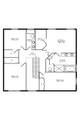
Stunning 2015 Charleston Park residence nestled on a private lot bordering a conservation area w/tranquil nature views. Real-stone exterior accents & a brick paver walkway leads to both a 2-car attached garage & an additional 1-car utility/workshop garage. Inside, rich hardwood floors & classic wainscoting set an inviting tone. The main level showcases a private home office behind French doors, a cozy living room w/a gas fireplace framed by a wall of windows, & an upgraded kitchen featuring granite countertops, SS appliances, center island, walk-in pantry, & adjoining dining space. Upstairs, the primary suite features a tray ceiling, treetop vistas, a walk-in closet, & a spa-inspired bath w/a jetted tub & tiled shower. Three guest bedrooms & a full bath complete the floor. Relax on the reinforced Trex deck overlooking the trees, or finish the full walkout LL (pre-plumbed for a bath) for extra living space. HVAC & Roof 2015. Refrigerator 2023, Water Heater, Dryer, Disposal 2024.

Monthly Payment Calculator


© 2026 MichRIC, LLC. All rights reserved. Information deemed reliable but not guaranteed. Updated: 2026-10-16T16:33:55.83.
www.debstevenson.com/homes/181021493
Print Image

175 Singh Boulevard South Lyon, MI 48178

  • Price: $545,000
  • Status: Active
  • On Site: 36 Days
  • Updated: 51 min ago
  • MLS #: 26047893
4
Beds
2
Baths
1
½ Baths
0.24
Acres
2,461
SQFT
$221
$/SQFT
2015
Built
Neighborhood:
South Lyon City
County:
Oakland
School District:
South Lyon
Property Description
Stunning 2015 Charleston Park residence nestled on a private lot bordering a conservation area w/tranquil nature views. Real-stone exterior accents & a brick paver walkway leads to both a 2-car attached garage & an additional 1-car utility/workshop garage. Inside, rich hardwood floors & classic wainscoting set an inviting tone. The main level showcases a private home office behind French doors, a cozy living room w/a gas fireplace framed by a wall of windows, & an upgraded kitchen featuring granite countertops, SS appliances, center island, walk-in pantry, & adjoining dining space. Upstairs, the primary suite features a tray ceiling, treetop vistas, a walk-in closet, & a spa-inspired bath w/a jetted tub & tiled shower. Three guest bedrooms & a full bath complete the floor. Relax on the reinforced Trex deck overlooking the trees, or finish the full walkout LL (pre-plumbed for a bath) for extra living space. HVAC & Roof 2015. Refrigerator 2023, Water Heater, Dryer, Disposal 2024.
Exterior Features

Architectural Style Traditional Attached Garage YN Yes Construction Materials BrickStoneVinyl Siding Corner Lot YN Yes Driveway Paved YN Yes Garage YN Yes Lot Features Corner LotSidewalkWoodedSite CondoAdj to Public Land Other Structures Second Garage Pool Features [] Road Surface Type Paved Roof AsphaltShingle Waterfront Features [] Waterfront YN No Window Features Insulated Windows

Interior Features

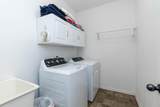
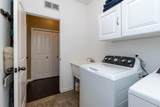
Appliances CooktopDishwasherDisposalDouble OvenDryerMicrowaveRefrigeratorWasherWater Softener Owned Basement FullWalk-Out Access Basement YN Yes Cooling Central Air Cooling YN Yes Fireplace Features Living Room Fireplace YN Yes Heating Forced Air Heating YN Yes Interior Features Ceiling Fan(s)Garage Door OpenerCenter IslandPantry Main Floor Bedrooms 0 Pantry YN Yes Rooms Kitchen (Main Level) Dining Area (Main Level) Living Room (Main Level) Laundry (Main Level) Office (Main Level) Primary Bedroom (Upper Level) Primary Bathroom (Upper Level) Bedroom 2 (Upper Level) Bedroom 3 (Upper Level) Bedroom 4 (Upper Level)

Property Features

Accessibility Features [] Association Amenities Playground Association Fee 470 Association Fee Frequency Annually Association Fee Includes None Association YN No Auction Or For Sale For Sale Cross Street 10 Mile and Dixboro Listing Terms CashFHAVA LoanConventional New Construction YN No Property Sub Type Single Family Residence Sewer Public Tax Annual Amount 9373.47 Tax Year 2025 Utilities Natural Gas Connected Water Source Public Zoning Residential

Listing provided courtesy of Stacie Dugas of The Charles Reinhart Company: 734-971-6070. © 2026 MichRIC, LLC. All rights reserved. Information deemed reliable but not guaranteed.


© 2026 MichRIC, LLC. All rights reserved. Information deemed reliable but not guaranteed. Updated: 2026-10-16T16:33:55.83.
 
https://bt-photos.global.ssl.fastly.net/swmich/1280_boomver_1_26047893-2.jpg https://bt-photos.global.ssl.fastly.net/swmich/1280_boomver_1_26047893-2.jpg https://bt-photos.global.ssl.fastly.net/swmich/1280_boomver_1_26047893-2.jpg
Logo
Deb Stevenson Group - Greenridge Realty
300 S Rath
Ludington MI, 49431