
Skip To Content

1755 Horizon Drive

Ionia, MI 48846
  • $345,000
  • STATUS: Pending
  • ON SITE: 29 Days
  • MLS #: 26049460
Pending
UPDATED: 31 min ago
$345,000
  • 5
    BEDS
  • 1.12
    ACRES
  • 2
    BATHS
  • 0
    1/2 BATHS
  • 2,756
    SQFT
  • $125
    $/SQFT
Neighborhood:
Type:
Single-Family Home
Built:
1968
County:

School Ratings & Info

School District:

Description

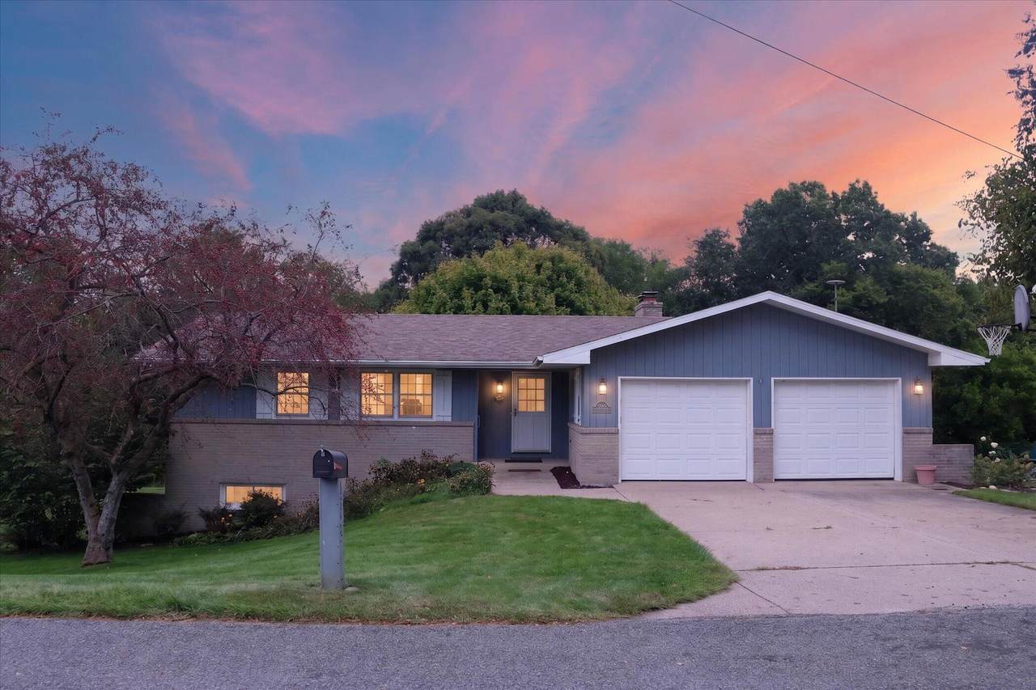
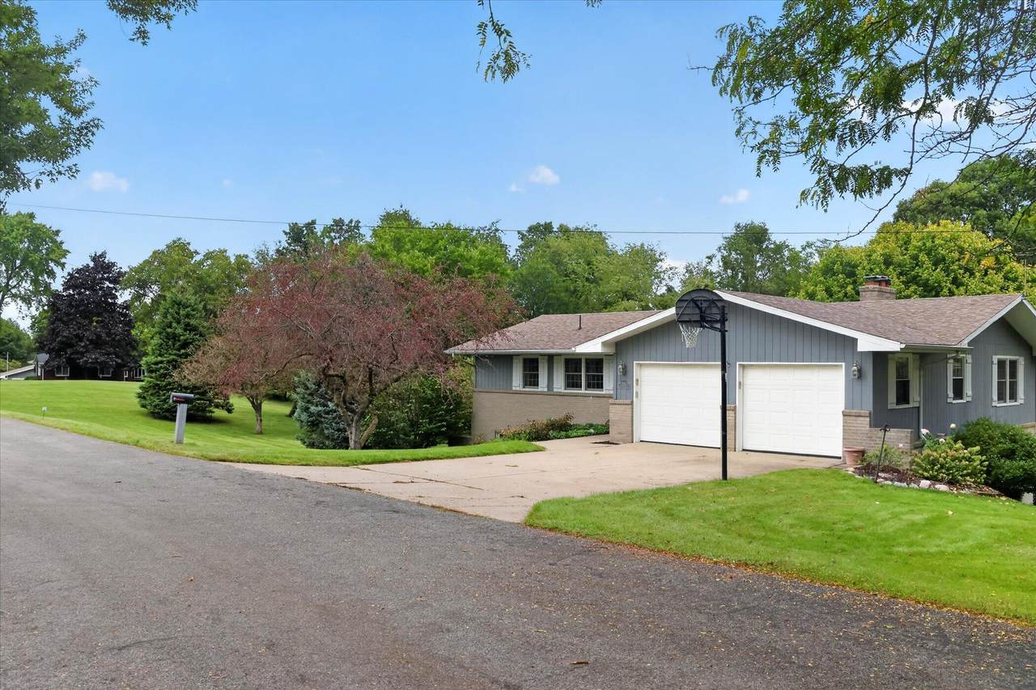
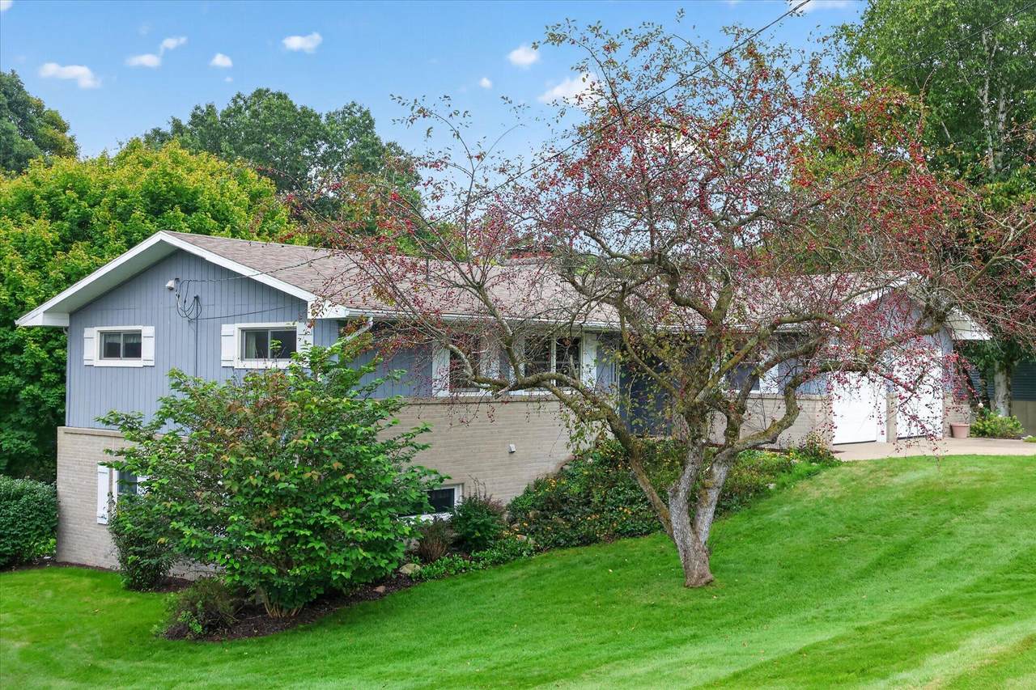
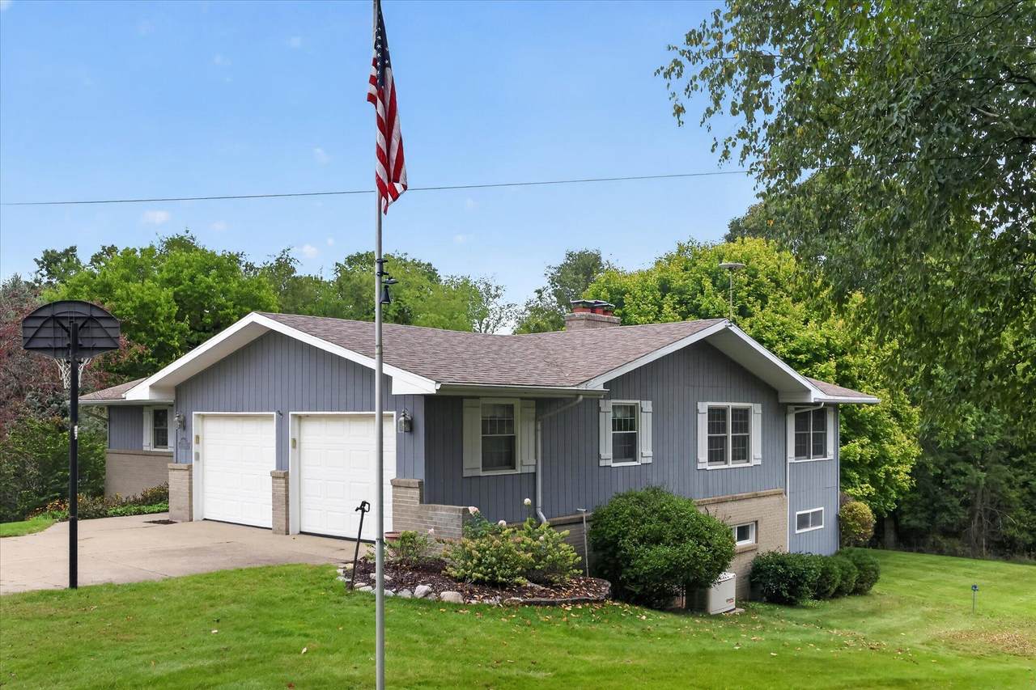
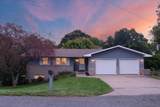
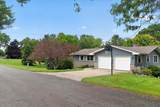
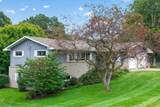
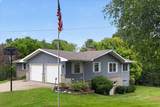
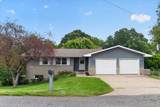
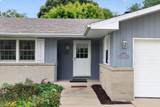
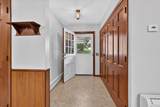
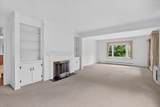
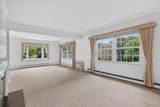
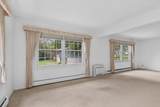
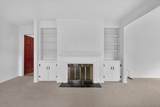
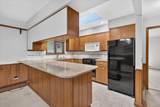
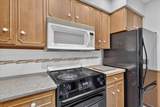
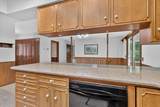
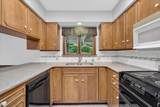
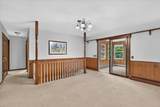
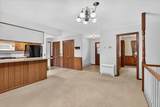
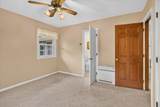
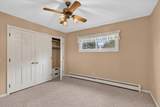
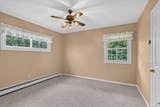
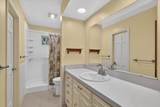
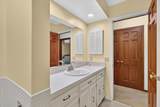
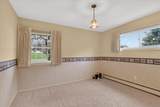
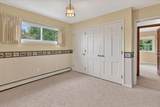
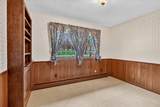
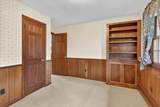
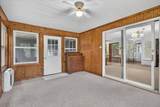
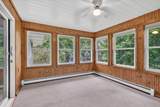
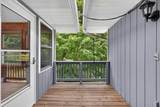
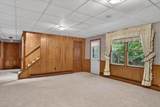
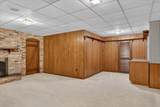
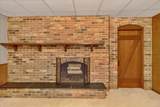
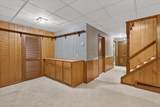
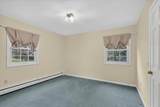
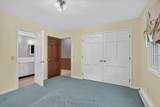
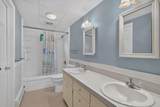
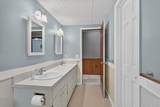
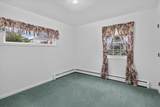
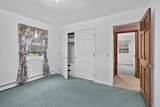
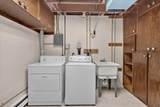
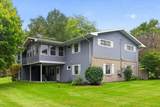
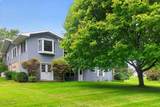
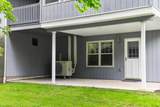
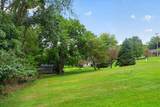
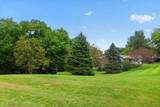
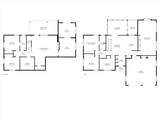
Welcome home to this well maintained 5 bedroom 2 bath ranch on a double lot with nearly 1.2 acres in the heart of Ionia! Inside the 1,626 sq ft main level you will find a good sized dining area that is open to the kitchen as well as connected to the 4 season room. To the left of the dining area is a small hallway where you will ind the 3 main level bedrooms as well as the main level bathroom. Head back through the dining area to the right and you'll fond a large livinhg room with a fireplace. Head down to the walkout basement to see over 1,000 sq ft of additional finished living space including 2 bedrooms, a bathroom and second living area with your second fireplace. Outside you will find many mature trees, a covered patio and a private backyard. Set up your showing today and make this wonderful house your home!

Monthly Payment Calculator


© 2026 MichRIC, LLC. All rights reserved. Information deemed reliable but not guaranteed. Updated: 2026-10-17T19:33:42.123.
www.debstevenson.com/homes/181283281
Print Image

1755 Horizon Drive Ionia, MI 48846

  • Price: $345,000
  • Status: Pending
  • On Site: 29 Days
  • Updated: 31 min ago
  • MLS #: 26049460
5
Beds
2
Baths
0
½ Baths
1.12
Acres
2,756
SQFT
$125
$/SQFT
1968
Built
Neighborhood:
Ionia Twp
County:
Ionia
School District:
Ionia
Property Description
Welcome home to this well maintained 5 bedroom 2 bath ranch on a double lot with nearly 1.2 acres in the heart of Ionia! Inside the 1,626 sq ft main level you will find a good sized dining area that is open to the kitchen as well as connected to the 4 season room. To the left of the dining area is a small hallway where you will ind the 3 main level bedrooms as well as the main level bathroom. Head back through the dining area to the right and you'll fond a large livinhg room with a fireplace. Head down to the walkout basement to see over 1,000 sq ft of additional finished living space including 2 bedrooms, a bathroom and second living area with your second fireplace. Outside you will find many mature trees, a covered patio and a private backyard. Set up your showing today and make this wonderful house your home!
Exterior Features

Architectural Style Ranch Attached Garage YN Yes Construction Materials BrickWood Siding Garage YN Yes Lot Features [] Other Structures [] Pool Features [] Road Surface Type Paved Roof Asphalt Waterfront Features [] Waterfront YN No Window Features []

Interior Features

Appliances DishwasherMicrowaveOvenRefrigerator Basement Walk-Out Access Basement YN Yes Cooling Central Air Cooling YN Yes Fireplace Features Family RoomLiving RoomWood Burning Fireplace YN Yes Heating Hot Water Heating YN Yes Interior Features [] Main Floor Bedrooms 3

Property Features

Accessibility Features [] Association Amenities [] Association Fee Includes [] Auction Or For Sale For Sale Cross Street S State and Horizon Listing Terms CashFHAVA LoanConventional New Construction YN No Property Sub Type Single Family Residence Sewer Septic Tank Tax Annual Amount 3581 Tax Year 2026 Utilities [] Water Source Well Zoning residential

Listing provided courtesy of Andrew Straub of Five Star Real Estate (Grandv): 616-257-1500. © 2026 MichRIC, LLC. All rights reserved. Information deemed reliable but not guaranteed.


© 2026 MichRIC, LLC. All rights reserved. Information deemed reliable but not guaranteed. Updated: 2026-10-17T19:33:42.123.
 
https://bt-photos.global.ssl.fastly.net/swmich/1280_boomver_1_26049460-2.jpg https://bt-photos.global.ssl.fastly.net/swmich/1280_boomver_1_26049460-2.jpg https://bt-photos.global.ssl.fastly.net/swmich/1280_boomver_1_26049460-2.jpg
Logo
Deb Stevenson Group - Greenridge Realty
300 S Rath
Ludington MI, 49431