Skip To Content

176 N State Street

Woodland, MI 48897
  • $224,900
  • STATUS: Pending
  • ON SITE: 37 Days
  • MLS #: 26047600
Pending
UPDATED: 43 min ago
$224,900
  • 3
    BEDS
  • 0.35
    ACRES
  • 1
    BATHS
  • 0
    1/2 BATHS
  • 1,362
    SQFT
  • $165
    $/SQFT
Neighborhood:
Type:
Single-Family Home
Built:
1950
County:

School Ratings & Info

School District:

Description

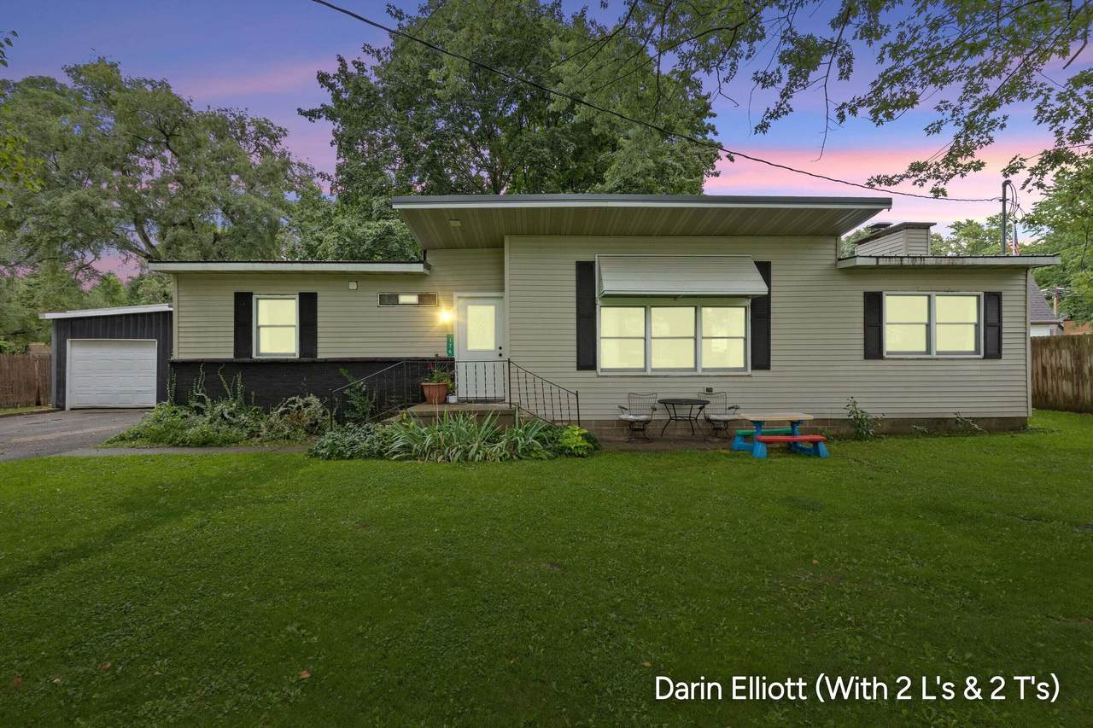
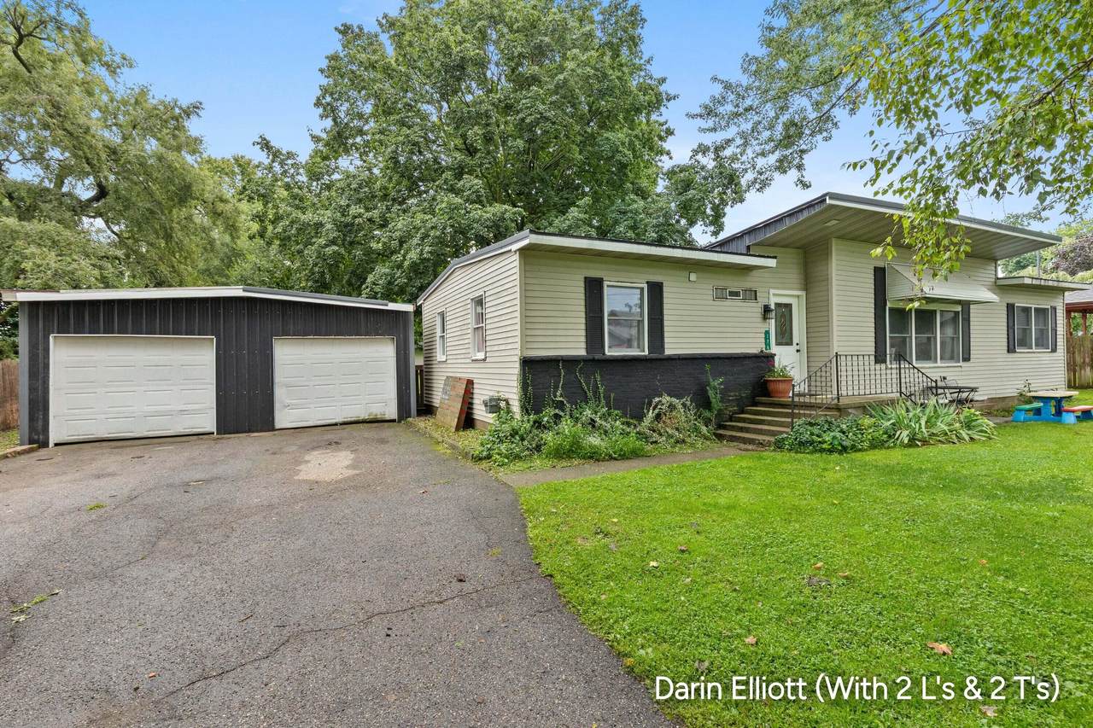
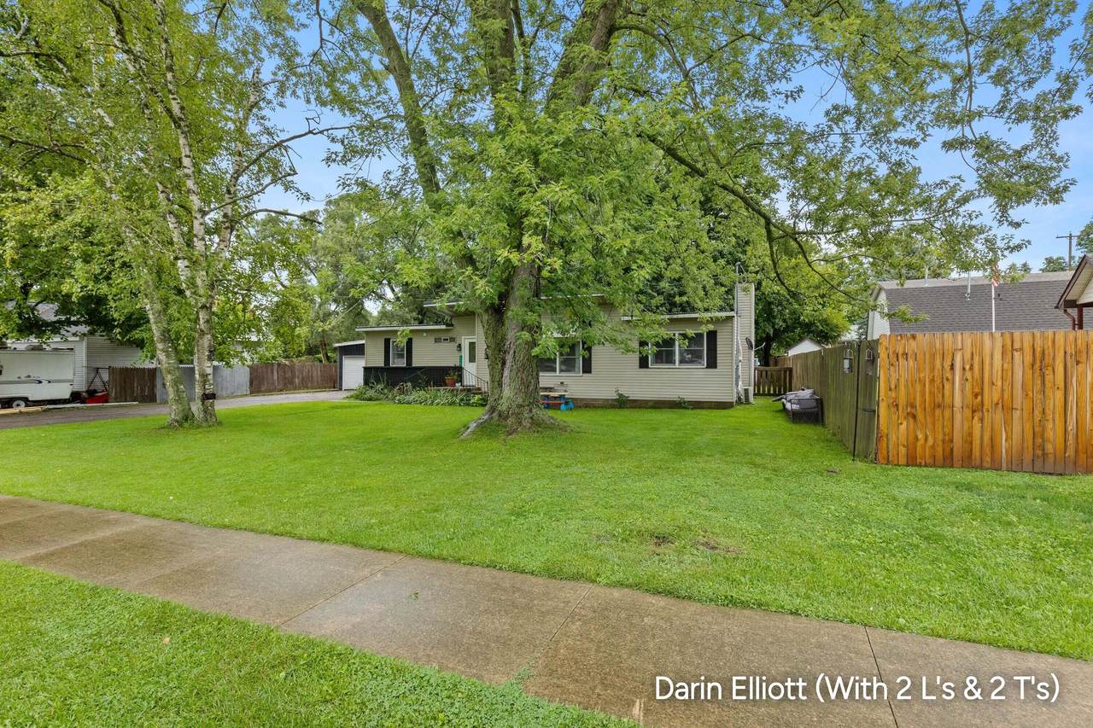
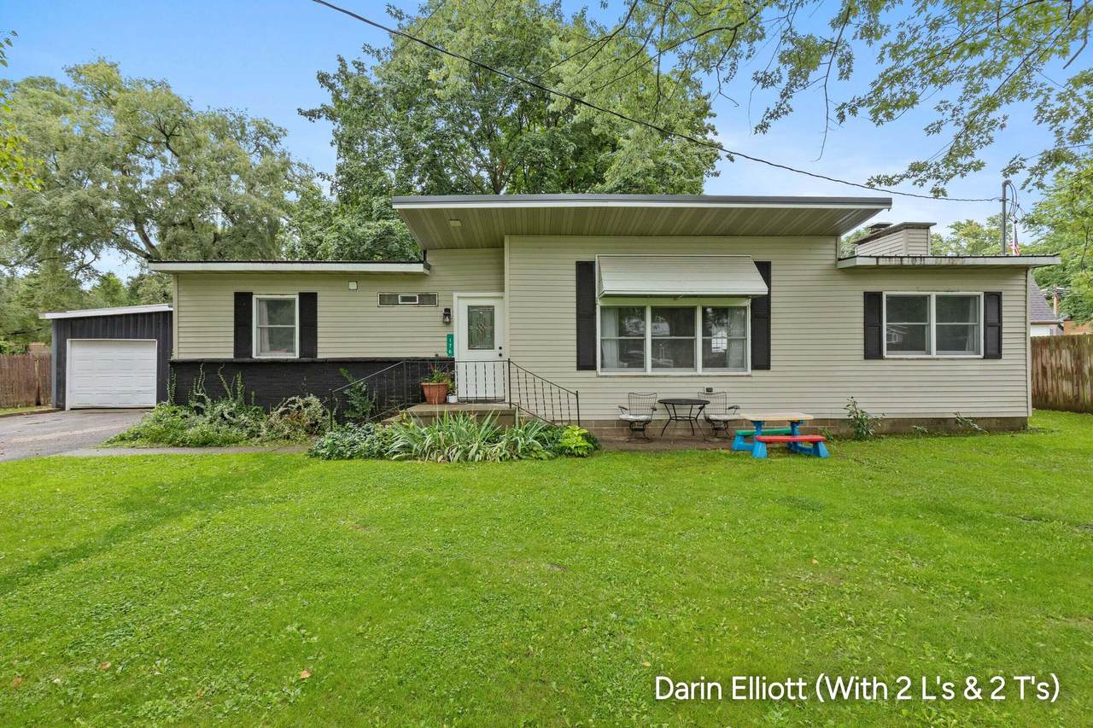
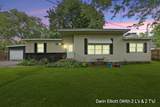
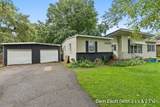
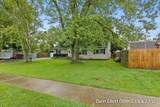
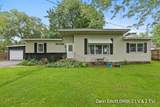
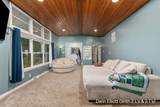
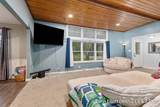
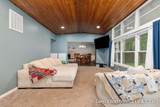
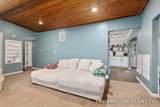
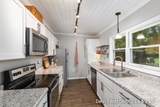
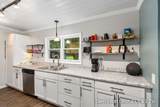
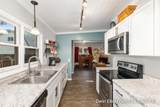
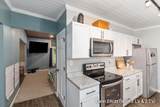
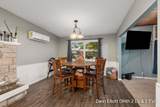
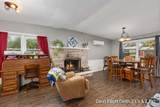
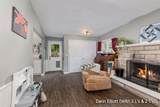
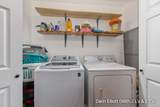
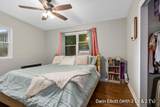
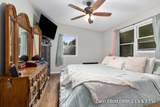
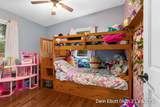
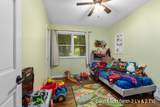
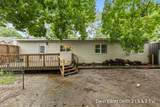
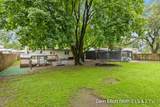
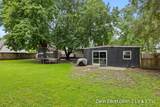
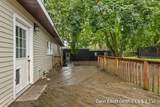
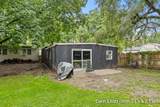
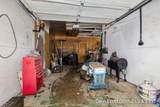
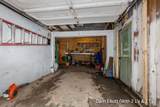
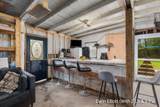
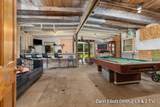
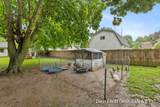
Extremely hard to find 3 Bed, 1400 sq ft, ranch style home set in the quiet, small village of Woodland. Huge living and family/dining area with Tongue and Groove cathedral ceilings, beautiful wood burning fireplace, and access to modern kitchen with updated cabinets, counters, fixtures, and newer appliances. All 3 Bedrooms boast the original hardwood floors and good-sized closets. Main Floor Laundry comes in handy. Large rear deck overlooks private fenced in back yard. Home is mechanically sound including newer water heater, 9-year-old furnace, and new metal roof 2023. Mini-split handles the A/C and offers 2nd heating system. The icing on the cake is the oversized 24x48 garage with built-in Lounge Social area in the back. Natural Gas and High-Speed internet at your fingertips. Great value that won't last long! Hurry to show!

Monthly Payment Calculator


© 2026 MichRIC, LLC. All rights reserved. Information deemed reliable but not guaranteed. Updated: 2026-10-16T16:33:55.83.
www.debstevenson.com/homes/180970727
Print Image

176 N State Street Woodland, MI 48897

  • Price: $224,900
  • Status: Pending
  • On Site: 37 Days
  • Updated: 43 min ago
  • MLS #: 26047600
3
Beds
1
Baths
0
½ Baths
0.35
Acres
1,362
SQFT
$165
$/SQFT
1950
Built
Neighborhood:
Woodland Twp
County:
Barry
School District:
Lakewood
Property Description
Extremely hard to find 3 Bed, 1400 sq ft, ranch style home set in the quiet, small village of Woodland. Huge living and family/dining area with Tongue and Groove cathedral ceilings, beautiful wood burning fireplace, and access to modern kitchen with updated cabinets, counters, fixtures, and newer appliances. All 3 Bedrooms boast the original hardwood floors and good-sized closets. Main Floor Laundry comes in handy. Large rear deck overlooks private fenced in back yard. Home is mechanically sound including newer water heater, 9-year-old furnace, and new metal roof 2023. Mini-split handles the A/C and offers 2nd heating system. The icing on the cake is the oversized 24x48 garage with built-in Lounge Social area in the back. Natural Gas and High-Speed internet at your fingertips. Great value that won't last long! Hurry to show!
Exterior Features

Architectural Style Ranch Attached Garage YN No Construction Materials Vinyl Siding Driveway Paved YN Yes Garage YN Yes Lot Features [] Other Structures [] Pool Features [] Road Surface Type Paved Roof Metal Waterfront Features [] Waterfront YN No Window Features Insulated Windows

Interior Features

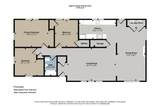
Appliances DishwasherMicrowaveRangeRefrigerator Basement Crawl Space Basement YN No Cooling [] Fireplace Features Formal DiningWood Burning Fireplace YN Yes Heating Forced Air Heating YN Yes Interior Features [] Main Floor Bedrooms 3 Rooms Kitchen (Main Level) Dining Area (Main Level) Living Room (Main Level) Primary Bedroom (Main Level) Bedroom 2 (Main Level) Bedroom 3 (Main Level) Laundry (Main Level) Bathroom 1 (Main Level)

Property Features

Accessibility Features [] Association Amenities [] Association Fee Includes [] Auction Or For Sale For Sale Cross Street Amasa Listing Terms CashFHARural DevelopmentMSHDAConventional New Construction YN No Property Sub Type Single Family Residence Sewer Public Tax Annual Amount 2542 Tax Year 2026 Utilities Natural Gas Connected Water Source Well Zoning Of Record

Listing provided courtesy of Darin Elliott of Greenridge Realty (Ionia): 616-527-3720. © 2026 MichRIC, LLC. All rights reserved. Information deemed reliable but not guaranteed.


© 2026 MichRIC, LLC. All rights reserved. Information deemed reliable but not guaranteed. Updated: 2026-10-16T16:33:55.83.
 
https://bt-photos.global.ssl.fastly.net/swmich/1280_boomver_1_26047600-2.jpg https://bt-photos.global.ssl.fastly.net/swmich/1280_boomver_1_26047600-2.jpg https://bt-photos.global.ssl.fastly.net/swmich/1280_boomver_1_26047600-2.jpg
Logo
Deb Stevenson Group - Greenridge Realty
300 S Rath
Ludington MI, 49431