
Skip To Content

1765 Warwick Road SE

East Grand Rapids, MI 49506
  • $489,000
  • STATUS: Active
  • ON SITE: 22 Days
  • MLS #: 26055879
UPDATED: 34 min ago
$489,000
  • 4
    BEDS
  • 0.18
    ACRES
  • 2
    BATHS
  • 0
    1/2 BATHS
  • 1,811
    SQFT
  • $270
    $/SQFT
Neighborhood:
Type:
Single-Family Home
Built:
1948
County:

School Ratings & Info

School District:

Description

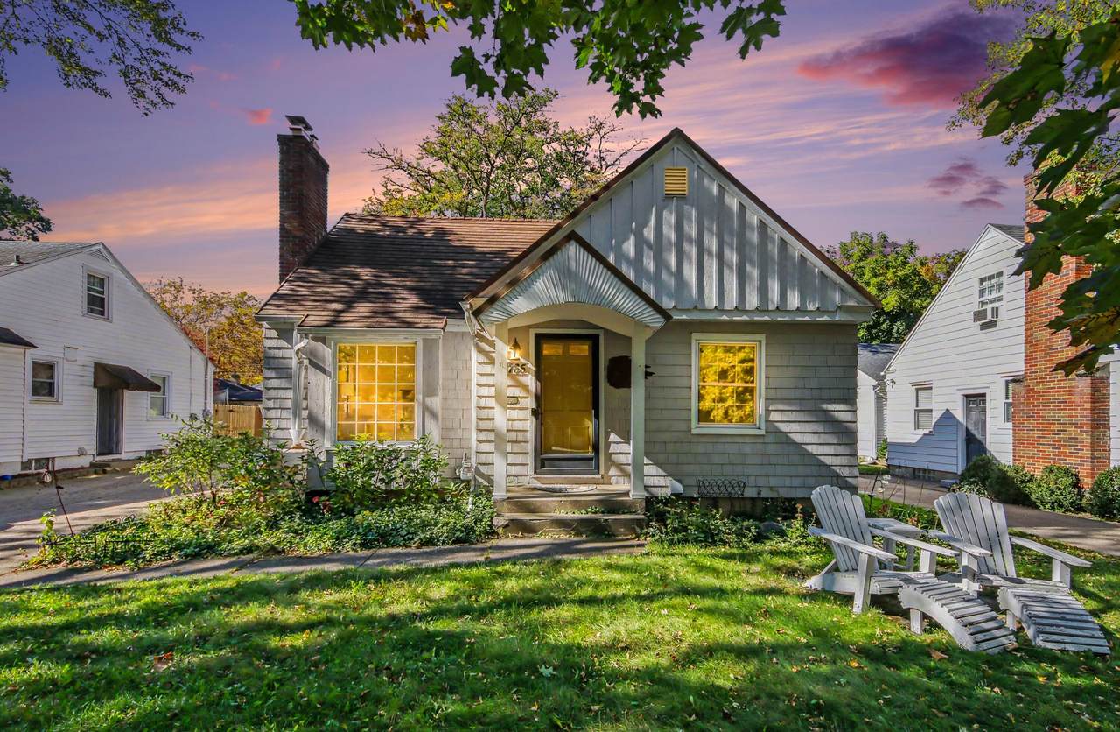
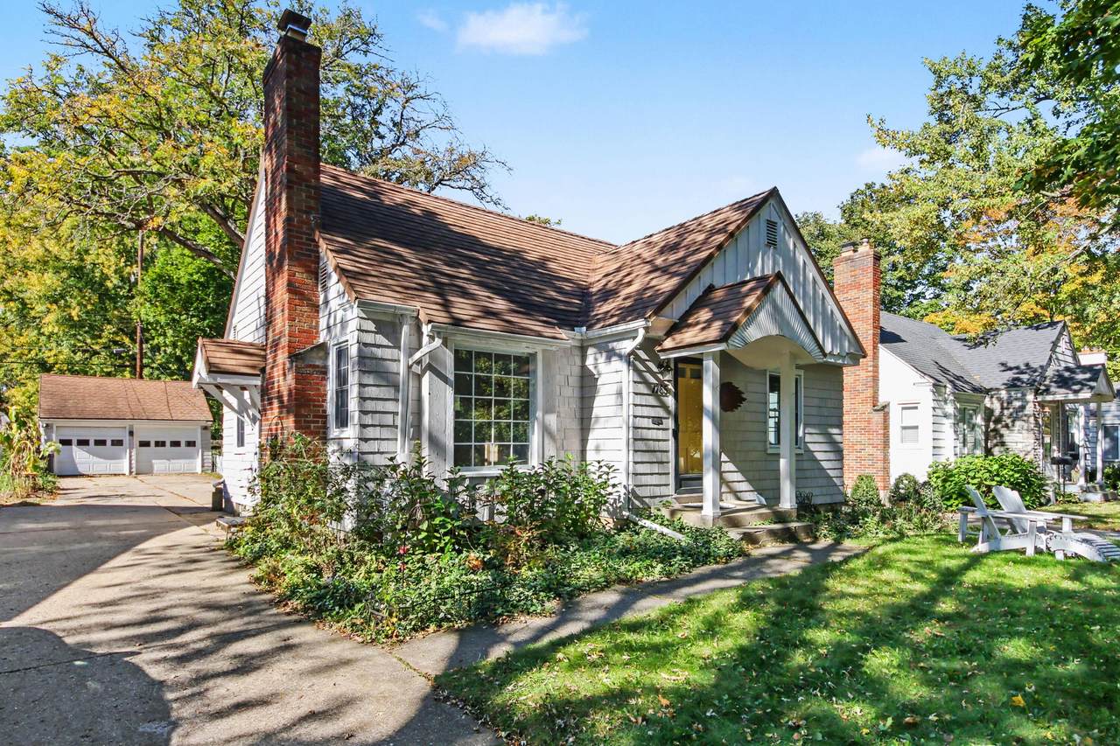
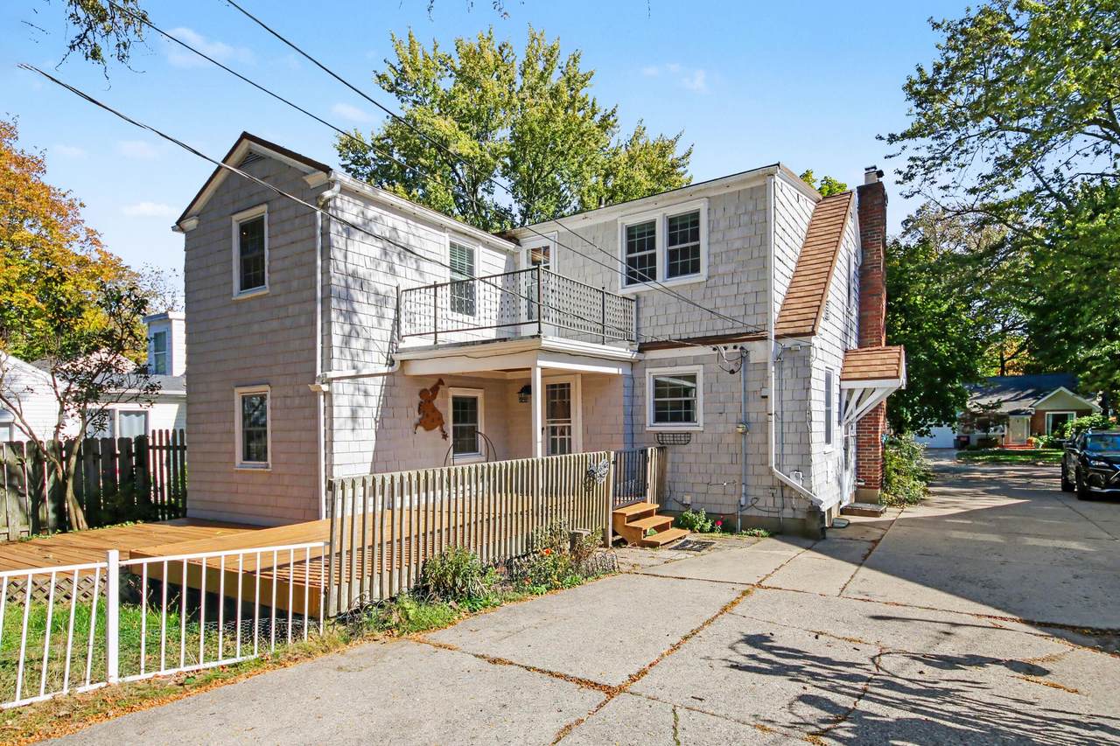
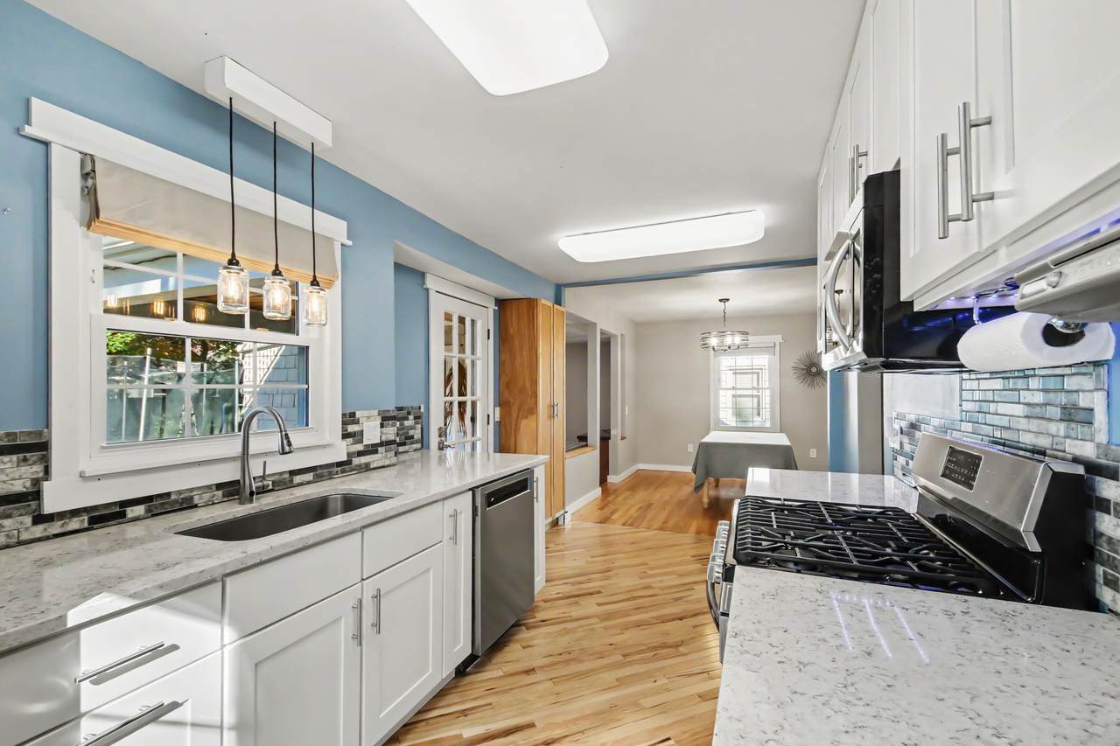
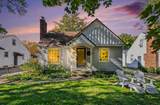
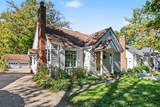
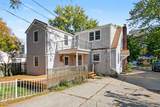
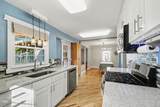
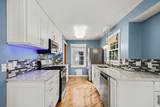
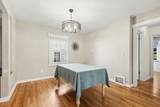
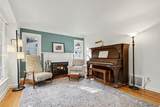
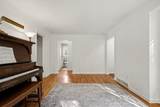
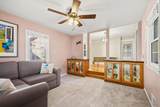
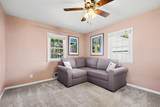
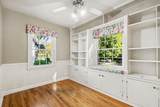
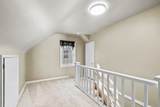
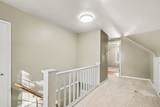
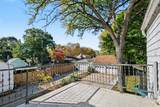
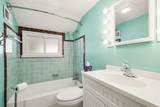
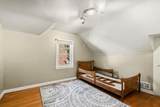
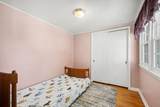
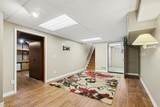
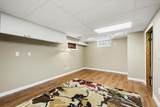
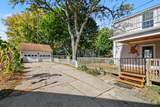
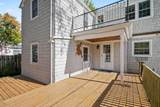
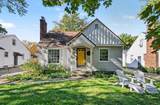
Welcome to East Grand Rapids! Lovingly cared for by the same owners for the past 39 years, this charming Cape Cod is ready for its next chapter and new owners to make memories of their own! Featuring 4 bedrooms, 2 full bathrooms, a finished upper level, and stunning hardwood floors, this home is full of character and warmth. Cozy up by the fireplace and enjoy a truly special bonus: the baby grand piano is INCLUDED with the home! The kitchen was completely remodeled in 2021. Additional major updates include a metal roof (2015), tankless water heater (2019), and furnace and central air conditioning (2021). Outside, enjoy the fenced-in yard and garden area, perfect for spending time outdoors. Tucked away on a dead end street with minimal traffic, this home offers a wonderful combination of charm, thoughtful updates, and a peaceful setting. After 39 years of memories, it's ready for YOU to make it your own!

Monthly Payment Calculator


© 2026 MichRIC, LLC. All rights reserved. Information deemed reliable but not guaranteed. Updated: 2026-11-13T09:33:46.14.
www.debstevenson.com/homes/182433234
Print Image

1765 Warwick Road SE East Grand Rapids, MI 49506

  • Price: $489,000
  • Status: Active
  • On Site: 22 Days
  • Updated: 34 min ago
  • MLS #: 26055879
4
Beds
2
Baths
0
½ Baths
0.18
Acres
1,811
SQFT
$270
$/SQFT
1948
Built
Neighborhood:
East Grand Rapids
County:
Kent
School District:
East Grand Rapids
Property Description
Welcome to East Grand Rapids! Lovingly cared for by the same owners for the past 39 years, this charming Cape Cod is ready for its next chapter and new owners to make memories of their own! Featuring 4 bedrooms, 2 full bathrooms, a finished upper level, and stunning hardwood floors, this home is full of character and warmth. Cozy up by the fireplace and enjoy a truly special bonus: the baby grand piano is INCLUDED with the home! The kitchen was completely remodeled in 2021. Additional major updates include a metal roof (2015), tankless water heater (2019), and furnace and central air conditioning (2021). Outside, enjoy the fenced-in yard and garden area, perfect for spending time outdoors. Tucked away on a dead end street with minimal traffic, this home offers a wonderful combination of charm, thoughtful updates, and a peaceful setting. After 39 years of memories, it's ready for YOU to make it your own!
Exterior Features

Architectural Style Other Attached Garage YN No Construction Materials Other Fence YN Yes Garage YN Yes Lot Features LevelSidewalk Other Structures [] Pool Features [] Road Surface Type Paved Roof Metal Waterfront Features [] Waterfront YN No Window Features ScreensReplacementInsulated WindowsWindow Treatments

Interior Features

Appliances DishwasherDryerFreezerMicrowaveRangeRefrigeratorWasher Basement Full Basement YN Yes Cooling Central Air Cooling YN Yes Fireplace Features Living Room Fireplace YN Yes Heating Forced Air Heating YN Yes Interior Features Ceiling Fan(s)BroadbandGarage Door Opener Main Floor Bedrooms 1 Rooms Kitchen (Main Level) Dining Room (Main Level) Family Room (Main Level) Living Room (Main Level) Bathroom 1 (Main Level) Primary Bedroom (Upper Level) Bedroom 2 (Upper Level) Bedroom 3 (Upper Level) Bedroom 4 (Lower Level) Bathroom 2

Property Features

Accessibility Features [] Association Amenities [] Association Fee 0 Association Fee Includes [] Association YN No Auction Or For Sale For Sale Cross Street Warwick Rd SE & Tenway Dr SE Listing Terms OtherCashFHAVA LoanMSHDAConventional New Construction YN No Property Sub Type Single Family Residence Sewer Public Tax Annual Amount 4198.59 Tax Year 2025 Utilities Phone AvailableNatural Gas AvailableElectricity AvailableCable AvailablePhone ConnectedNatural Gas ConnectedCable ConnectedHigh-Speed Internet Water Source Public Zoning Residential

Listing provided courtesy of Mckayla Hopkins of Real Broker LLC: 855-450-0442. © 2026 MichRIC, LLC. All rights reserved. Information deemed reliable but not guaranteed.


© 2026 MichRIC, LLC. All rights reserved. Information deemed reliable but not guaranteed. Updated: 2026-11-13T09:33:46.14.
 
https://bt-photos.global.ssl.fastly.net/swmich/1280_boomver_1_26055879-2.jpg https://bt-photos.global.ssl.fastly.net/swmich/1280_boomver_1_26055879-2.jpg https://bt-photos.global.ssl.fastly.net/swmich/1280_boomver_1_26055879-2.jpg
Logo
Deb Stevenson Group - Greenridge Realty
300 S Rath
Ludington MI, 49431