












Description
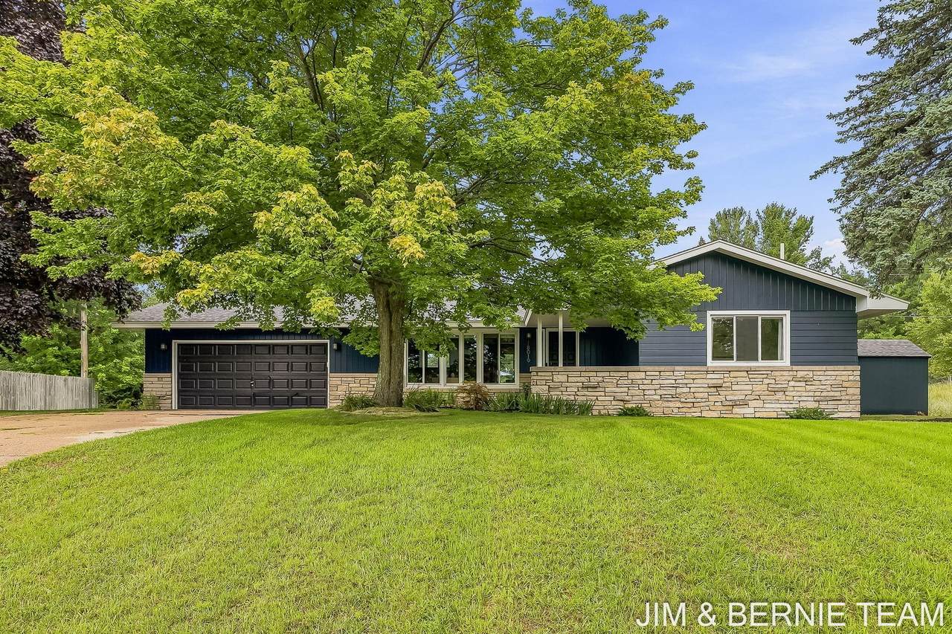
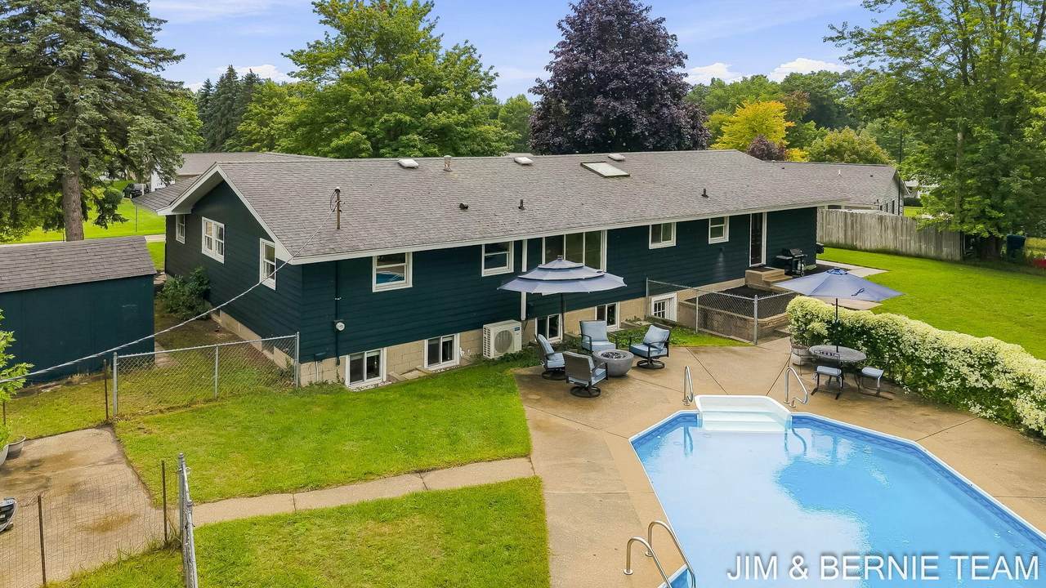
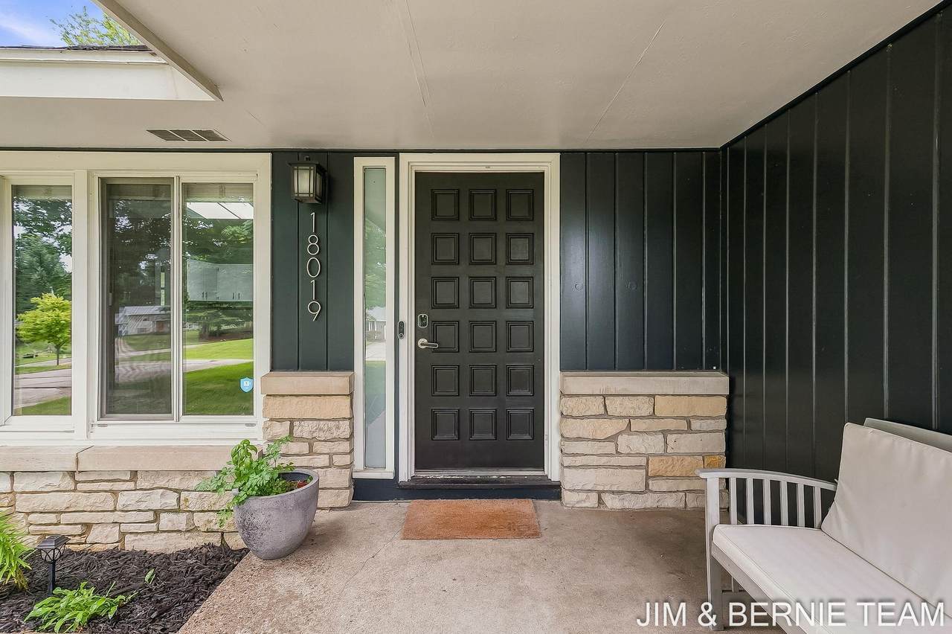
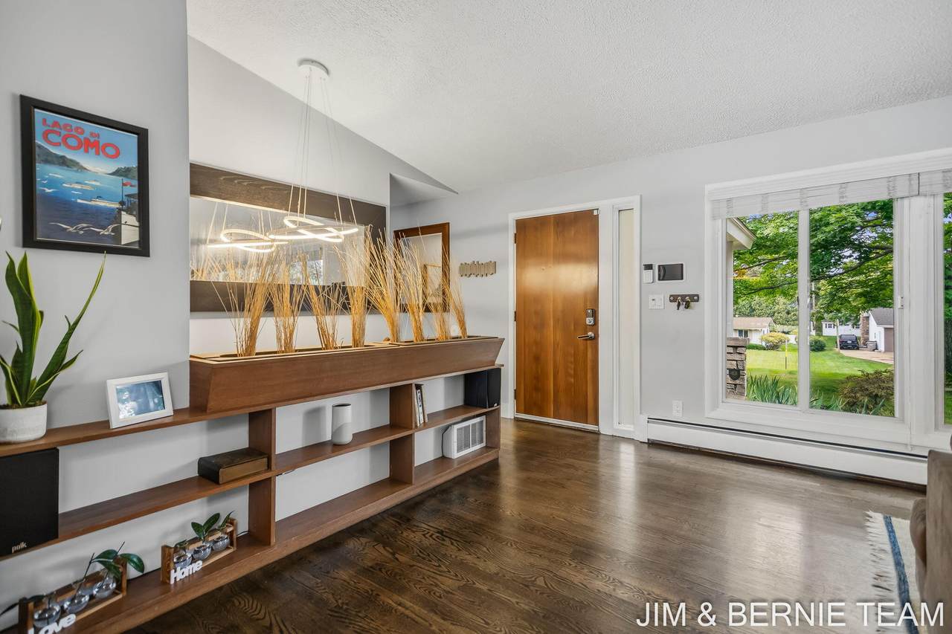
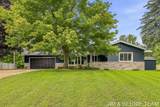
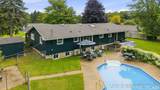
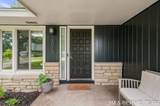
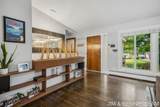
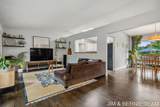
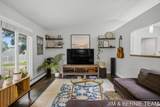
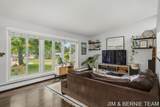
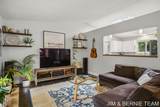
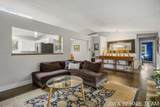
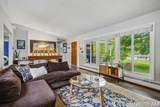
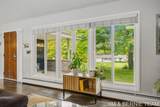
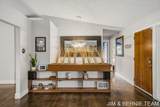
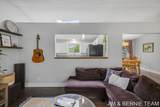
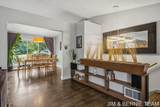
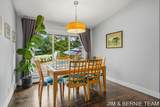
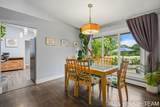
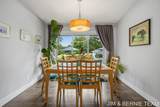
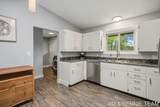
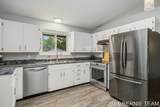
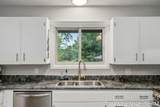
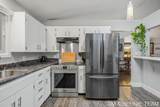
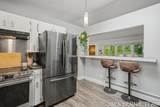
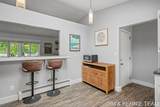
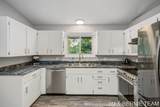
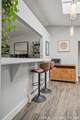
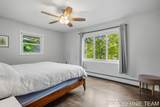
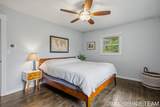
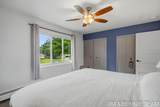
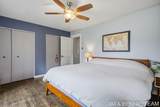
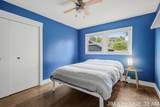
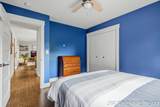
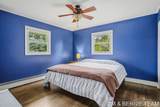
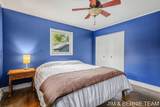
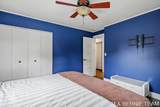
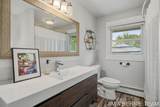
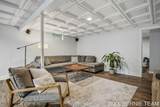
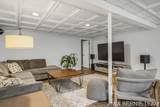
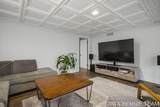
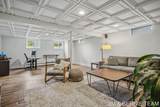
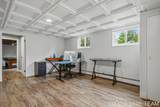
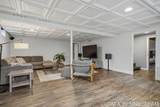
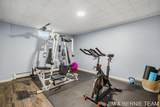
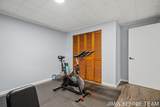
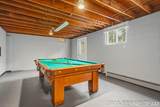
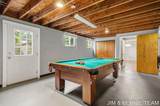
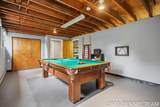
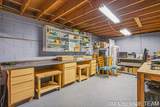
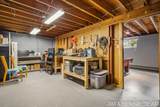
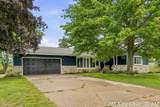
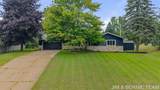
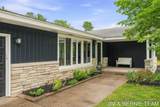
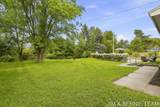
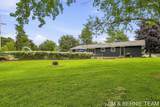
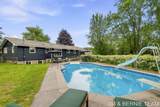
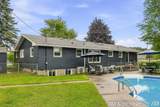
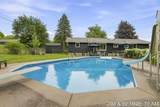
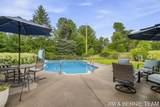
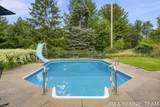
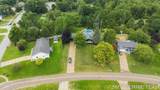
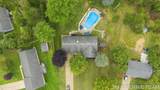
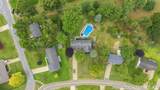
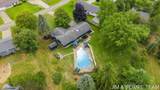
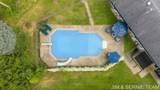
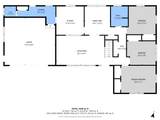
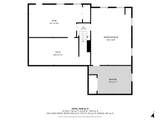
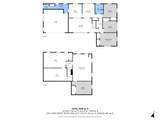
Private, in-ground pool! Set on a large wooded lot, this fully renovated home offers 4 bedrooms and over 2,000 square feet of beautifully updated living space. Step inside to a spacious living room highlighted by floor to ceiling windows, flowing seamlessly into the impressive kitchen featuring abundant white cabinetry, stainless steel appliances, and a convenient snack bar. Laminate flooring extends throughout the home, creating a fresh, cohesive feel. The generous dining area is open to the kitchen and surrounded by large windows overlooking the backyard oasis. Three oversized bedrooms, convenient main-floor laundry, and 1.5 baths complete the thoughtfully designed main level. The walkout lower level expands the living space with an additional office/bedroom, family room, recreation room, and plenty of storage, including a dedicated workshop area. Outside, enjoy a two-stall attached garage, fully fenced-in swimming pool, and a private setting with plenty of room to relax, entertain, and enjoy the Outdoors.
-
4BEDS
-
0.48ACRES
-
1BATHS
-
11/2 BATHS
-
2,230SQFT
-
$188$/SQFT
Description
Private, in-ground pool! Set on a large wooded lot, this fully renovated home offers 4 bedrooms and over 2,000 square feet of beautifully updated living space. Step inside to a spacious living room highlighted by floor to ceiling windows, flowing seamlessly into the impressive kitchen featuring abundant white cabinetry, stainless steel appliances, and a convenient snack bar. Laminate flooring extends throughout the home, creating a fresh, cohesive feel. The generous dining area is open to the kitchen and surrounded by large windows overlooking the backyard oasis. Three oversized bedrooms, convenient main-floor laundry, and 1.5 baths complete the thoughtfully designed main level. The walkout lower level expands the living space with an additional office/bedroom, family room, recreation room, and plenty of storage, including a dedicated workshop area. Outside, enjoy a two-stall attached garage, fully fenced-in swimming pool, and a private setting with plenty of room to relax, entertain, and enjoy the Outdoors.
© 2026 MichRIC, LLC. All rights reserved. Information deemed reliable but not guaranteed. Updated: 2026-10-16T12:34:01.623.