

Skip To Content

1825 Oakland Drive

Kalamazoo, MI 49008
  • $280,000
  • STATUS: Active
  • ON SITE: 37 Days
  • MLS #: 26046917
Open House
UPDATED: 53 min ago
$280,000
  • 4
    BEDS
  • 0.12
    ACRES
  • 2
    BATHS
  • 0
    1/2 BATHS
  • 1,665
    SQFT
  • $168
    $/SQFT
Neighborhood:
Type:
Single-Family Home
Built:
1937
County:

School Ratings & Info

School District:

Description

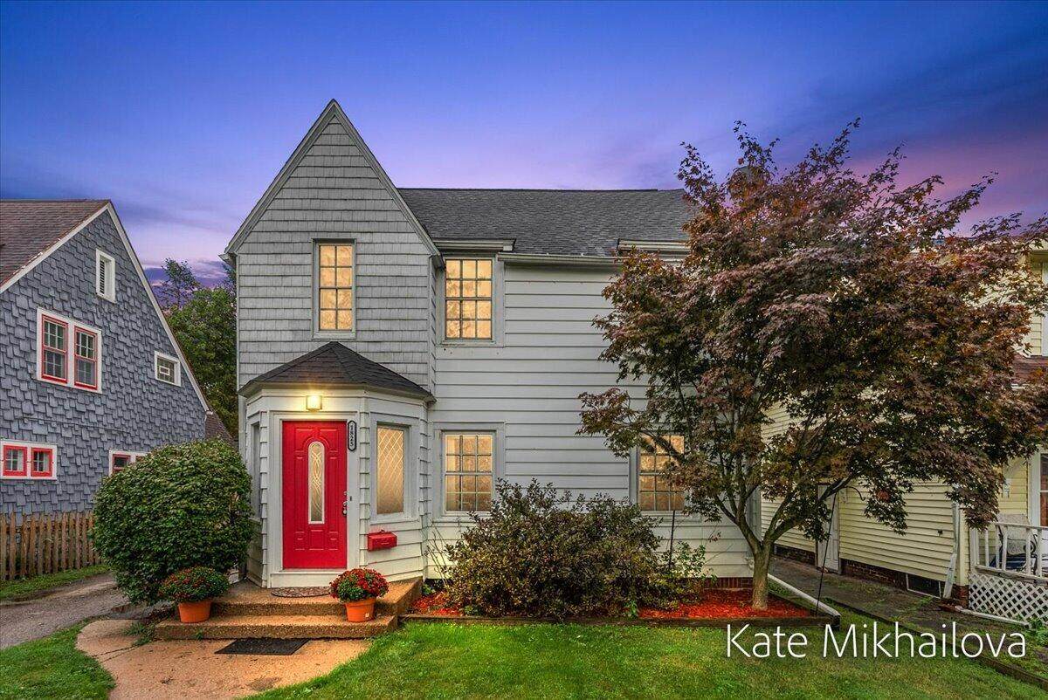
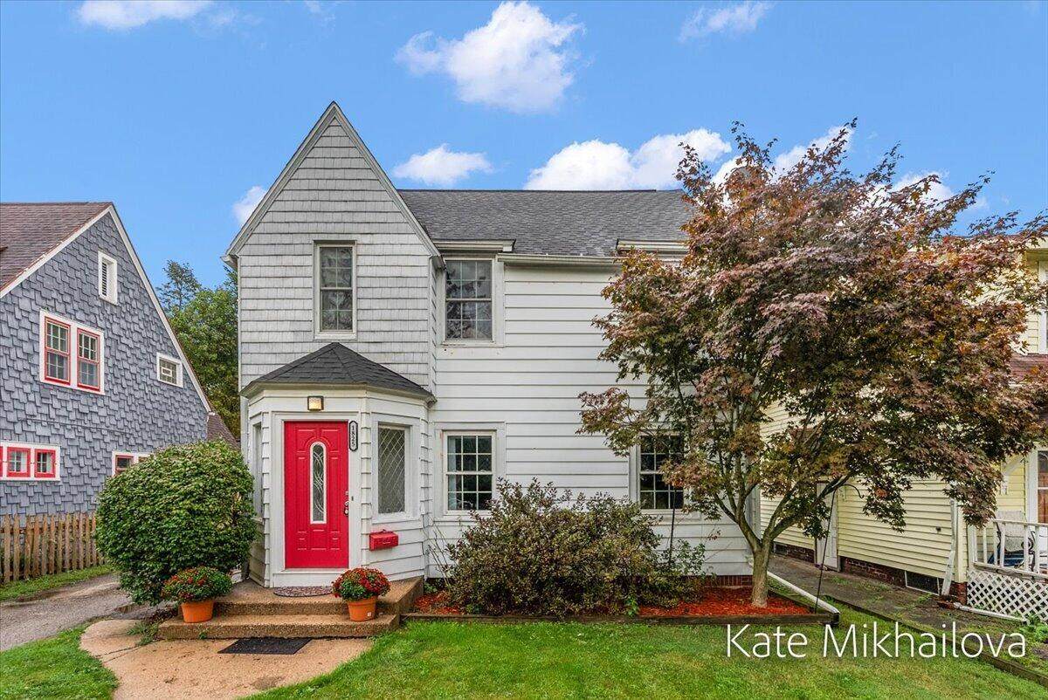
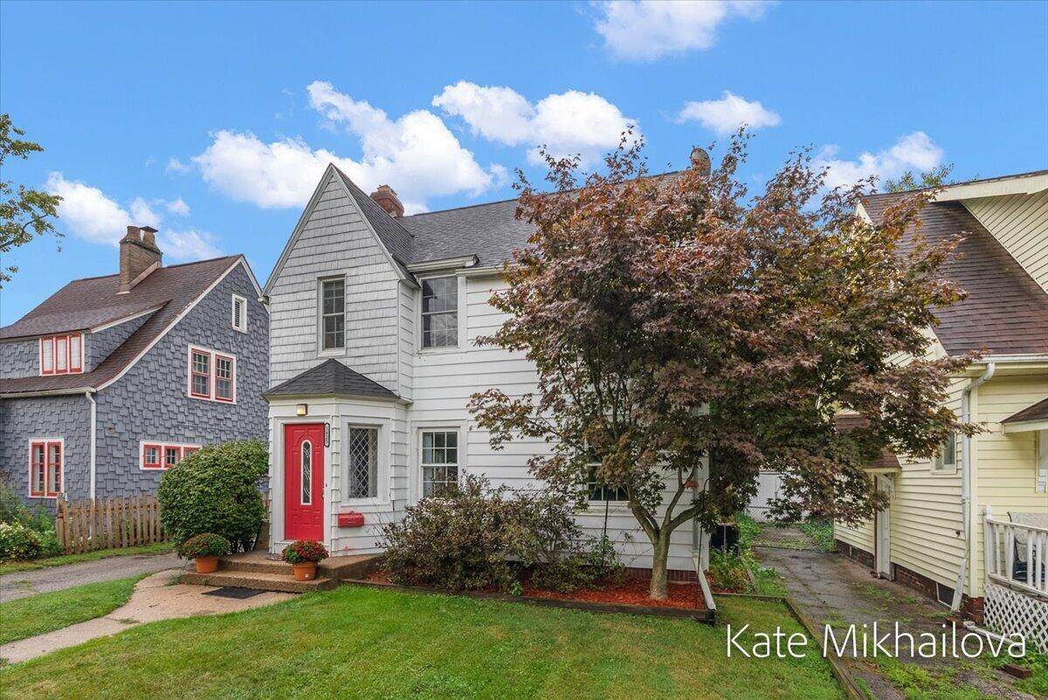
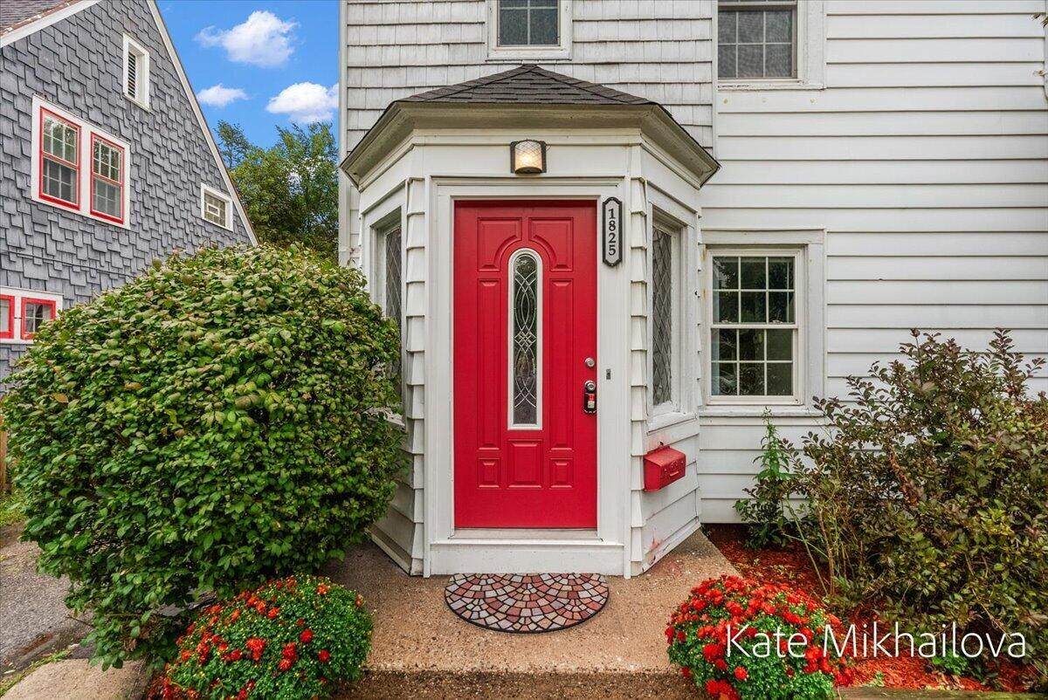
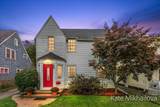
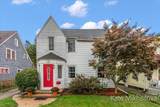
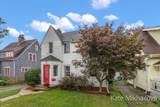
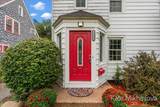
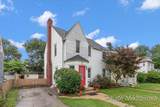
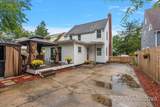
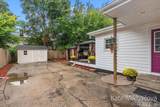
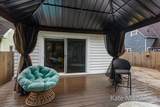
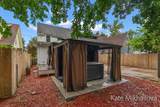
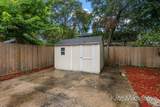
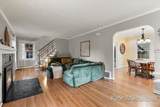
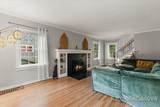
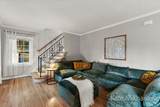
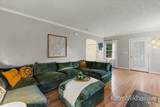
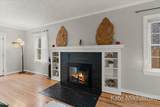
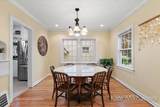
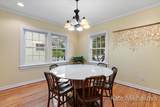
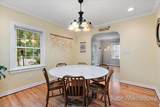
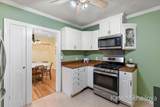
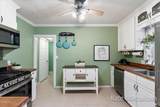
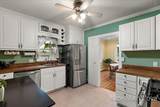
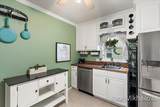
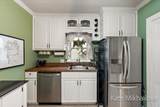
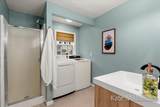
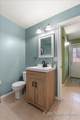
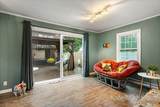
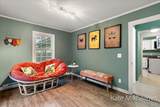
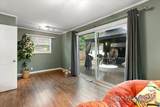
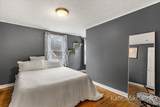
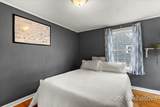
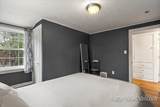
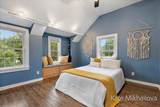
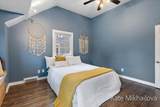
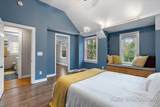
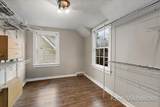
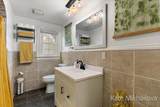
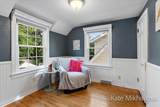
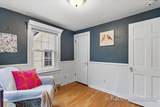
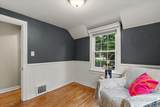
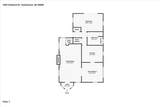
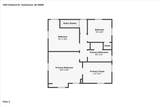
Prime convenient spot in Winchell/Hillcrest neighborhood close to WMU and Downtown w/just a short walk to Kleinstuck Preserve. Tastefully decorated and remodeled. Hardwood floors throughout. Amazing Master suite with 10ft vaulted ceiling, window seat and 10x8 walk-in closet with built in storage. Spacious living room with wood burning fireplace, formal dining room. Charming spacious kitchen w/ceramic flooring and updated counter tops. Main floor laundry with full bath. Main Floor Family room/Den used as guest bedroom for visitors. Private fenced back yard w/patio, large storage shed, garden area flowering trees

Monthly Payment Calculator


© 2026 MichRIC, LLC. All rights reserved. Information deemed reliable but not guaranteed. Updated: 2026-10-11T07:33:29.743.
www.debstevenson.com/homes/180837875
Print Image

1825 Oakland Drive Kalamazoo, MI 49008

  • Price: $280,000
  • Status: Active
  • On Site: 37 Days
  • Updated: 53 min ago
  • MLS #: 26046917
4
Beds
2
Baths
0
½ Baths
0.12
Acres
1,665
SQFT
$168
$/SQFT
1937
Built
Neighborhood:
Kalamazoo City
County:
Kalamazoo
School District:
Kalamazoo
Property Description
Prime convenient spot in Winchell/Hillcrest neighborhood close to WMU and Downtown w/just a short walk to Kleinstuck Preserve. Tastefully decorated and remodeled. Hardwood floors throughout. Amazing Master suite with 10ft vaulted ceiling, window seat and 10x8 walk-in closet with built in storage. Spacious living room with wood burning fireplace, formal dining room. Charming spacious kitchen w/ceramic flooring and updated counter tops. Main floor laundry with full bath. Main Floor Family room/Den used as guest bedroom for visitors. Private fenced back yard w/patio, large storage shed, garden area flowering trees
Exterior Features

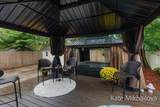
Architectural Style Traditional Construction Materials Vinyl SidingWood Siding Driveway Paved YN Yes Fence YN Yes Garage YN No Lot Features LevelSidewalkWooded Other Structures GazeboShed(s) Pool Features [] Road Surface Type Paved Roof Composition Waterfront Features [] Waterfront YN No Window Features ReplacementGarden Window

Interior Features

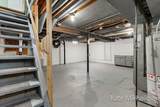
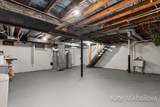
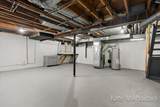
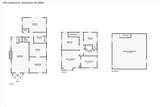
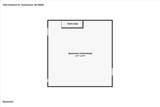
Appliances HumidifierDishwasherDisposalDryerMicrowaveRangeRefrigeratorWasherWater Softener Owned Basement Full Basement YN Yes Cooling Central Air Cooling YN Yes Fireplace Features Living RoomWood Burning Fireplace YN Yes Heating Forced Air Heating YN Yes Interior Features Ceiling Fan(s)BroadbandHot Tub Spa Main Floor Bedrooms 1 Rooms Kitchen Dining Room Family Room Living Room Primary Bedroom Bedroom 2 Bedroom 3 Laundry Bedroom 4

Property Features

Accessibility Features [] Association Amenities [] Association Fee Includes [] Auction Or For Sale For Sale Cross Street Hillcrest & Maple Listing Terms CashFHAVA LoanMSHDAConventional New Construction YN No Property Sub Type Single Family Residence Sewer Public Tax Annual Amount 4209 Tax Year 2025 Utilities Cable Connected Water Source Public Zoning Res

Listing provided courtesy of Katerina Mikhailova of Real Broker LLC: 855-450-0442. © 2026 MichRIC, LLC. All rights reserved. Information deemed reliable but not guaranteed.


© 2026 MichRIC, LLC. All rights reserved. Information deemed reliable but not guaranteed. Updated: 2026-10-11T07:33:29.743.
 
https://bt-photos.global.ssl.fastly.net/swmich/orig_boomver_1_26046917-2.jpg https://bt-photos.global.ssl.fastly.net/swmich/orig_boomver_1_26046917-2.jpg https://bt-photos.global.ssl.fastly.net/swmich/orig_boomver_1_26046917-2.jpg
Logo
Deb Stevenson Group - Greenridge Realty
300 S Rath
Ludington MI, 49431