
Skip To Content

1837 Witmire Street

Ypsilanti, MI 48197
  • $346,750
  • STATUS: Active
  • ON SITE: 43 Days
  • MLS #: 26046726
Open House
UPDATED: 76 min ago
$346,750
  • 3
    BEDS
  • 0.21
    ACRES
  • 1
    BATHS
  • 1
    1/2 BATHS
  • 1,986
    SQFT
  • $175
    $/SQFT
Neighborhood:
Type:
Single-Family Home
Built:
1968
County:

School Ratings & Info

School District:

Description

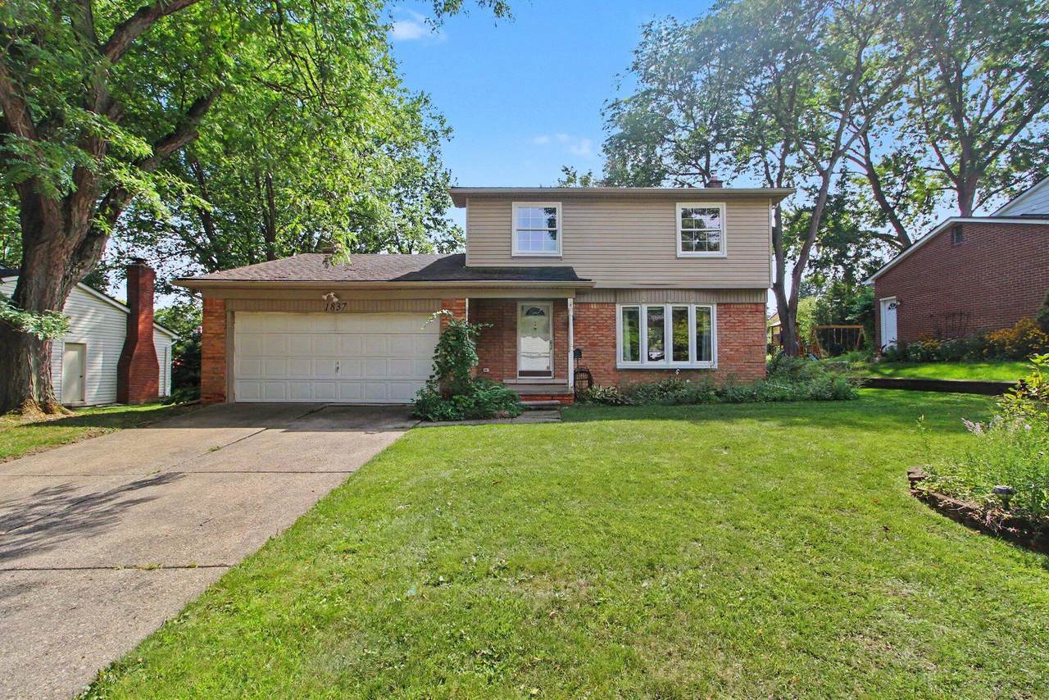
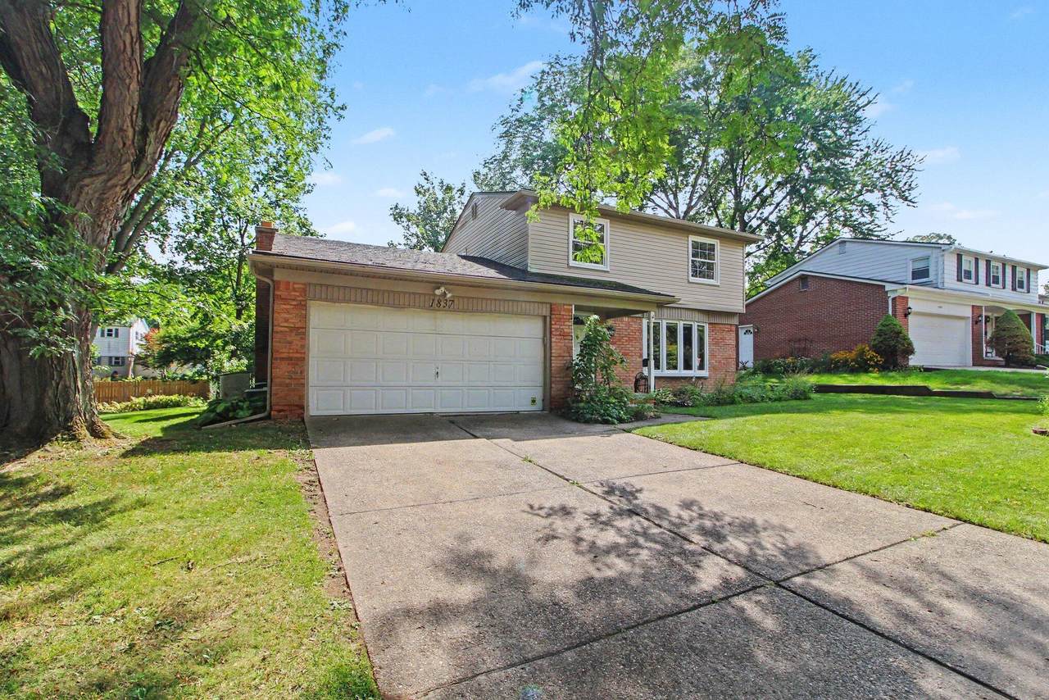
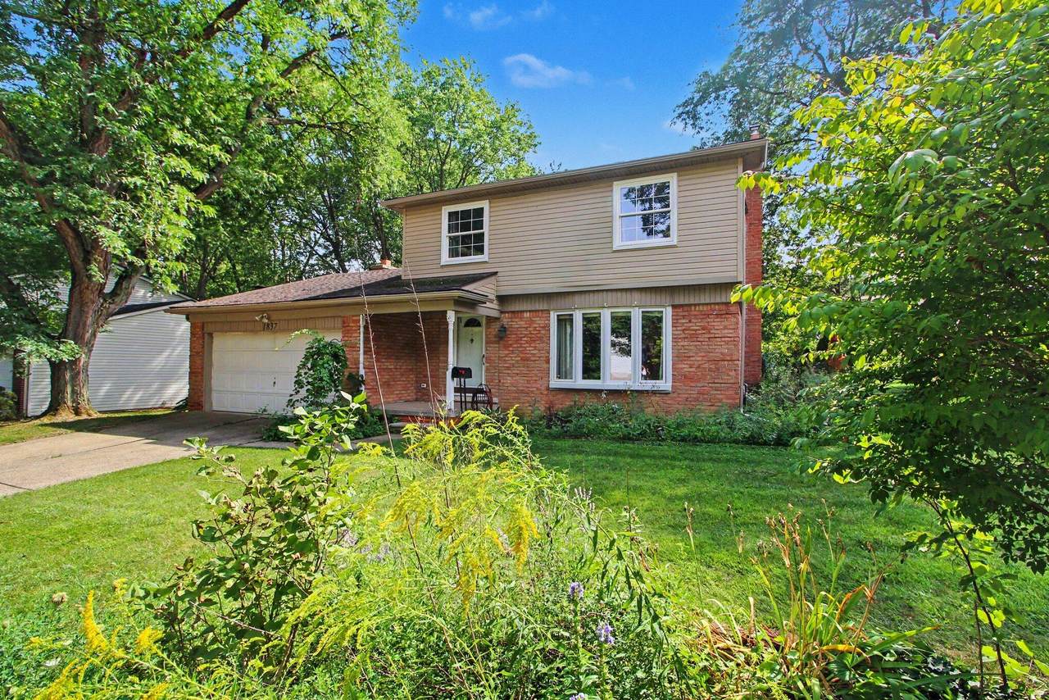
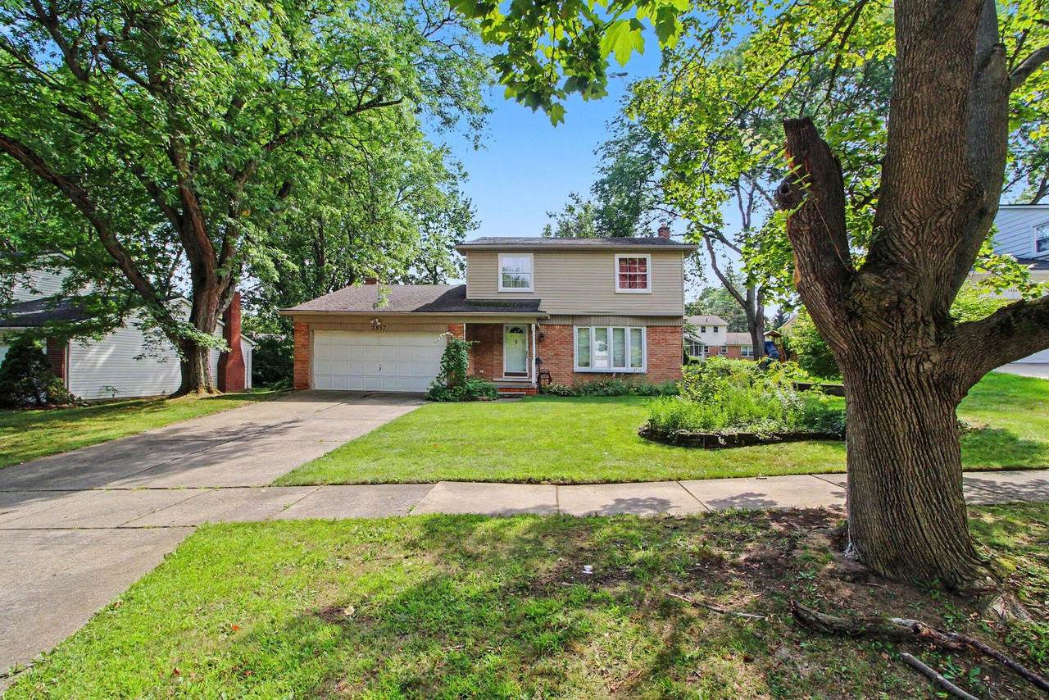
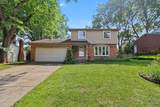
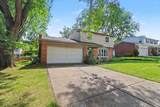
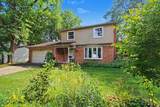
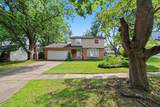
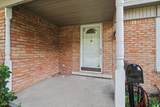
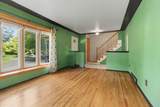
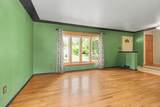
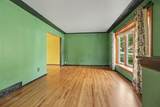
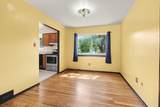
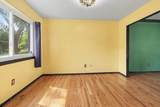
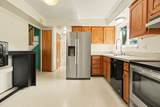
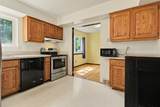
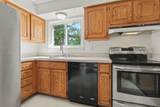
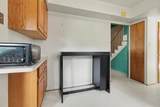
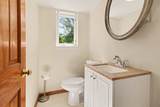
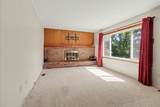
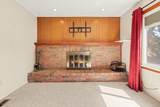
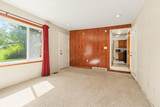
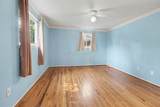
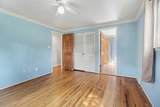
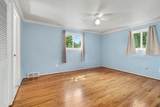
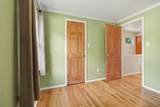
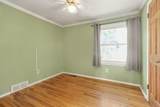
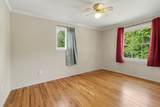
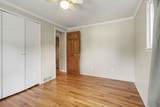
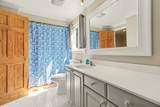
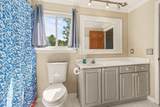
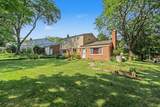
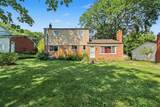
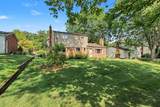
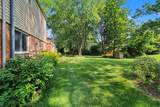
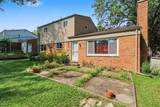
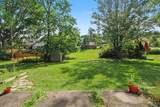
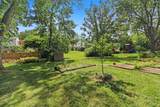
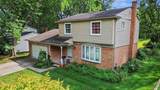
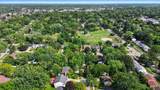
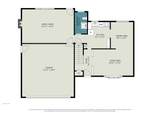
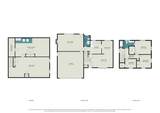
College Heights Colonial offers classic character and versatile living space with three bedrooms, one-and-a-half bathrooms, a welcoming living room, formal dining room, and comfortable family room. Wood flooring extends through much of the home, adding warmth and timeless appeal. The kitchen includes a stainless steel refrigerator and range, while the full bathroom feels bright and refreshed with a newer vanity. A great opportunity to enjoy a traditional layout with an expansive backyard in the desirable College Heights neighborhood.

Monthly Payment Calculator


© 2026 MichRIC, LLC. All rights reserved. Information deemed reliable but not guaranteed. Updated: 2026-10-16T12:34:01.623.
www.debstevenson.com/homes/180805338
Print Image

1837 Witmire Street Ypsilanti, MI 48197

  • Price: $346,750
  • Status: Active
  • On Site: 43 Days
  • Updated: 76 min ago
  • MLS #: 26046726
3
Beds
1
Baths
1
½ Baths
0.21
Acres
1,986
SQFT
$175
$/SQFT
1968
Built
Neighborhood:
Ypsilanti City
County:
Washtenaw
School District:
Ypsilanti
Property Description
College Heights Colonial offers classic character and versatile living space with three bedrooms, one-and-a-half bathrooms, a welcoming living room, formal dining room, and comfortable family room. Wood flooring extends through much of the home, adding warmth and timeless appeal. The kitchen includes a stainless steel refrigerator and range, while the full bathroom feels bright and refreshed with a newer vanity. A great opportunity to enjoy a traditional layout with an expansive backyard in the desirable College Heights neighborhood.
Exterior Features

Architectural Style Colonial Attached Garage YN Yes Construction Materials BrickVinyl Siding Driveway Paved YN Yes Garage YN Yes Lot Features [] Other Structures [] Pool Features [] Road Surface Type Paved Roof Asphalt Waterfront Features [] Waterfront YN No Window Features []

Interior Features

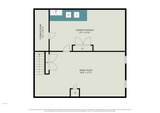
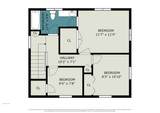
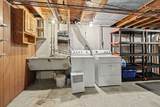
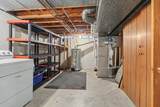
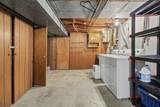
Appliances DishwasherDisposalDryerMicrowaveOvenRefrigeratorWasher Basement Full Basement YN Yes Cooling Central Air Cooling YN Yes Fireplace Features Family Room Fireplace YN Yes Heating Forced Air Heating YN Yes Interior Features Ceiling Fan(s)Garage Door Opener Main Floor Bedrooms 0 Rooms Kitchen (Main Level) Dining Room (Main Level) Living Room (Main Level) Bathroom 1 (Main Level) Primary Bedroom (Upper Level) Bedroom 2 (Upper Level) Bedroom 3 (Upper Level) Bathroom 2 (Upper Level)

Property Features

Accessibility Features [] Association Amenities [] Association Fee Includes [] Auction Or For Sale For Sale Cross Street Washtenaw and Courtland Listing Terms CashConventional New Construction YN No Property Sub Type Single Family Residence Sewer Public Tax Annual Amount 7651 Tax Year 2026 Utilities Natural Gas Connected Water Source Public Zoning R-1

Listing provided courtesy of Maura Rains of The Charles Reinhart Company: 734-971-6070. © 2026 MichRIC, LLC. All rights reserved. Information deemed reliable but not guaranteed.


© 2026 MichRIC, LLC. All rights reserved. Information deemed reliable but not guaranteed. Updated: 2026-10-16T12:34:01.623.
 
https://bt-photos.global.ssl.fastly.net/swmich/1280_boomver_1_26046726-2.jpg https://bt-photos.global.ssl.fastly.net/swmich/1280_boomver_1_26046726-2.jpg https://bt-photos.global.ssl.fastly.net/swmich/1280_boomver_1_26046726-2.jpg
Logo
Deb Stevenson Group - Greenridge Realty
300 S Rath
Ludington MI, 49431