


Skip To Content

18443 Iroquois Drive

Spring Lake, MI 49456
  • $695,000
  • STATUS: Active
  • ON SITE: 28 Days
  • MLS #: 26049730
Open House
UPDATED: 69 min ago
$695,000
  • 5
    BEDS
  • 1.02
    ACRES
  • 3
    BATHS
  • 1
    1/2 BATHS
  • 4,102
    SQFT
  • $169
    $/SQFT
Neighborhood:
Type:
Single-Family Home
Built:
1999
County:

School Ratings & Info

School District:

Description

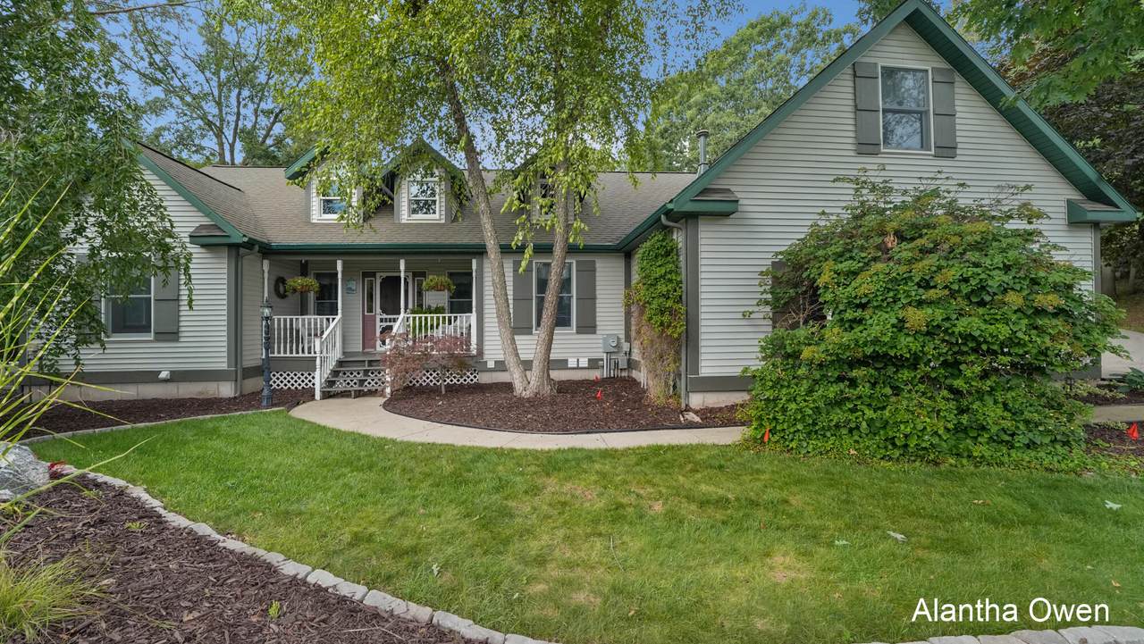
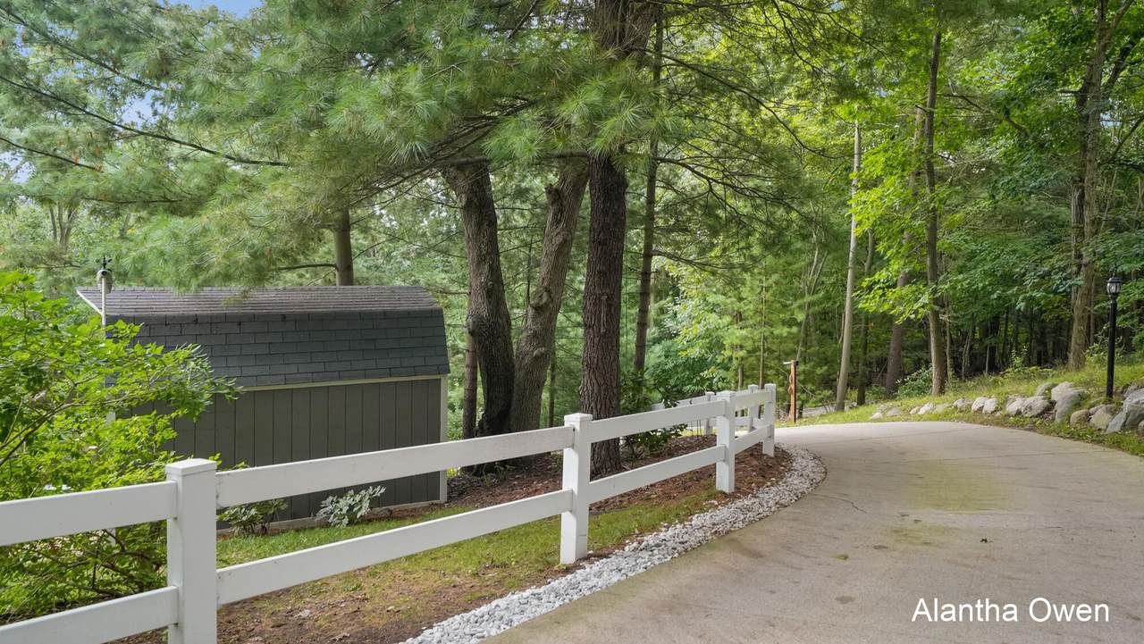
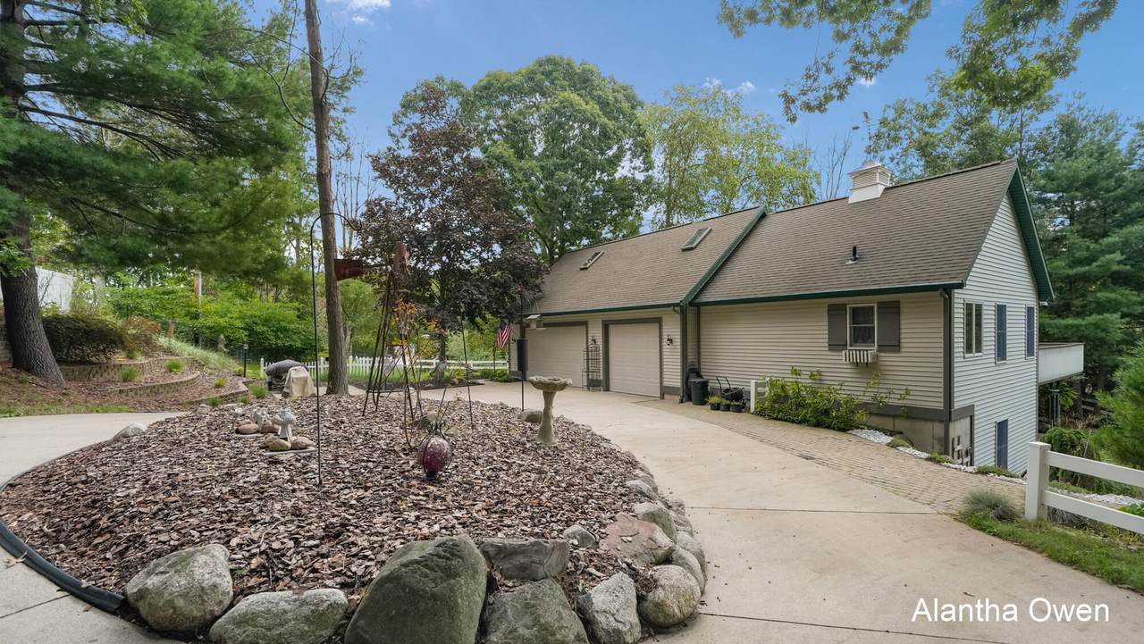
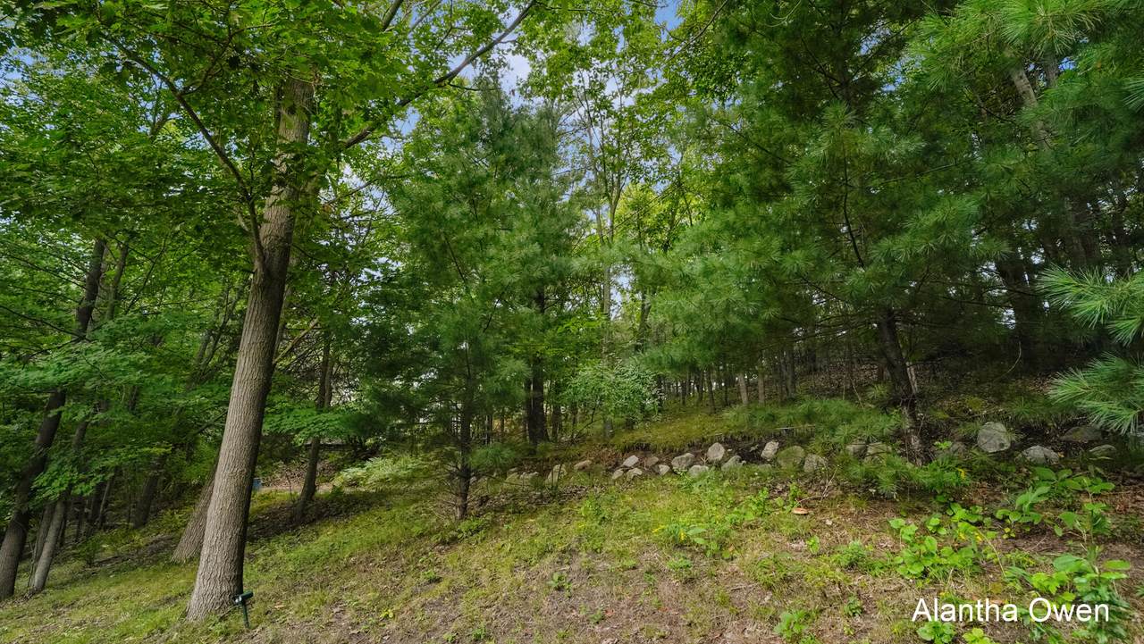
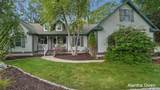
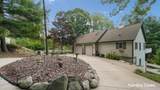
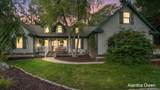
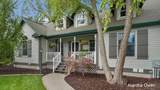
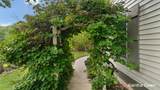
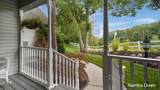
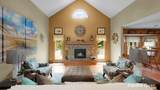
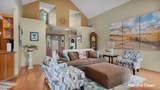
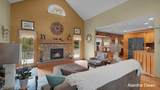
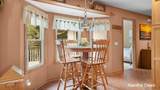
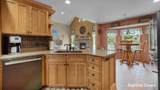
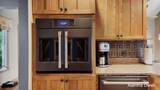
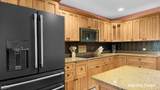
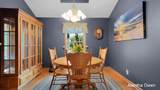
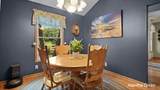
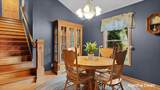
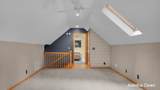
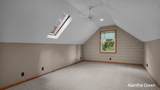
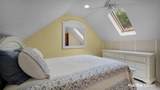
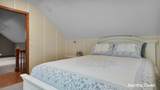
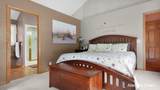
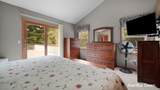
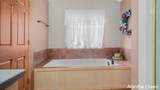
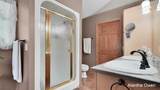
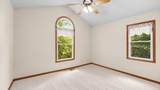
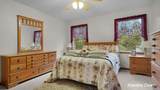
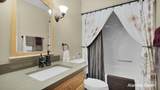
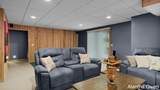
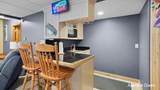
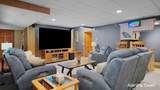
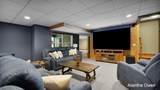
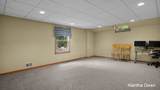
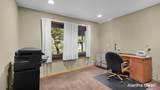
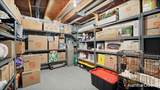
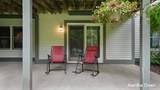
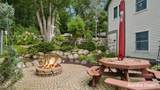
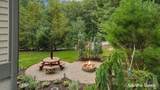
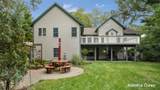
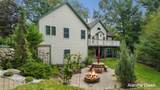
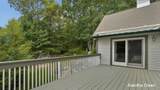
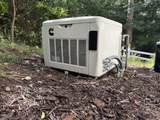
Experience the charm of this Spring Lake retreat with this versatile 5+ bedroom, 3.5-bath hilltop home on just over one acre. The layout provides flexibility, with gathering and recreation spaces on every level. The main floor features a private primary suite that opens onto the newly refinished deck. The great room offers soaring ceilings and a stunning fieldstone gas fireplace. The kitchen boasts granite countertops, tile flooring, and recently updated cafe appliances. The lower level has sliding doors that open to a 12x20 patio and landscaped private yard complete with a built-in brick fire pit. Additional highlights include Anderson windows, a whole home generator system, and an oversized 3+ car attached garage with hot and cold water and its own dedicated gas furnace. With abundant storage, thoughtful updates, and versatile living spaces throughout, this well-maintained home offers exceptional value and plenty of space to live and entertain.

Monthly Payment Calculator


© 2026 MichRIC, LLC. All rights reserved. Information deemed reliable but not guaranteed. Updated: 2026-10-16T12:34:01.623.
www.debstevenson.com/homes/181322110
Print Image

18443 Iroquois Drive Spring Lake, MI 49456

  • Price: $695,000
  • Status: Active
  • On Site: 28 Days
  • Updated: 69 min ago
  • MLS #: 26049730
5
Beds
3
Baths
1
½ Baths
1.02
Acres
4,102
SQFT
$169
$/SQFT
1999
Built
Neighborhood:
Spring Lake Twp
County:
Ottawa
School District:
Grand Haven
Property Description
Experience the charm of this Spring Lake retreat with this versatile 5+ bedroom, 3.5-bath hilltop home on just over one acre. The layout provides flexibility, with gathering and recreation spaces on every level. The main floor features a private primary suite that opens onto the newly refinished deck. The great room offers soaring ceilings and a stunning fieldstone gas fireplace. The kitchen boasts granite countertops, tile flooring, and recently updated cafe appliances. The lower level has sliding doors that open to a 12x20 patio and landscaped private yard complete with a built-in brick fire pit. Additional highlights include Anderson windows, a whole home generator system, and an oversized 3+ car attached garage with hot and cold water and its own dedicated gas furnace. With abundant storage, thoughtful updates, and versatile living spaces throughout, this well-maintained home offers exceptional value and plenty of space to live and entertain.
Exterior Features

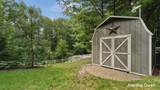
Architectural Style Traditional Attached Garage YN Yes Construction Materials Vinyl Siding Driveway Shared Paved YN Yes Garage YN Yes Lot Features WoodedRolling Hills Other Structures Shed(s) Pool Features [] Road Surface Type Paved Roof Composition Underground Sprinkler YN Yes Waterfront Features [] Waterfront YN No Window Features Skylight(s)ScreensInsulated WindowsWindow Treatments

Interior Features

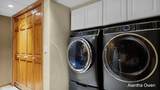
Appliances CooktopDishwasherDisposalDryerMicrowaveOvenRefrigeratorWasher Basement DaylightFullWalk-Out Access Basement YN Yes Cooling Central Air Cooling YN Yes Fireplace Features Gas LogLiving Room Fireplace YN Yes Heating Forced Air Heating YN Yes Interior Features Ceiling Fan(s)Garage Door OpenerWet Bar Main Floor Bedrooms 3 Rooms Living Room Kitchen Dining Area Dining Room (Main Level) Primary Bedroom Primary Bathroom Bedroom 2 Bedroom 3 Loft Bedroom 4 Family Room Recreation Utility Room Bedroom 5 Laundry

Property Features

Accessibility Features Accessible Mn Flr BedroomAccessible Mn Flr Full BathCovered EntranceLever Door HandlesLow Threshold Shower Association Amenities [] Association Fee 35 Association Fee Frequency Annually Association Fee Includes Other Association YN Yes Auction Or For Sale For Sale Cross Street Hickory St & Shawnee Dr Listing Terms CashVA LoanConventional New Construction YN No Property Sub Type Single Family Residence Sewer Septic Tank Tax Annual Amount 6466 Tax Year 2025 Utilities Natural Gas Connected Water Source Public Zoning Residential

Listing provided courtesy of Alantha Owen of 1 Percent Lists Meridian: 616-401-5995. © 2026 MichRIC, LLC. All rights reserved. Information deemed reliable but not guaranteed.


© 2026 MichRIC, LLC. All rights reserved. Information deemed reliable but not guaranteed. Updated: 2026-10-16T12:34:01.623.
 
https://bt-photos.global.ssl.fastly.net/swmich/1280_boomver_1_26049730-2.jpg https://bt-photos.global.ssl.fastly.net/swmich/1280_boomver_1_26049730-2.jpg https://bt-photos.global.ssl.fastly.net/swmich/1280_boomver_1_26049730-2.jpg
Logo
Deb Stevenson Group - Greenridge Realty
300 S Rath
Ludington MI, 49431