





Description
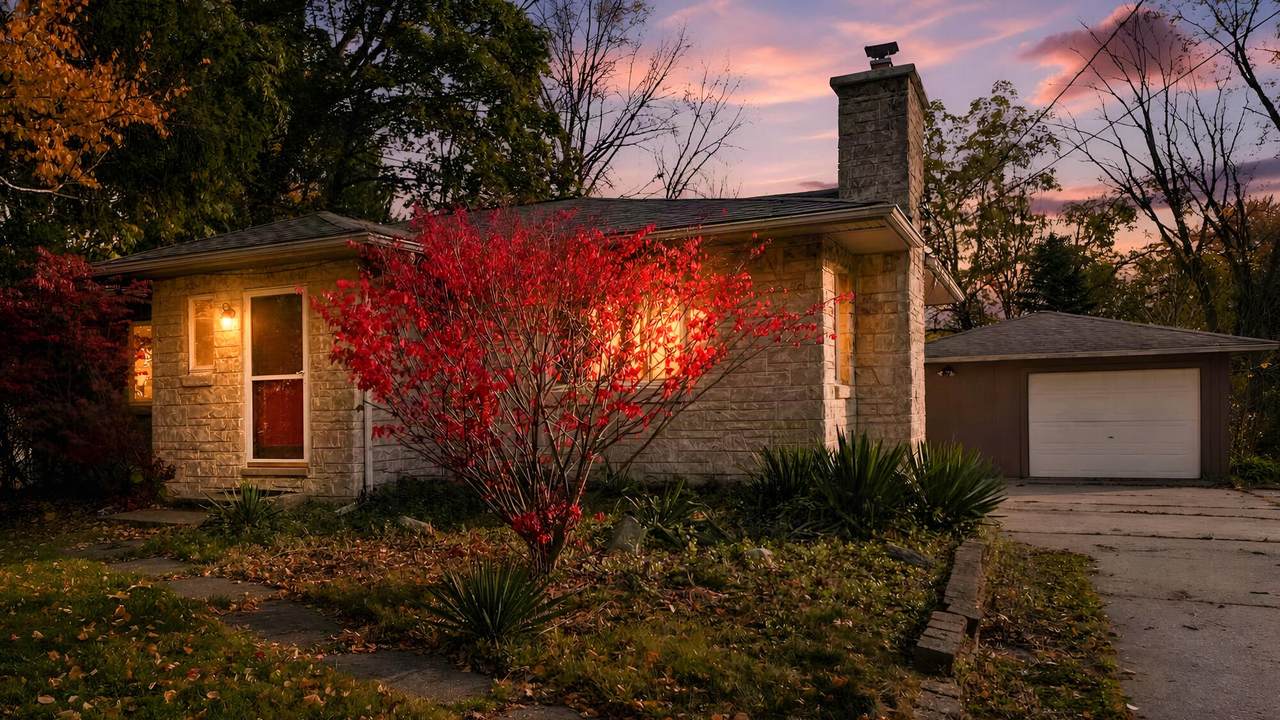
Welcome home to this charming, solid brick Kenowa ranch, built by a mason with quality craftsmanship and character throughout! You'll appreciate the inviting living room featuring a beautiful stone fireplace, oversized front windows that fill the space with natural light, and adorable coved ceilings with classic cathedral arches that add timeless appeal. The thoughtfully designed floor plan flows effortlessly, offering two nicely sized bedrooms, a newer kitchen, and newer windows. The dining room provides flexibility and could easily serve as a home office or additional living space. Unique details, including an antique front door and a spacious entryway closet with built-in drawers, add to the home's distinctive charm. The basement offers abundant storage, a large laundry room, and plenty of potential for additional usable space. Outside, enjoy a very deep, partially fenced lot with room to garden, entertain, or relax. The oversized detached garage provides excellent storage and workspace, while the outdoor patio is perfect for enjoying warmer days. Conveniently located near parks, shopping, and restaurants, this character-filled home offers a wonderful combination of classic brick construction, practical living spaces, and a great location!
-
2BEDS
-
0.49ACRES
-
1BATHS
-
01/2 BATHS
-
1,421SQFT
-
$210$/SQFT
Description
Welcome home to this charming, solid brick Kenowa ranch, built by a mason with quality craftsmanship and character throughout! You'll appreciate the inviting living room featuring a beautiful stone fireplace, oversized front windows that fill the space with natural light, and adorable coved ceilings with classic cathedral arches that add timeless appeal. The thoughtfully designed floor plan flows effortlessly, offering two nicely sized bedrooms, a newer kitchen, and newer windows. The dining room provides flexibility and could easily serve as a home office or additional living space. Unique details, including an antique front door and a spacious entryway closet with built-in drawers, add to the home's distinctive charm. The basement offers abundant storage, a large laundry room, and plenty of potential for additional usable space. Outside, enjoy a very deep, partially fenced lot with room to garden, entertain, or relax. The oversized detached garage provides excellent storage and workspace, while the outdoor patio is perfect for enjoying warmer days. Conveniently located near parks, shopping, and restaurants, this character-filled home offers a wonderful combination of classic brick construction, practical living spaces, and a great location!
© 2026 MichRIC, LLC. All rights reserved. Information deemed reliable but not guaranteed. Updated: 2026-11-12T23:33:36.4.