

Skip To Content

18975 Bainbridge Avenue

Livonia, MI 48152
  • $389,000
  • STATUS: Pending
  • ON SITE: 35 Days
  • MLS #: 26048214
Pending
UPDATED: 66 min ago
$389,000
  • 3
    BEDS
  • 0.36
    ACRES
  • 2
    BATHS
  • 1
    1/2 BATHS
  • 3,152
    SQFT
  • $123
    $/SQFT
Neighborhood:
Type:
Single-Family Home
Built:
1976
County:

School Ratings & Info

School District:

Description

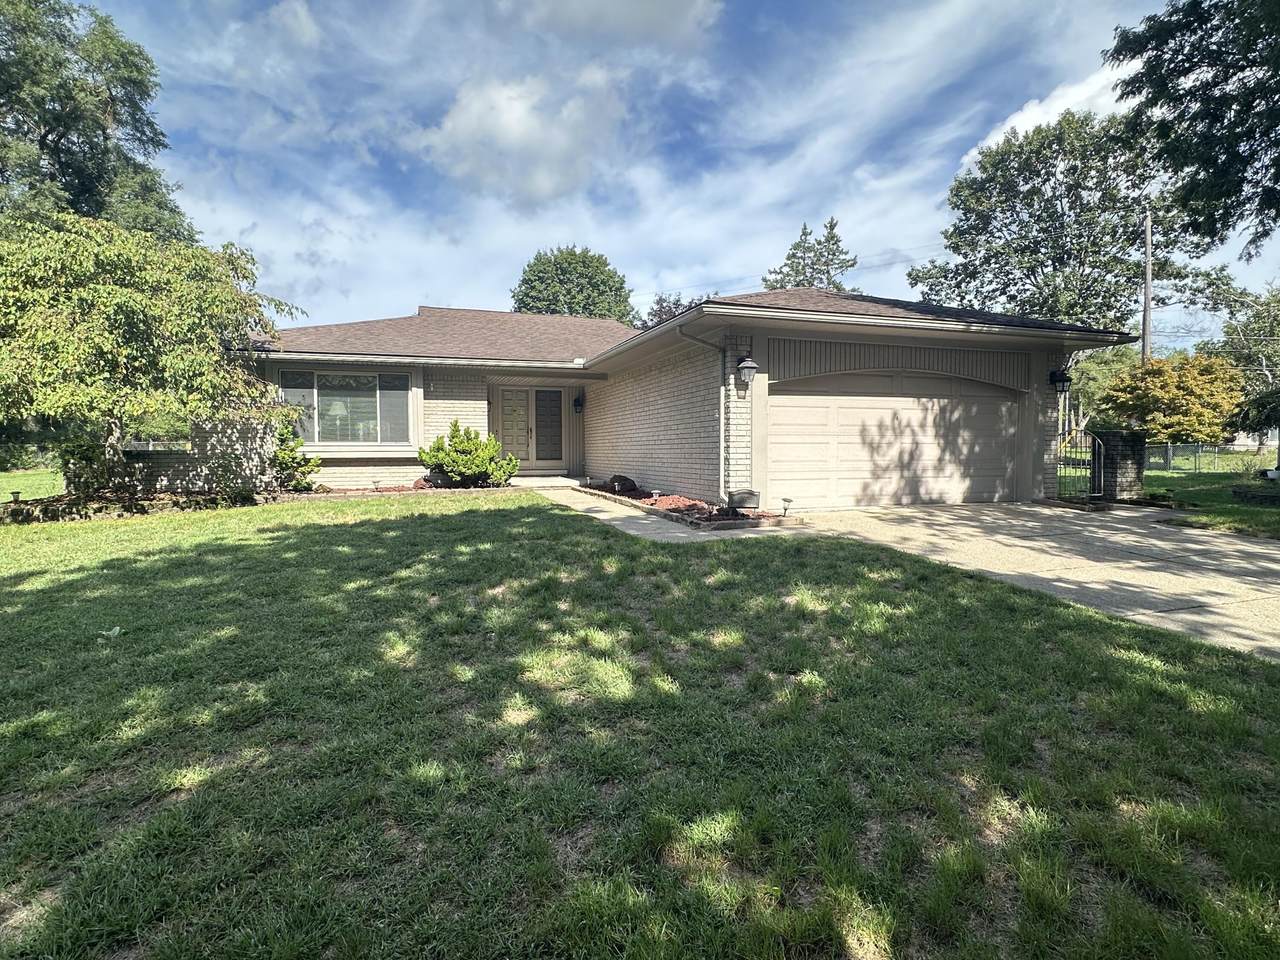
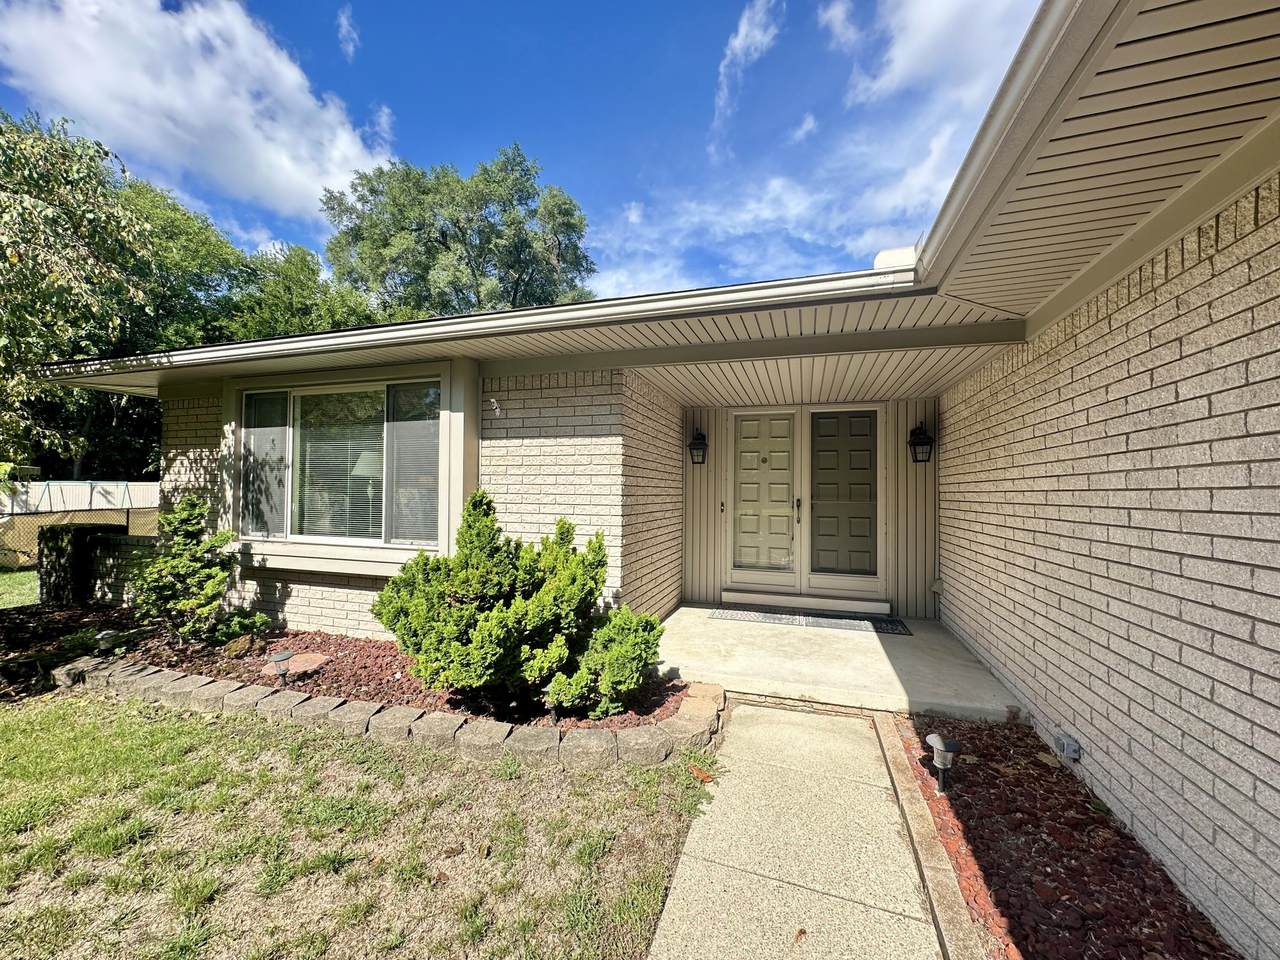
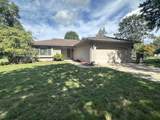
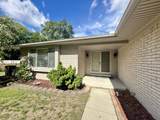
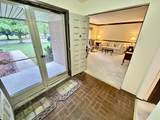
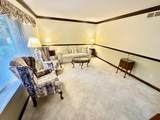
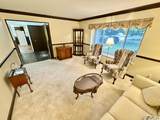
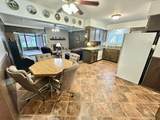
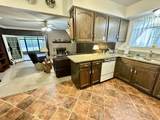
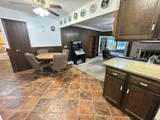
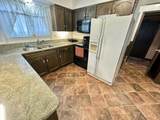
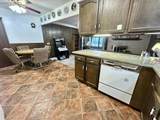
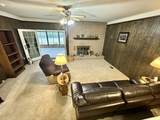
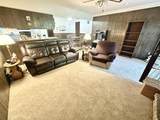
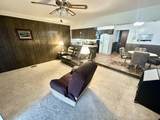
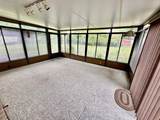
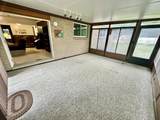
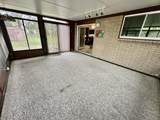
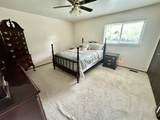
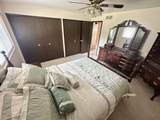
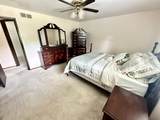
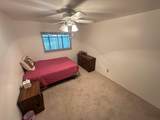
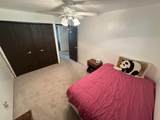
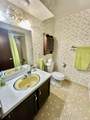
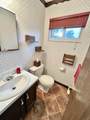
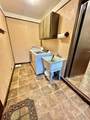
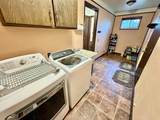
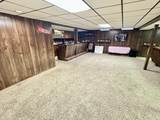
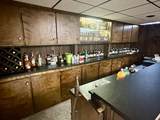
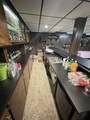
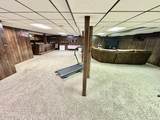
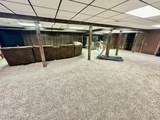
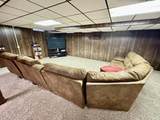
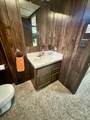
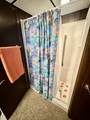
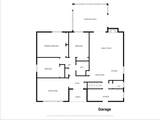
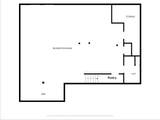
Welcome home to this 3-bedroom, 2.5-bath brick ranch tucked away on a quiet cul-de-sac in desirable North Livonia! Situated on a spacious .36-acre pie-shaped lot, this home offers 1,641 sq. ft. on the main level plus an additional 1,511 sq. ft. of finished basement space. The inviting family room features a gas fireplace and flows into the generous breakfast area just off the kitchen. Enjoy the 17x14 three-season room overlooking the backyard with access to the paver patio—perfect for relaxing or entertaining. The main level features three bedrooms, a full bath, convenient half bath, and a first-floor laundry/mud room located just off the attached garage. The finished basement provides exceptional additional living and entertaining space, complete with a 7 x 6 full bath and wet bar. Great location, spacious lot, and plenty of living space inside and out. Available for quick occupancy!

Monthly Payment Calculator


© 2026 MichRIC, LLC. All rights reserved. Information deemed reliable but not guaranteed. Updated: 2026-10-16T16:33:55.83.
www.debstevenson.com/homes/181068338
Print Image

18975 Bainbridge Avenue Livonia, MI 48152

  • Price: $389,000
  • Status: Pending
  • On Site: 35 Days
  • Updated: 66 min ago
  • MLS #: 26048214
3
Beds
2
Baths
1
½ Baths
0.36
Acres
3,152
SQFT
$123
$/SQFT
1976
Built
Neighborhood:
Livonia City
County:
Wayne
School District:
Livonia
Property Description
Welcome home to this 3-bedroom, 2.5-bath brick ranch tucked away on a quiet cul-de-sac in desirable North Livonia! Situated on a spacious .36-acre pie-shaped lot, this home offers 1,641 sq. ft. on the main level plus an additional 1,511 sq. ft. of finished basement space. The inviting family room features a gas fireplace and flows into the generous breakfast area just off the kitchen. Enjoy the 17x14 three-season room overlooking the backyard with access to the paver patio—perfect for relaxing or entertaining. The main level features three bedrooms, a full bath, convenient half bath, and a first-floor laundry/mud room located just off the attached garage. The finished basement provides exceptional additional living and entertaining space, complete with a 7 x 6 full bath and wet bar. Great location, spacious lot, and plenty of living space inside and out. Available for quick occupancy!
Exterior Features

Architectural Style Ranch Attached Garage YN Yes Construction Materials Brick Garage YN Yes Lot Features LevelSidewalkCul-De-Sac Other Structures Shed(s) Pool Features [] Road Surface Type [] Roof AsphaltShingle Underground Sprinkler YN Yes Waterfront Features [] Waterfront YN No Window Features ScreensInsulated Windows

Interior Features

Appliances HumidifierDishwasherDisposalDryerMicrowaveRangeRefrigeratorWasher Basement Full Basement YN Yes Cooling Central Air Cooling YN Yes Fireplace Features Family RoomGas Log Fireplace YN Yes Heating Forced Air Heating YN Yes Interior Features Ceiling Fan(s)Garage Door OpenerWet Bar Main Floor Bedrooms 3 Rooms Living Room (Main Level) Family Room (Main Level) Kitchen (Main Level) Dining Area (Main Level) Primary Bedroom (Main Level) Bedroom 2 (Main Level) Bedroom 3 (Main Level) Bathroom 1 (Main Level) Bathroom 2 (Main Level) Bathroom 3 (Basement Level) Laundry (Main Level) Other (Main Level) Recreation (Basement Level)

Property Features

Accessibility Features [] Association Amenities [] Association Fee Includes [] Auction Or For Sale For Sale Cross Street S. of 7 Mile E. of Merriman Listing Terms CashVA LoanConventional New Construction YN No Property Sub Type Single Family Residence Sewer Public Tax Annual Amount 4777 Tax Year 2025 Utilities Natural Gas Connected Water Source Public

Listing provided courtesy of Thomas Dooley of Preferred, Realtors Ltd: 734-459-6000. © 2026 MichRIC, LLC. All rights reserved. Information deemed reliable but not guaranteed.


© 2026 MichRIC, LLC. All rights reserved. Information deemed reliable but not guaranteed. Updated: 2026-10-16T16:33:55.83.
 
https://bt-photos.global.ssl.fastly.net/swmich/1280_boomver_1_26048214-2.jpg https://bt-photos.global.ssl.fastly.net/swmich/1280_boomver_1_26048214-2.jpg https://bt-photos.global.ssl.fastly.net/swmich/1280_boomver_1_26048214-2.jpg
Logo
Deb Stevenson Group - Greenridge Realty
300 S Rath
Ludington MI, 49431