Skip To Content

1936 Red Barn Drive

Hudsonville, MI 49426
  • $835,000
  • STATUS: Active
  • ON SITE: 44 Days
  • MLS #: 26046732
UPDATED: 20 min ago
$835,000
  • 5
    BEDS
  • 0.37
    ACRES
  • 4
    BATHS
  • 1
    1/2 BATHS
  • 4,385
    SQFT
  • $190
    $/SQFT
Neighborhood:
Type:
Single-Family Home
Built:
2023
County:

School Ratings & Info

School District:

Description

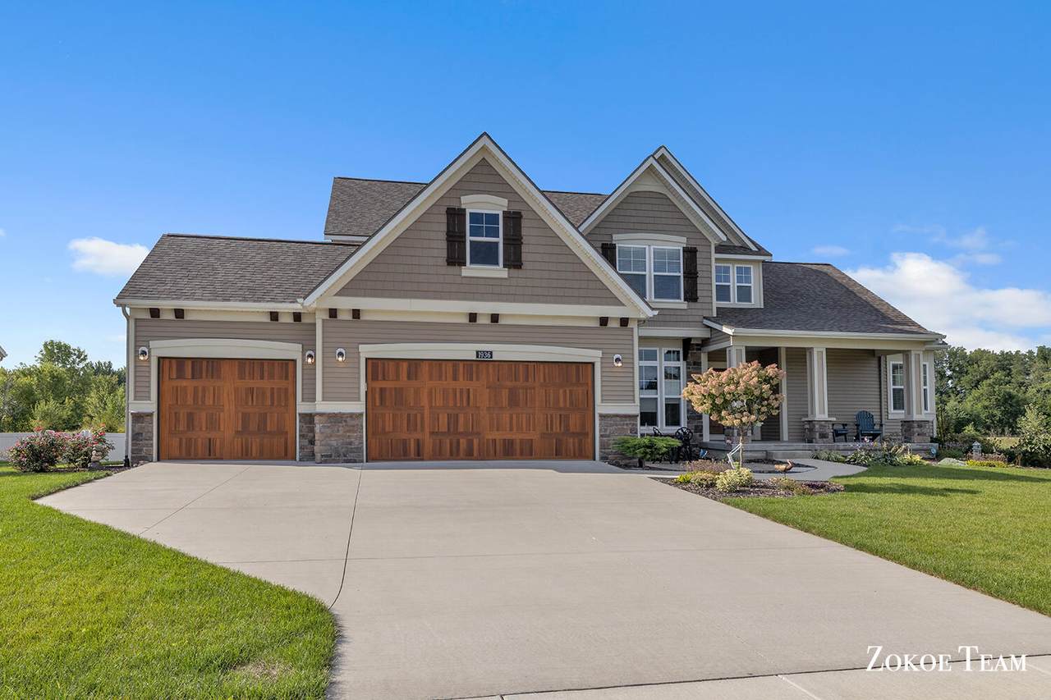
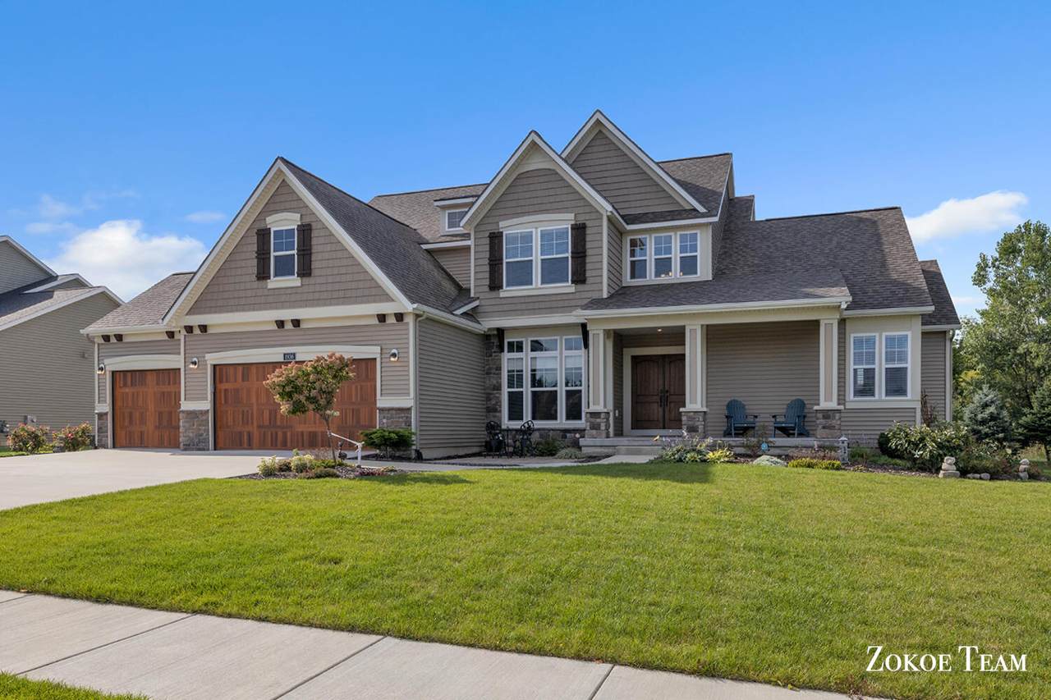
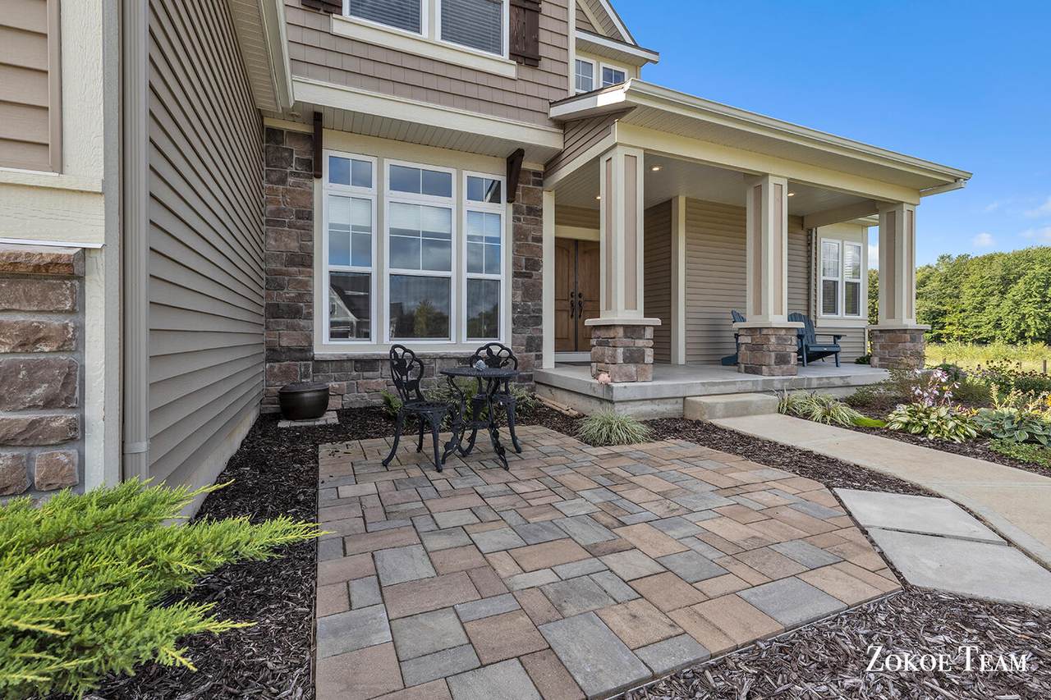
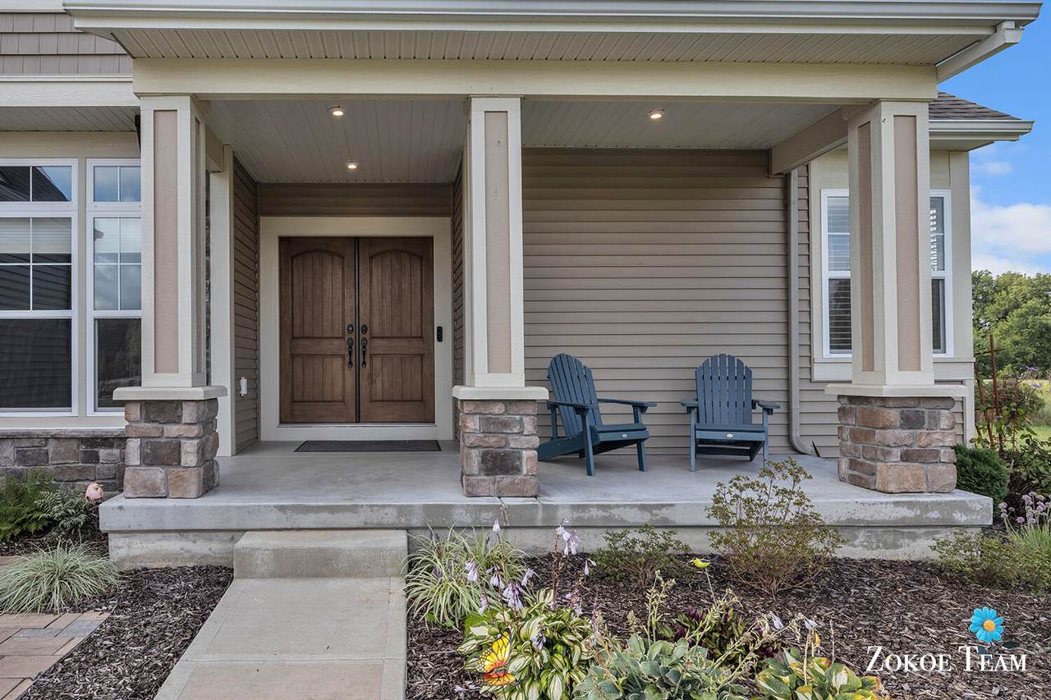
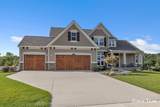
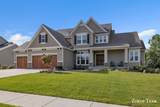
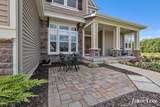
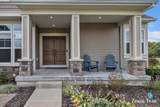
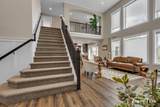
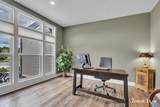
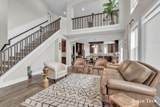
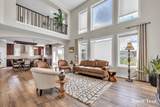
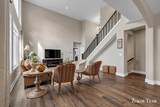
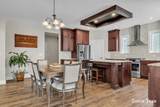
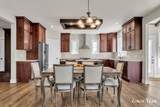
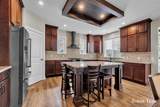
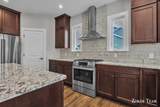
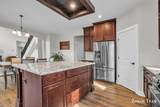
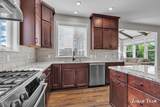
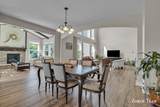
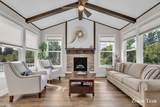
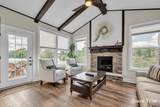
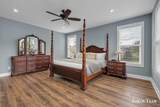
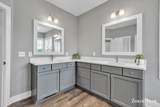
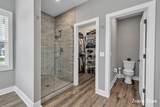
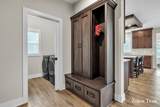
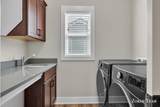
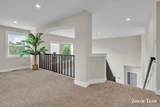
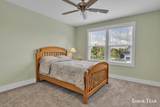
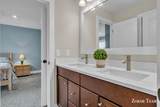
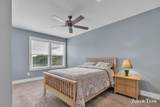
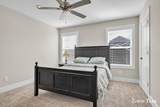
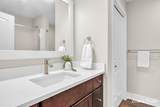
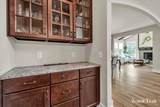
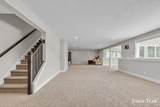
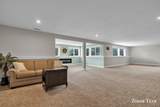
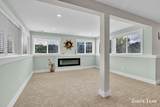
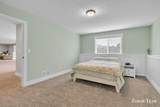
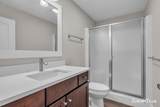
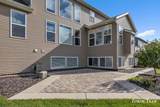
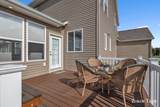
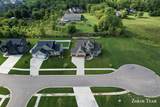
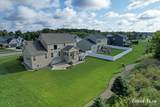
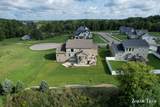
Welcome home to 1936 Red Barn Drive. Tucked beside Spring Grove Park in Hudsonville, this 2023-built Craftsman brings custom-home quality with over $130K in upgrades. This 5-bedroom, 5-bath home offers over 4,300 finished sq. ft. The main level features a 2-story foyer, an extra-wide staircase, a sunroom with a fireplace leading to a Trex deck, and a luxury kitchen with a walk-in pantry, large island, and tray ceiling. The primary suite features 2 walk-in closets and a custom-finished bathroom, plus a mudroom, laundry room, and large office with French doors. Upstairs offers 3 bedrooms, 2 full baths, and a landing area for hangout space. The finished daylight basement adds a bedroom, bath, family room, 2nd sunroom with fireplace, workout room, and prep for a second kitchen. Upgrades include hardwood exterior trim, premium flooring, a front porch with double entry door, designer pavers front and back, and a premium cul-de-sac lot with beautiful views. Schedule your showing today!

Monthly Payment Calculator


© 2026 MichRIC, LLC. All rights reserved. Information deemed reliable but not guaranteed. Updated: 2026-10-17T20:33:28.533.
www.debstevenson.com/homes/180805342
Print Image

1936 Red Barn Drive Hudsonville, MI 49426

  • Price: $835,000
  • Status: Active
  • On Site: 44 Days
  • Updated: 20 min ago
  • MLS #: 26046732
5
Beds
4
Baths
1
½ Baths
0.37
Acres
4,385
SQFT
$190
$/SQFT
2023
Built
Neighborhood:
Jamestown Twp
County:
Ottawa
School District:
Hudsonville
Property Description
Welcome home to 1936 Red Barn Drive. Tucked beside Spring Grove Park in Hudsonville, this 2023-built Craftsman brings custom-home quality with over $130K in upgrades. This 5-bedroom, 5-bath home offers over 4,300 finished sq. ft. The main level features a 2-story foyer, an extra-wide staircase, a sunroom with a fireplace leading to a Trex deck, and a luxury kitchen with a walk-in pantry, large island, and tray ceiling. The primary suite features 2 walk-in closets and a custom-finished bathroom, plus a mudroom, laundry room, and large office with French doors. Upstairs offers 3 bedrooms, 2 full baths, and a landing area for hangout space. The finished daylight basement adds a bedroom, bath, family room, 2nd sunroom with fireplace, workout room, and prep for a second kitchen. Upgrades include hardwood exterior trim, premium flooring, a front porch with double entry door, designer pavers front and back, and a premium cul-de-sac lot with beautiful views. Schedule your showing today!
Exterior Features

Architectural Style Craftsman Attached Garage YN Yes Construction Materials HardiPlank TypeStoneVinyl Siding Driveway Paved YN Yes Garage YN Yes Lot Features LevelSidewalkCul-De-Sac Other Structures [] Pool Features [] Road Surface Type Paved Roof Shingle Underground Sprinkler YN Yes Waterfront Features [] Waterfront YN No Window Features Insulated Windows

Interior Features

Appliances Built-In Gas OvenDishwasherDisposalRangeRefrigerator Basement Daylight Basement YN Yes Cooling Central Air Cooling YN Yes Fireplace Features DenFamily RoomGas LogLiving Room Fireplace YN Yes Heating Forced Air Heating YN Yes Interior Features Ceiling Fan(s)Garage Door OpenerGuest QuartersWet BarCenter IslandEat-in KitchenPantry Main Floor Bedrooms 1 Pantry YN Yes

Property Features

Accessibility Features 36' or + Hallway42 in or + HallwayAccessible Mn Flr BedroomAccessible Mn Flr Full BathCovered EntranceLever Door HandlesLow Threshold Shower Association Amenities [] Association Fee 175 Association Fee Frequency Annually Association Fee Includes Other Association YN Yes Auction Or For Sale For Sale Cross Street Rocoway and Riley Listing Terms CashConventional New Construction YN No Property Sub Type Single Family Residence Sewer Public Tax Annual Amount 11254.27 Tax Year 2026 Utilities Natural Gas ConnectedCable ConnectedHigh-Speed Internet Water Source Public Zoning RES

Listing provided courtesy of Scott Zokoe of Five Star Real Estate (Tallmadge): 616-901-9632. © 2026 MichRIC, LLC. All rights reserved. Information deemed reliable but not guaranteed.


© 2026 MichRIC, LLC. All rights reserved. Information deemed reliable but not guaranteed. Updated: 2026-10-17T20:33:28.533.
 
https://bt-photos.global.ssl.fastly.net/swmich/1280_boomver_1_26046732-2.jpg https://bt-photos.global.ssl.fastly.net/swmich/1280_boomver_1_26046732-2.jpg https://bt-photos.global.ssl.fastly.net/swmich/1280_boomver_1_26046732-2.jpg
Logo
Deb Stevenson Group - Greenridge Realty
300 S Rath
Ludington MI, 49431