Skip To Content

1953 Superior Drive

Nashville, MI 49073
  • $229,900
  • STATUS: Active
  • ON SITE: 37 Days
  • MLS #: 26047389
UPDATED: 57 min ago
$229,900
  • 2
    BEDS
  • 0.28
    ACRES
  • 1
    BATHS
  • 1
    1/2 BATHS
  • 1,068
    SQFT
  • $215
    $/SQFT
Neighborhood:
Type:
Single-Family Home
Built:
1971
County:

School Ratings & Info

School District:

Description

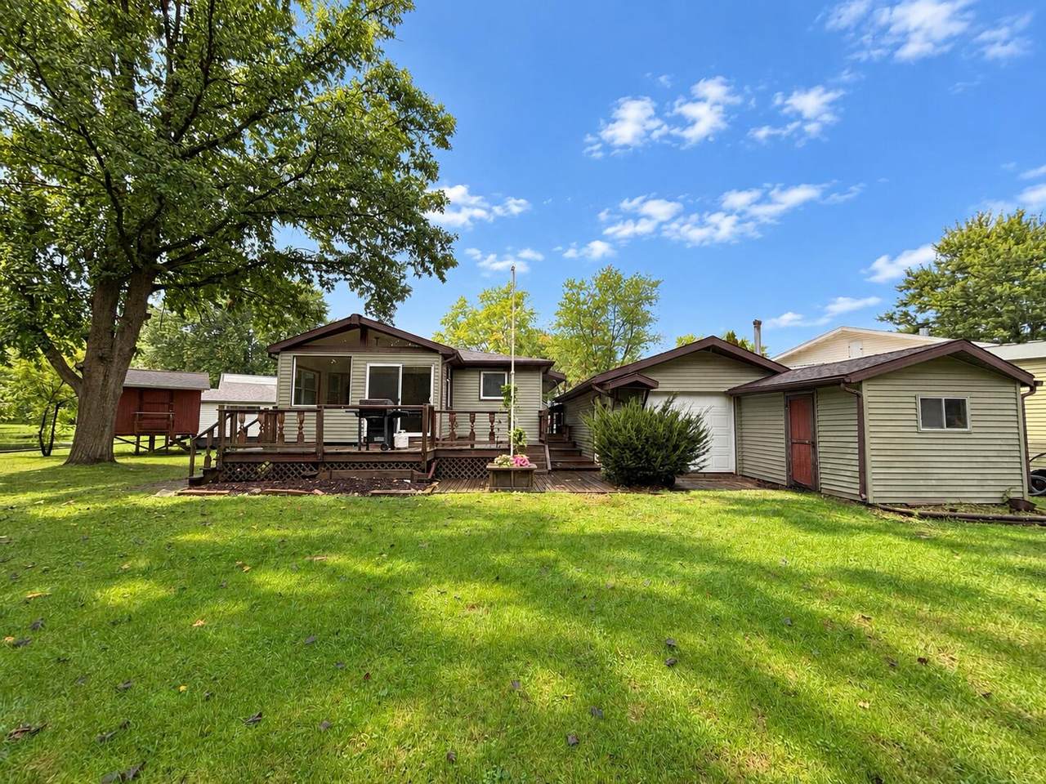
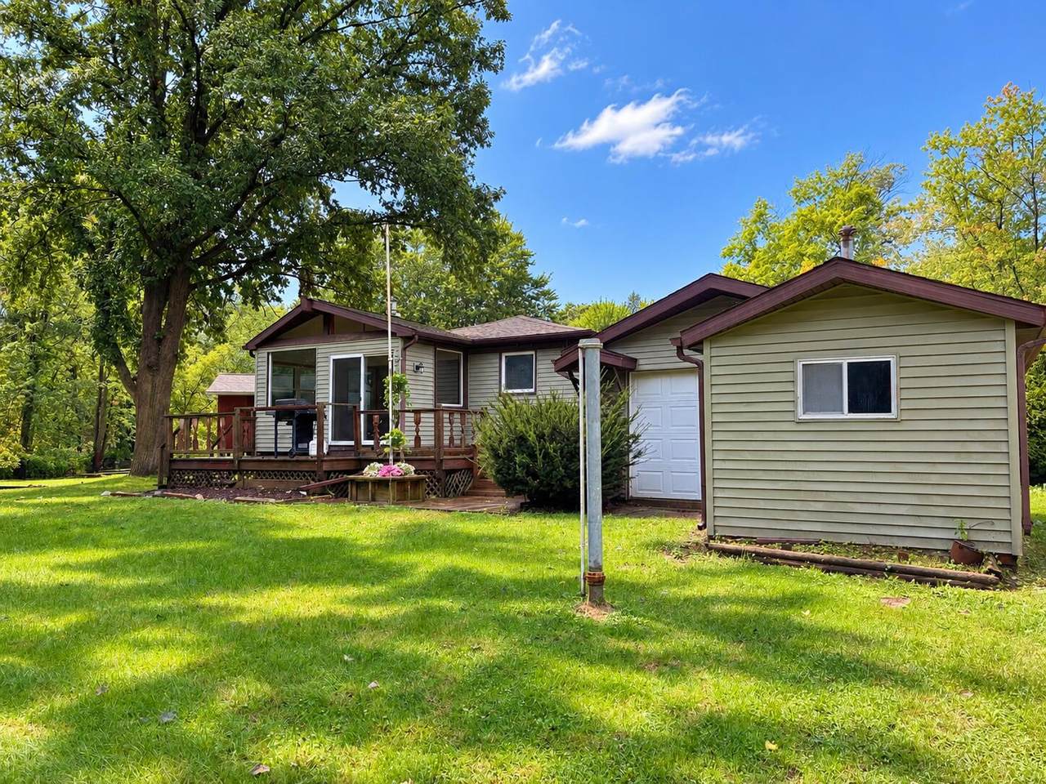
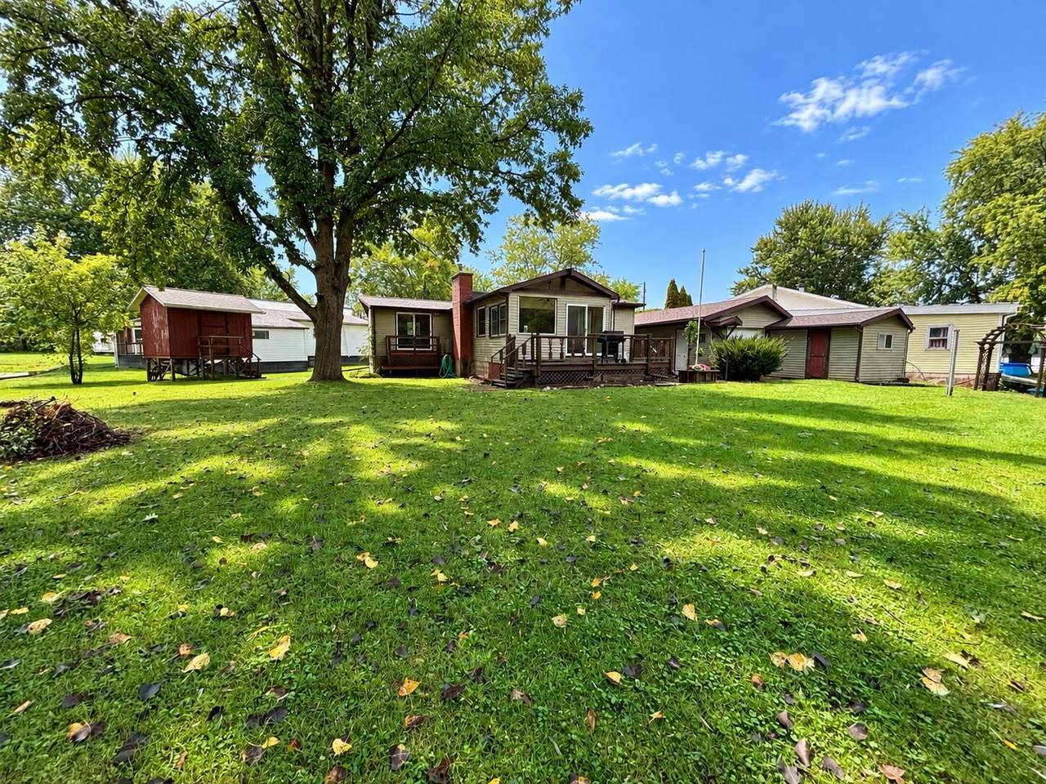
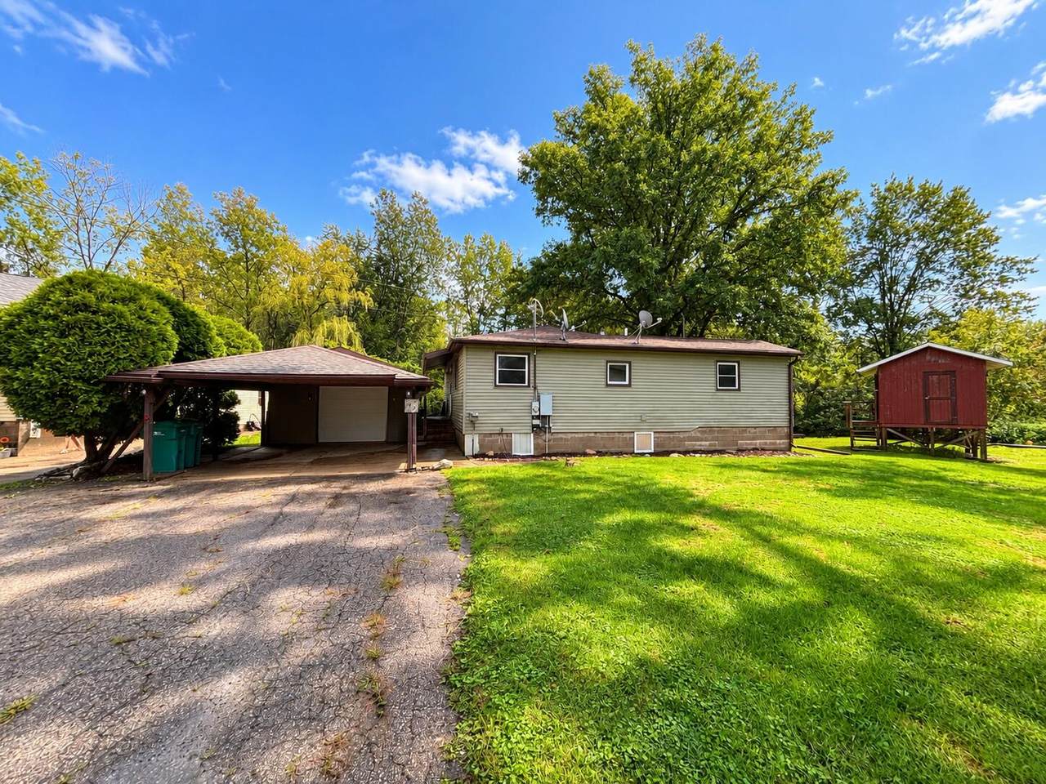
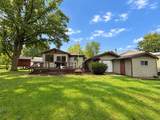
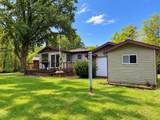
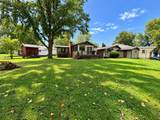
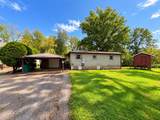
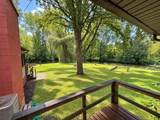
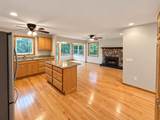
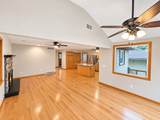
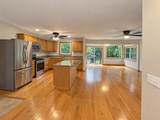
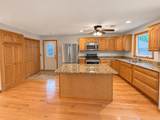
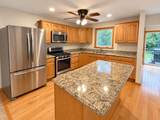
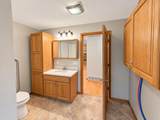
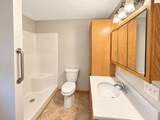
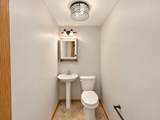
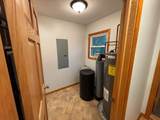
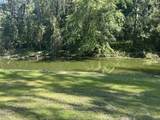
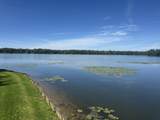
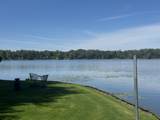
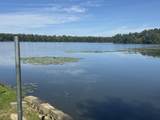
Completely updated 2 bed 1.5 bath Home located on Thornapple Lake. Home was completely rebuilt in 2014 and has been recently updated with fresh paint, flooring, and new fixtures as well. All of the majors are in great condition on this newer home. The kitchen features granite countertops & soft close doors and the living room has nice cathedral ceilings. In addition to living quarters this home boasts 190 feet of frontage on Thornapple Lake and two boat slips. The home has a nice carport along with a large 2 stall detached garage, workshop, and storage shed. The back deck is nice and peaceful to sit on and enjoy the quiet nature. The lake is an all sports lake and tons of fun! Come see this beauty today.

Monthly Payment Calculator


© 2026 MichRIC, LLC. All rights reserved. Information deemed reliable but not guaranteed. Updated: 2026-10-13T13:33:54.99.
www.debstevenson.com/homes/180926724
Print Image

1953 Superior Drive Nashville, MI 49073

  • Price: $229,900
  • Status: Active
  • On Site: 37 Days
  • Updated: 57 min ago
  • MLS #: 26047389
2
Beds
1
Baths
1
½ Baths
0.28
Acres
1,068
SQFT
$215
$/SQFT
1971
Built
Neighborhood:
Castleton Twp
County:
Barry
School District:
Maple Valley
Property Description
Completely updated 2 bed 1.5 bath Home located on Thornapple Lake. Home was completely rebuilt in 2014 and has been recently updated with fresh paint, flooring, and new fixtures as well. All of the majors are in great condition on this newer home. The kitchen features granite countertops & soft close doors and the living room has nice cathedral ceilings. In addition to living quarters this home boasts 190 feet of frontage on Thornapple Lake and two boat slips. The home has a nice carport along with a large 2 stall detached garage, workshop, and storage shed. The back deck is nice and peaceful to sit on and enjoy the quiet nature. The lake is an all sports lake and tons of fun! Come see this beauty today.
Exterior Features

Architectural Style Ranch Attached Garage YN No Carport YN Yes Construction Materials Vinyl Siding Driveway Paved YN Yes Garage YN Yes Lot Features Cul-De-Sac Other Structures [] Pool Features [] Road Surface Type Paved Roof [] Water Access YN Yes Water Body Name Thornapple Lake Water Type Creek YN Yes Water Type Lake YN Yes Water View YN Yes Waterfront Features ChannelLakeStream/Creek Waterfront YN Yes Window Features Replacement

Interior Features

Appliances MicrowaveRangeRefrigeratorWater Softener Owned Basement Crawl Space Basement YN No Cooling Central Air Cooling YN Yes Fireplace Features Gas LogLiving Room Fireplace YN Yes Heating Forced Air Heating YN Yes Interior Features Center IslandPantry Main Floor Bedrooms 2 Pantry YN Yes Rooms Kitchen Dining Room Dining Area Family Room Living Room Recreation Den Laundry Primary Bedroom Primary Bathroom Bedroom 2 Bedroom 3 Bedroom 4 Bedroom 5 Other Other Other Other Other

Property Features

Accessibility Features [] Association Amenities [] Association Fee Includes [] Auction Or For Sale For Sale Cross Street Thornapple Lake Rd. and end Listing Terms CashFHAVA LoanConventional New Construction YN No Property Sub Type Single Family Residence Sewer Septic Tank Tax Annual Amount 3840 Tax Year 2020 Utilities Natural Gas Connected Water Source Well Zoning Res

Listing provided courtesy of Tim Hrynewich of Five Star Real Estate: 231-733-3080. © 2026 MichRIC, LLC. All rights reserved. Information deemed reliable but not guaranteed.


© 2026 MichRIC, LLC. All rights reserved. Information deemed reliable but not guaranteed. Updated: 2026-10-13T13:33:54.99.
 
https://bt-photos.global.ssl.fastly.net/swmich/1280_boomver_1_26047389-2.jpg https://bt-photos.global.ssl.fastly.net/swmich/1280_boomver_1_26047389-2.jpg https://bt-photos.global.ssl.fastly.net/swmich/1280_boomver_1_26047389-2.jpg
Logo
Deb Stevenson Group - Greenridge Realty
300 S Rath
Ludington MI, 49431