
Skip To Content

19561 Mariner Ct.

Northville, MI 48167
  • $253,000
  • STATUS: Closed
  • ON SITE: 410 Days
  • MLS #: 25043996
Sold - 02/11/2026
$253,000
SOLD - 02/11/2026
  • 3
    BEDS
  • N/A
    ACRES
  • 1
    BATHS
  • 1
    1/2 BATHS
  • 1,960
    SQFT
  • $0
    $/SQFT
Neighborhood:
Type:
Condo
Built:
1971
County:

School Ratings & Info

School District:

Description

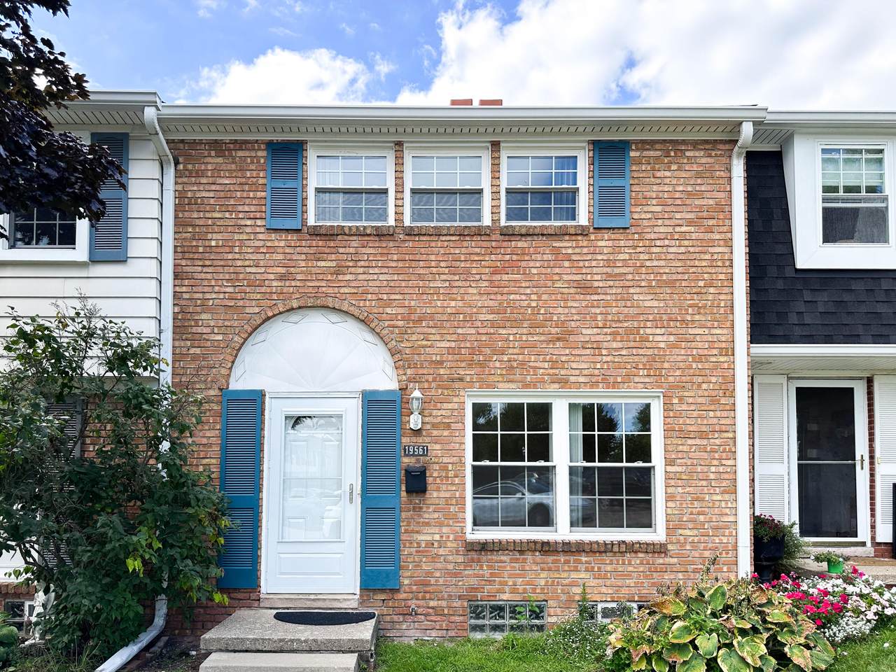
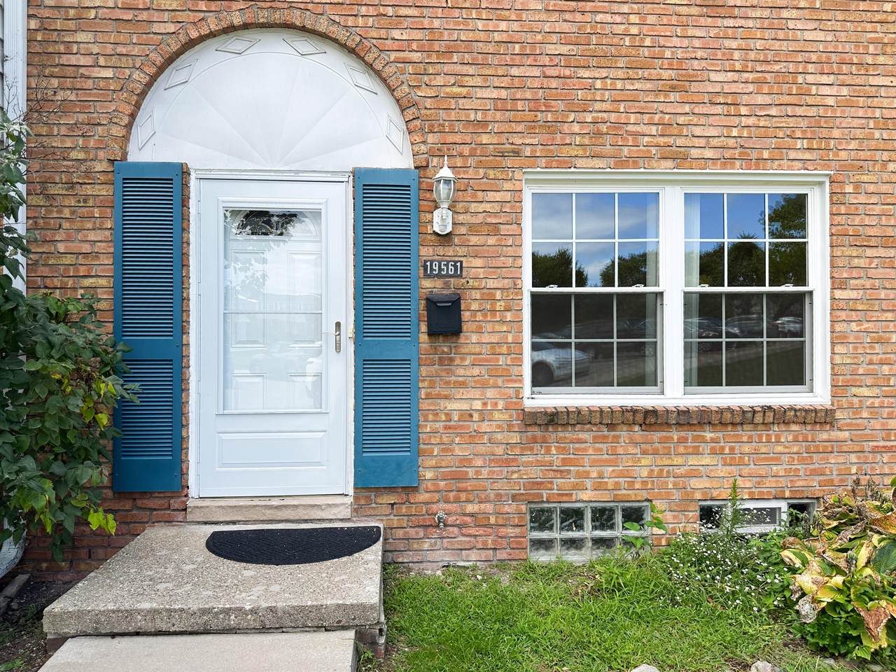
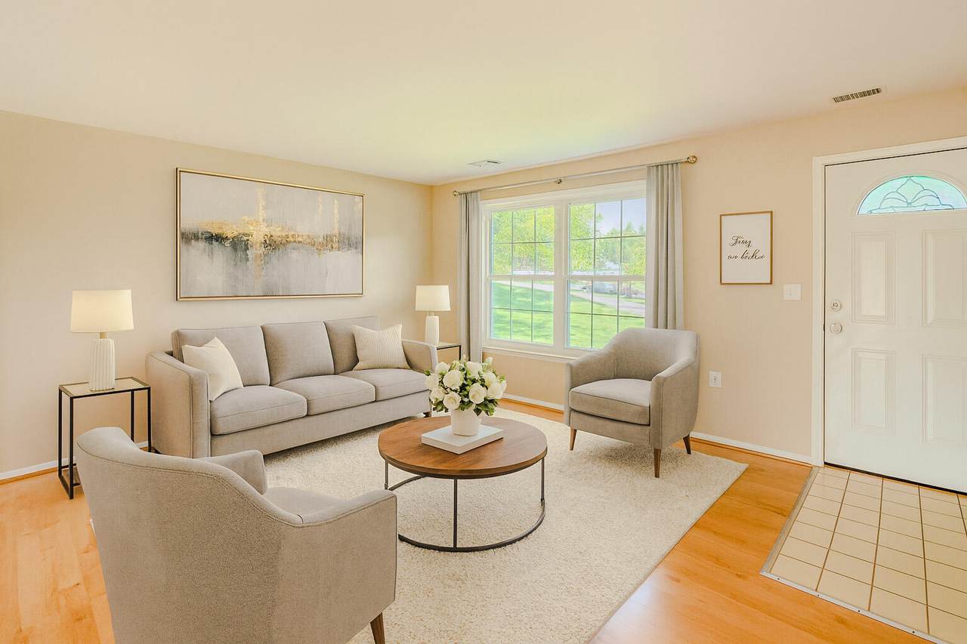
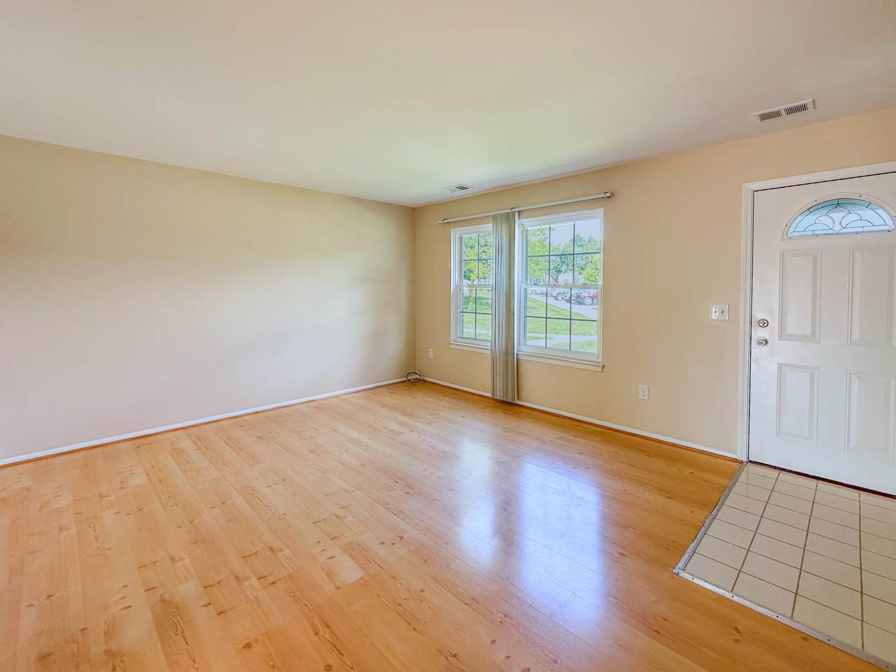
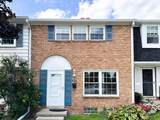
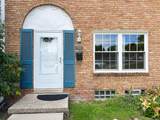
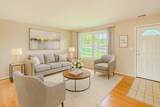
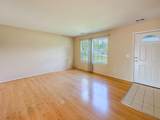
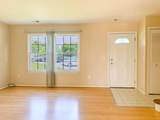
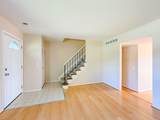
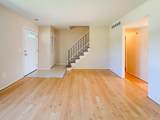
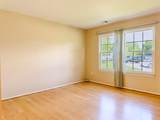
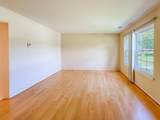
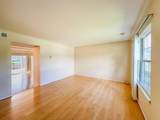
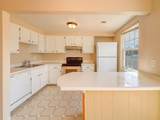
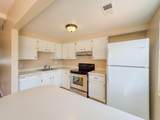
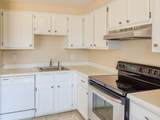
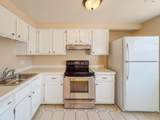
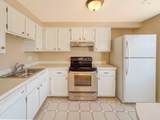
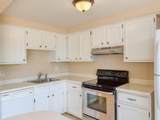
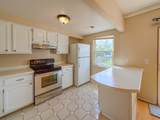
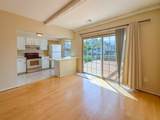
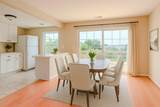
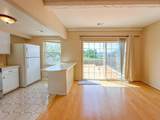
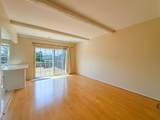
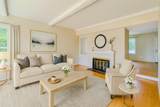
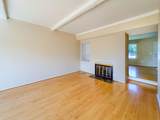
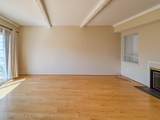
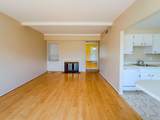
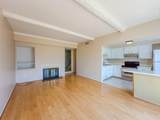
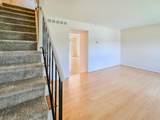
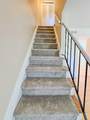
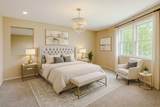
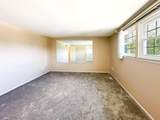
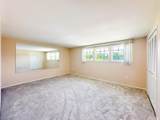
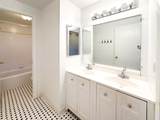
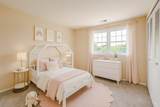
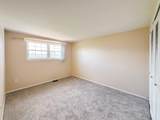
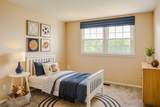
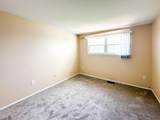
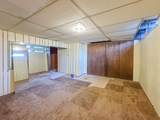
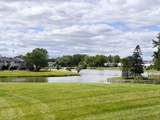
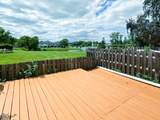
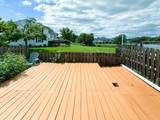
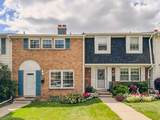
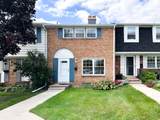
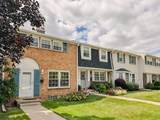
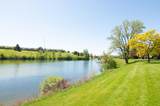
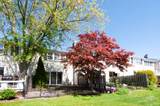
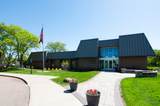
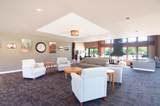
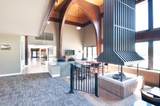
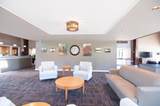
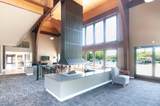
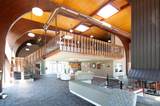
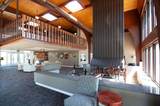
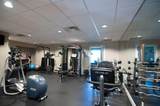
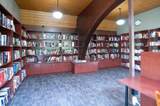
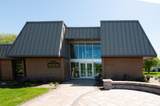
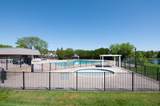
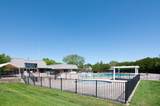
Welcome to this charming, sun-filled 3-bedroom, 1.5-bath condo in the desirable Highland Lakes community! Enjoy tranquil lake views from your private deck, perfect for morning coffee or evening relaxation. The first floor features laminate flooring and a cozy fireplace in the family/dining room. Upstairs offers brand-new carpet, fresh paint, and three inviting bedrooms. The finished basement with laundry adds flexible living and storage. Community amenities include a clubhouse, fitness center, library, and outdoor pool, all surrounded by lush greenery and mature trees. With scenic surroundings, updates throughout, and a prime location, this move-in-ready home offers comfort, privacy, and a relaxing lifestyle.

Monthly Payment Calculator


© 2026 MichRIC, LLC. All rights reserved. Information deemed reliable but not guaranteed. Updated: 2026-10-13T14:33:58.23.
www.debstevenson.com/homes/167398976
Print Image

19561 Mariner Ct. Northville, MI 48167

  • Price: $259,900
  • Status: Closed
  • On Site: 410 Days
  • Updated: 59 min ago
  • MLS #: 25043996
3
Beds
1
Baths
1
½ Baths
N/A
Acres
1,960
SQFT
$0
$/SQFT
1971
Built
Neighborhood:
Northville City
County:
Oakland
School District:
Northville
Property Description
Welcome to this charming, sun-filled 3-bedroom, 1.5-bath condo in the desirable Highland Lakes community! Enjoy tranquil lake views from your private deck, perfect for morning coffee or evening relaxation. The first floor features laminate flooring and a cozy fireplace in the family/dining room. Upstairs offers brand-new carpet, fresh paint, and three inviting bedrooms. The finished basement with laundry adds flexible living and storage. Community amenities include a clubhouse, fitness center, library, and outdoor pool, all surrounded by lush greenery and mature trees. With scenic surroundings, updates throughout, and a prime location, this move-in-ready home offers comfort, privacy, and a relaxing lifestyle.
Exterior Features

Architectural Style [] Construction Materials Brick Garage YN No Lot Features [] Other Structures [] Pool Features Above Ground Road Surface Type [] Roof [] Waterfront Features [] Waterfront YN No Window Features []

Interior Features

Appliances DishwasherDryerRangeRefrigeratorWasher Basement Full Basement YN Yes Cooling [] Fireplace Features Family Room Fireplace YN No Heating Forced Air Heating YN Yes Interior Features [] Main Floor Bedrooms 0

Property Features

Accessibility Features [] Association Amenities ClubhouseFitness CenterMeeting RoomPlaygroundPool Association Amenities Pool YN Yes Association Fee 484.06 Association Fee Frequency Monthly Association Fee Includes WaterTrashSnow RemovalSewer Association YN Yes Auction Or For Sale For Sale Cross Street Crystal Lake Listing Terms CashConventional New Construction YN No Property Sub Type Condominium Sewer Public Tax Annual Amount 3086 Tax Year 2025 Utilities [] Water Source Public

Listing provided courtesy of Judie Wu of The Charles Reinhart Company: 734-747-7777. © 2026 MichRIC, LLC. All rights reserved. Information deemed reliable but not guaranteed.


© 2026 MichRIC, LLC. All rights reserved. Information deemed reliable but not guaranteed. Updated: 2026-10-13T14:33:58.23.
 
https://bt-photos.global.ssl.fastly.net/swmich/1280_boomver_1_25043996-2.jpg https://bt-photos.global.ssl.fastly.net/swmich/1280_boomver_1_25043996-2.jpg https://bt-photos.global.ssl.fastly.net/swmich/1280_boomver_1_25043996-2.jpg
Logo
Deb Stevenson Group - Greenridge Realty
300 S Rath
Ludington MI, 49431