








Skip To Content

1985 68th Street

Fennville, MI 49408
  • $1,500,000
  • STATUS: Active
  • ON SITE: 27 Days
  • MLS #: 26049881
UPDATED: 34 min ago
$1,500,000
  • 6
    BEDS
  • 2.58
    ACRES
  • 4
    BATHS
  • 1
    1/2 BATHS
  • 3,838
    SQFT
  • $391
    $/SQFT
Neighborhood:
Type:
Single-Family Home
Built:
2023
County:

School Ratings & Info

School District:

Description

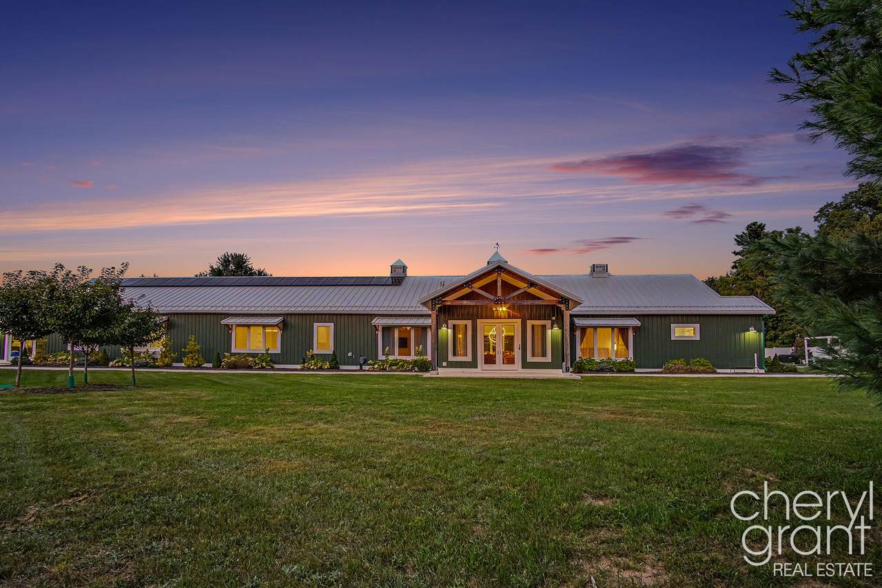
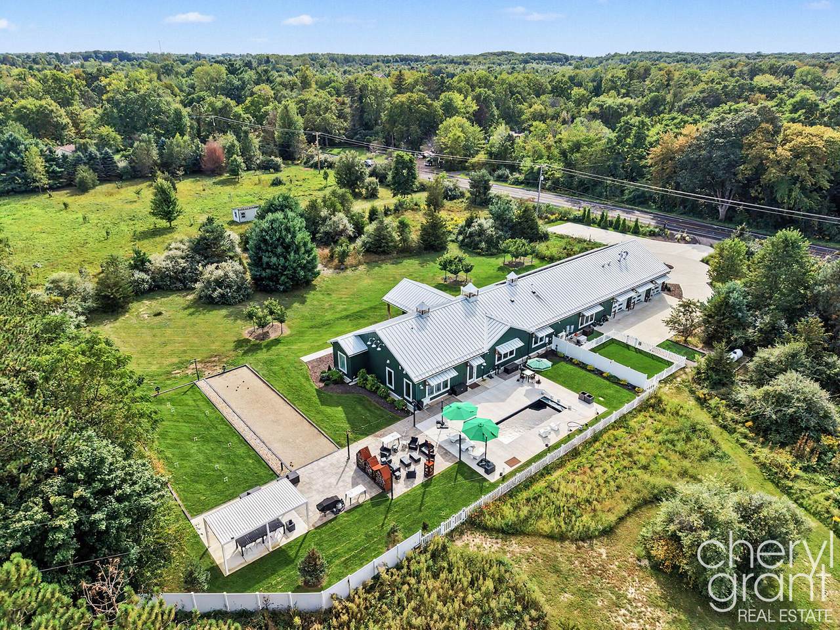
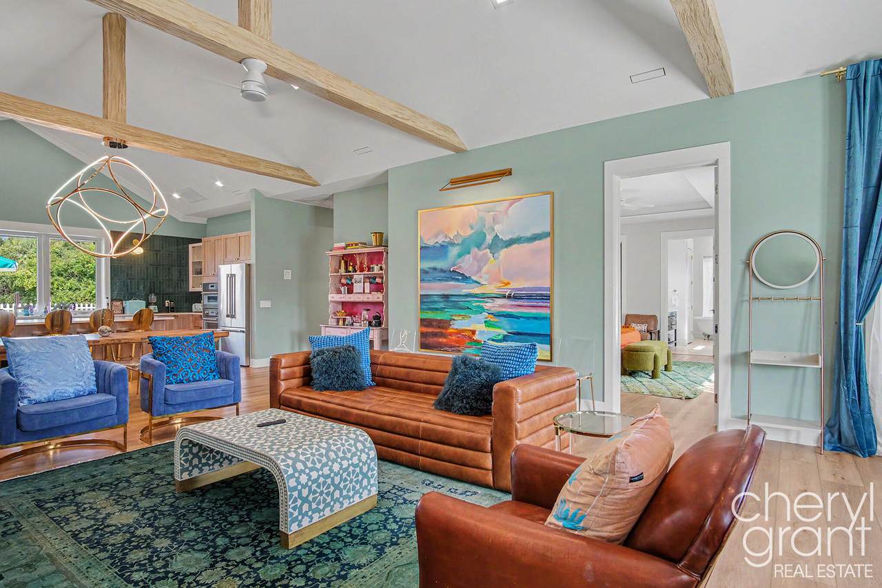
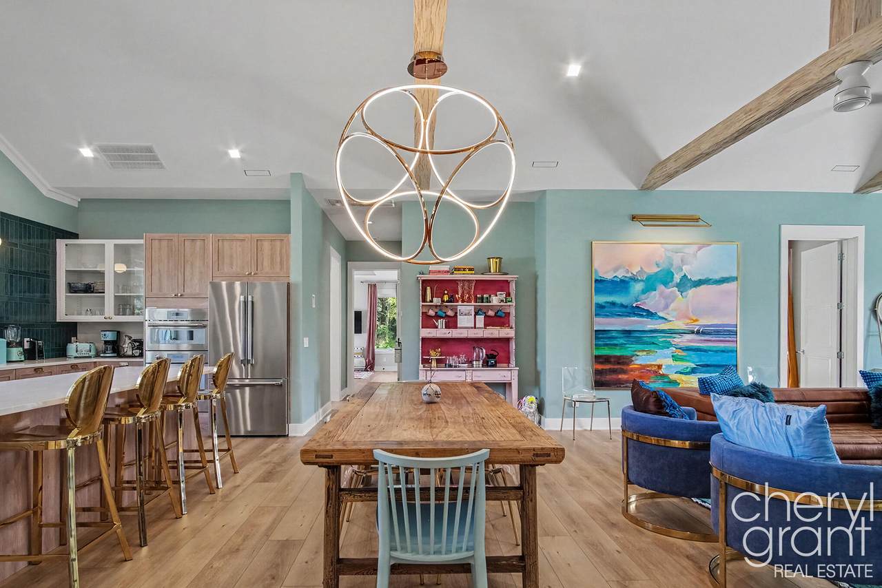
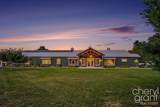
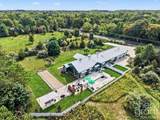
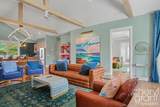
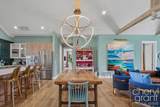
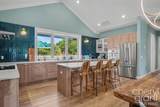
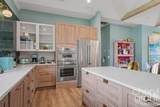
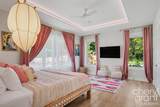
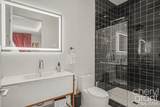
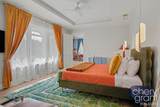
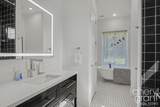
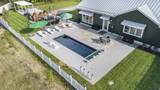
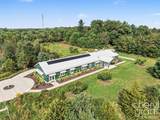
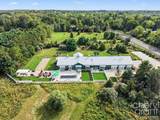
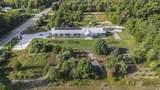
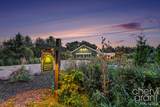
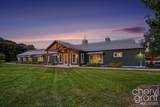
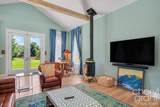
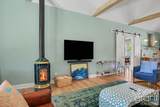
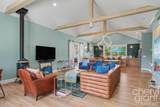
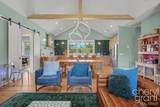
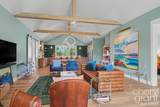
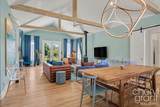
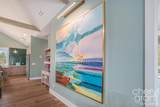
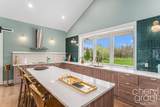
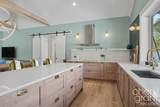
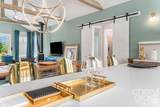
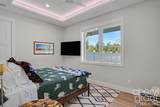
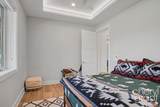
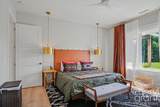
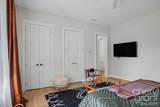
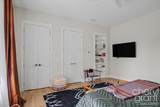
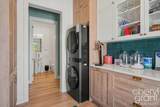
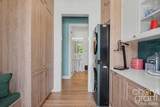
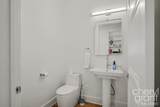
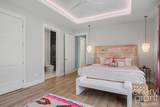
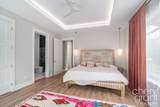
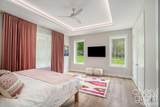
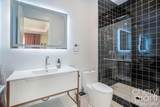
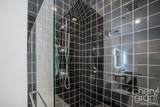
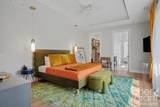
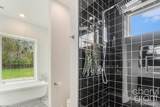
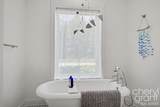
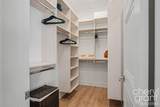
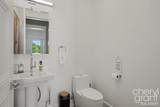
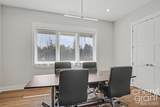
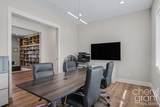
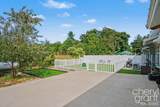
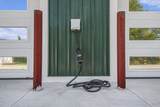
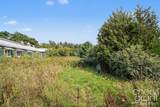
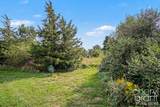
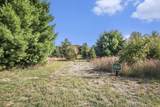
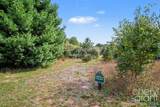
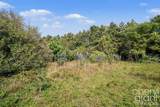
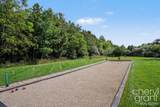
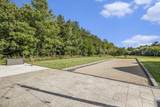
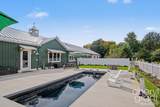
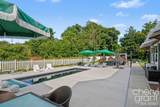
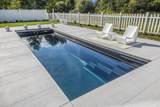
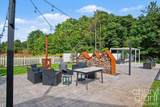
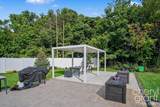
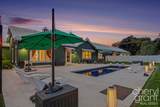
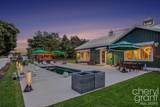
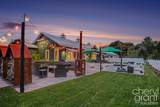
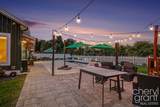
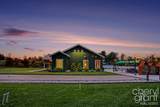
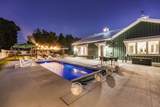
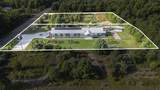
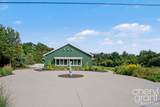
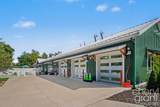
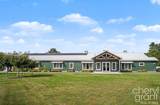
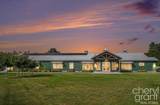
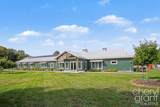
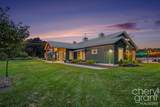
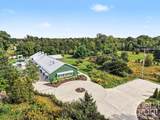
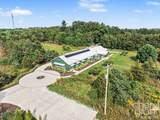
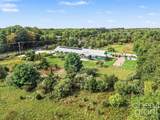
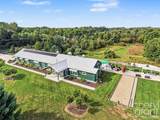
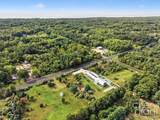
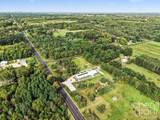
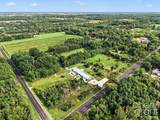
NEW PRICE, well below independent appraisal! Own a luxury estate on West Michigan's Art Coast, minutes from Saugatuck, Douglas, and Lake Michigan beaches. This nearly 4000 sq. ft. modern farmhouse sits on 2.58 private acres, and its rare commercial zoning opens the door to an on-site office, a live-work lifestyle, or a lucrative short-term rental. Four bedrooms (two en-suite) sleep 8, while a movie room and library flex as guest space or a home office. Entertain around the new pool and croquet/bocce courts, cook in the Thermador kitchen, and relax under 10' ceilings. Solar power, EV charging, and a heated 6-car garage complete the package. Want more room? An adjacent 2-acre lot is also available. Furnishings and Art are negotiable with a few pieces reserved by Sellers.

Monthly Payment Calculator


© 2026 MichRIC, LLC. All rights reserved. Information deemed reliable but not guaranteed. Updated: 2026-10-16T12:34:01.623.
www.debstevenson.com/homes/181345465
Print Image

1985 68th Street Fennville, MI 49408

  • Price: $1,500,000
  • Status: Active
  • On Site: 27 Days
  • Updated: 34 min ago
  • MLS #: 26049881
6
Beds
4
Baths
1
½ Baths
2.58
Acres
3,838
SQFT
$391
$/SQFT
2023
Built
Neighborhood:
Ganges Twp
County:
Allegan
School District:
Fennville
Property Description
NEW PRICE, well below independent appraisal! Own a luxury estate on West Michigan's Art Coast, minutes from Saugatuck, Douglas, and Lake Michigan beaches. This nearly 4000 sq. ft. modern farmhouse sits on 2.58 private acres, and its rare commercial zoning opens the door to an on-site office, a live-work lifestyle, or a lucrative short-term rental. Four bedrooms (two en-suite) sleep 8, while a movie room and library flex as guest space or a home office. Entertain around the new pool and croquet/bocce courts, cook in the Thermador kitchen, and relax under 10' ceilings. Solar power, EV charging, and a heated 6-car garage complete the package. Want more room? An adjacent 2-acre lot is also available. Furnishings and Art are negotiable with a few pieces reserved by Sellers.
Exterior Features

Architectural Style Ranch Attached Garage YN Yes Construction Materials Aluminum Siding Corner Lot YN Yes Garage YN Yes Lot Features Corner LotLevelWooded Other Structures [] Pool Features In GroundOutdoor/Above Road Surface Type Paved Roof Metal Underground Sprinkler YN Yes Water Access YN No Waterfront Features [] Waterfront YN No Window Features Garden Window

Interior Features

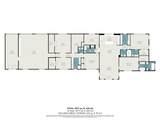
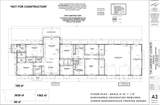
Appliances Built-In Electric OvenCooktopDryerMicrowaveRefrigeratorWasher Basement Slab Basement YN No Cooling Central Air Cooling YN Yes Fireplace Features Living Room Fireplace YN Yes Heating Forced Air Heating YN Yes Interior Features Ceiling Fan(s)Guest QuartersCenter IslandPantry Main Floor Bedrooms 6 Pantry YN Yes Rooms Living Room (Main Level) Dining Room (Main Level) Kitchen (Main Level) Laundry (Main Level) Bathroom 1 (Main Level) Bedroom 2 (Main Level) Bathroom 2 (Main Level) Bedroom 3 (Main Level) Bathroom 3 (Main Level) Bedroom 4 (Main Level) Primary Bedroom (Main Level) Primary Bathroom (Main Level) Laundry (Main Level) Laundry (Main Level) Bathroom 4 (Main Level) Other (Main Level) Office (Main Level) Family Room (Main Level)

Property Features

Accessibility Features [] Association Amenities [] Association Fee Includes [] Auction Or For Sale For Sale Cross Street 120th Ave & 68th/Blue Star Hwy Listing Terms CashConventional New Construction YN No Property Sub Type Single Family Residence Sewer Septic Tank Tax Annual Amount 15417 Tax Year 2025 Utilities Cable ConnectedHigh-Speed Internet Water Source Well Zoning RES

Listing provided courtesy of Cheryl Grant of RE/MAX of Grand Rapids (FH): 616-957-0700. © 2026 MichRIC, LLC. All rights reserved. Information deemed reliable but not guaranteed.


© 2026 MichRIC, LLC. All rights reserved. Information deemed reliable but not guaranteed. Updated: 2026-10-16T12:34:01.623.
 
https://bt-photos.global.ssl.fastly.net/swmich/1280_boomver_1_26049881-2.jpg https://bt-photos.global.ssl.fastly.net/swmich/1280_boomver_1_26049881-2.jpg https://bt-photos.global.ssl.fastly.net/swmich/1280_boomver_1_26049881-2.jpg
Logo
Deb Stevenson Group - Greenridge Realty
300 S Rath
Ludington MI, 49431