






Description
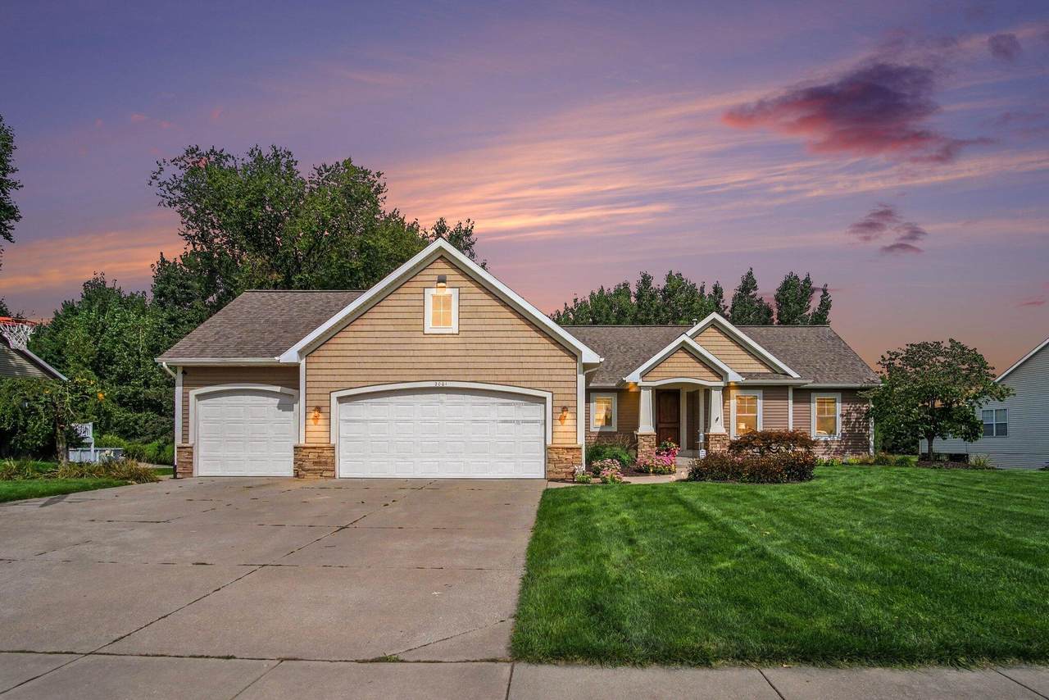
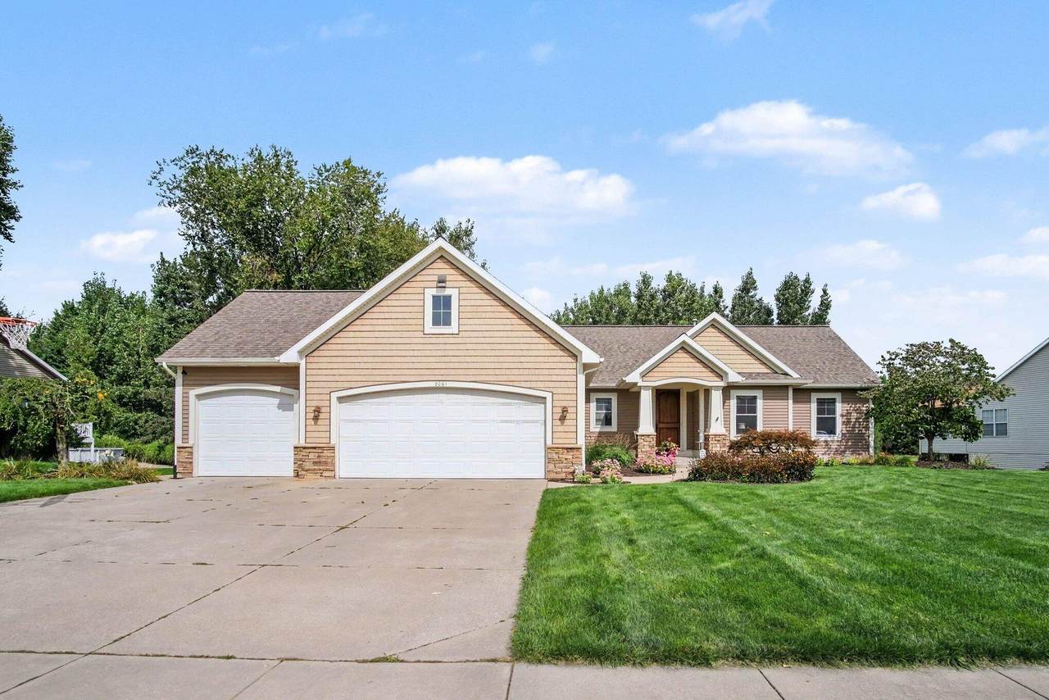
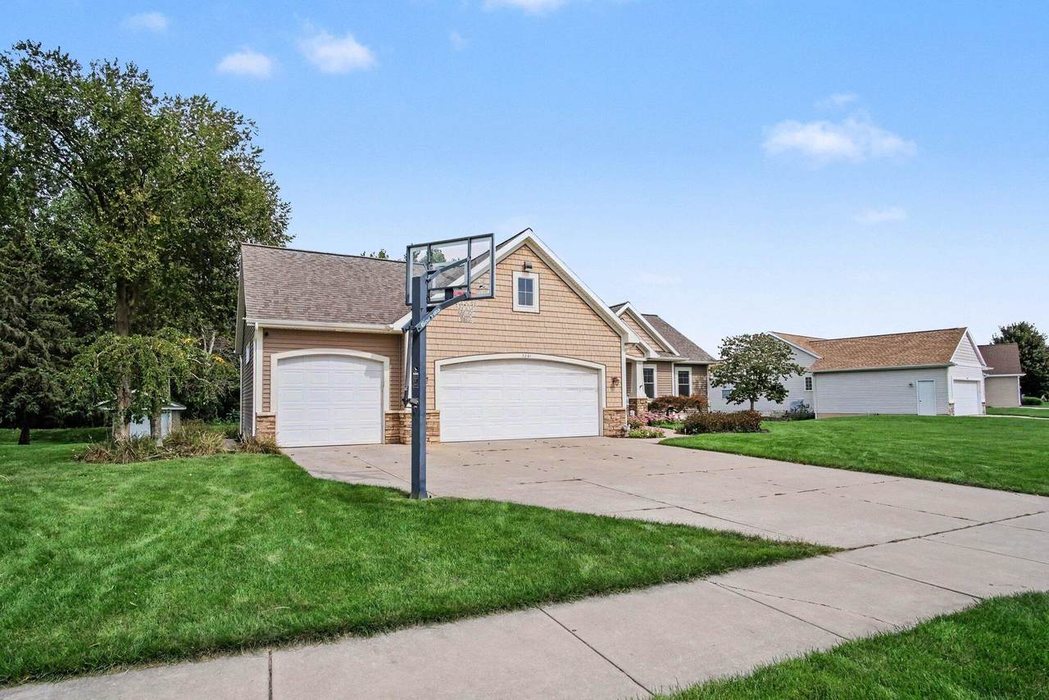
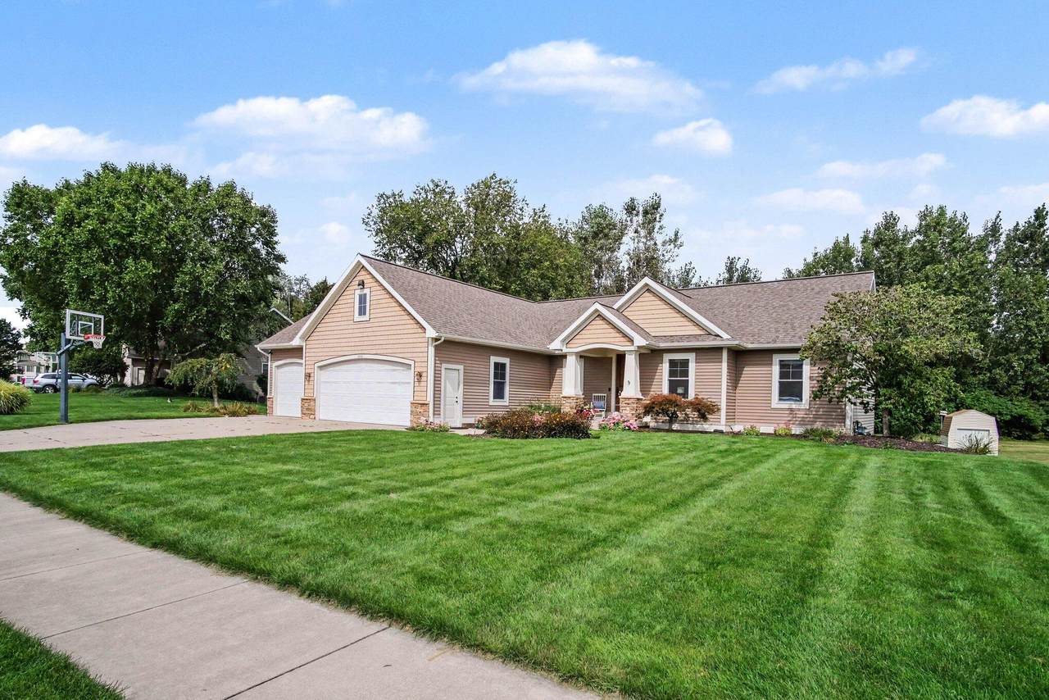
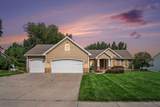
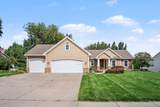
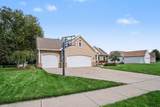
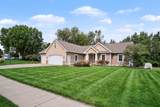
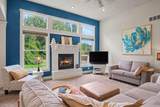
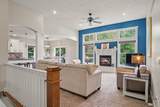
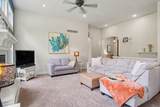
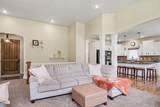
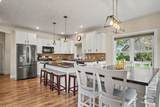
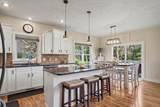
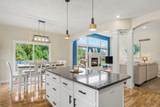
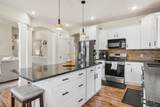
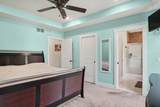
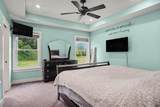
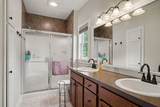
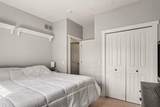
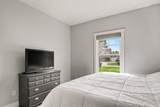
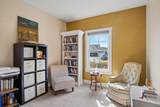
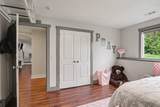
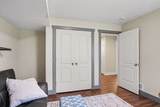
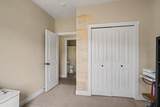
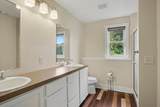
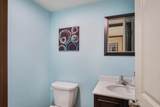
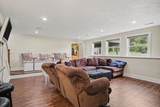
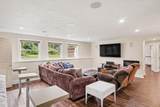
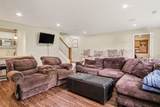
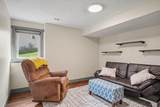
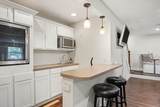
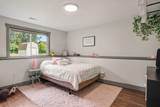
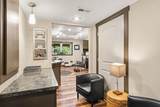
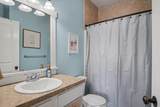
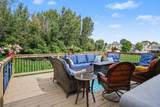
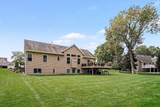
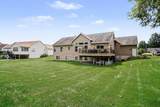
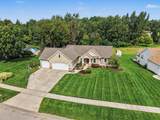
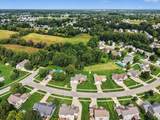
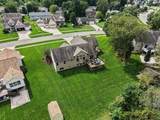
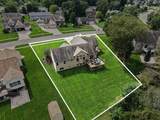
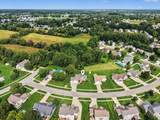
Welcome to this beautiful 5-bedroom, 3.5-bath ranch-style home in the desirable Planters Row neighborhood! Offering just under 3,000 square feet of finished living space, this well-built home combines an open and inviting floor plan with one of its best features—a private, tree-lined backyard with no neighbors directly behind you. The main level features a spacious family room with vaulted ceilings and a fireplace, with sliders opening to a large deck overlooking the wooded backyard—the perfect setting to relax, entertain and enjoy the added privacy. The kitchen offers a large center island, plenty of storage and a pantry. A spacious primary suite, two additional bedrooms and convenient main-floor laundry complete the main level. The finished lower level provides even more living space with two additional bedrooms, a large recreation room with kitchenette and wet bar, plus a versatile bonus room currently used as an in-home salon. This space could easily become a home office, workout room, craft room or hobby space and it also offers an independent entrance from the house as well as inside the house, the space offers a half bath with more options for additional plumbing! A 3-stall attached garage adds even more functionality, all within an established neighborhood close to the shopping, dining, schools and amenities Byron Center has to offer. Five bedrooms, 3.5 baths, nearly 3,000 finished square feet, a flexible floor plan and a beautiful backyard setting with no neighbors directly behind—this is a home that offers the space, privacy and location that can be hard to find! If multiple offers received, highest and best by Tuesday 9-15-26 at 2pm
-
5BEDS
-
0.34ACRES
-
2BATHS
-
11/2 BATHS
-
2,948SQFT
-
$203$/SQFT
Description
Welcome to this beautiful 5-bedroom, 3.5-bath ranch-style home in the desirable Planters Row neighborhood! Offering just under 3,000 square feet of finished living space, this well-built home combines an open and inviting floor plan with one of its best features—a private, tree-lined backyard with no neighbors directly behind you. The main level features a spacious family room with vaulted ceilings and a fireplace, with sliders opening to a large deck overlooking the wooded backyard—the perfect setting to relax, entertain and enjoy the added privacy. The kitchen offers a large center island, plenty of storage and a pantry. A spacious primary suite, two additional bedrooms and convenient main-floor laundry complete the main level. The finished lower level provides even more living space with two additional bedrooms, a large recreation room with kitchenette and wet bar, plus a versatile bonus room currently used as an in-home salon. This space could easily become a home office, workout room, craft room or hobby space and it also offers an independent entrance from the house as well as inside the house, the space offers a half bath with more options for additional plumbing! A 3-stall attached garage adds even more functionality, all within an established neighborhood close to the shopping, dining, schools and amenities Byron Center has to offer. Five bedrooms, 3.5 baths, nearly 3,000 finished square feet, a flexible floor plan and a beautiful backyard setting with no neighbors directly behind—this is a home that offers the space, privacy and location that can be hard to find! If multiple offers received, highest and best by Tuesday 9-15-26 at 2pm
© 2026 MichRIC, LLC. All rights reserved. Information deemed reliable but not guaranteed. Updated: 2026-10-11T07:33:29.743.