
Skip To Content

201 Woodrow Avenue S

Battle Creek, MI 49015
  • $297,000
  • STATUS: Active
  • ON SITE: 28 Days
  • MLS #: 26049899
UPDATED: 36 min ago
$297,000
  • 3
    BEDS
  • 0.36
    ACRES
  • 2
    BATHS
  • 0
    1/2 BATHS
  • 1,392
    SQFT
  • $213
    $/SQFT
Neighborhood:
Type:
Single-Family Home
Built:
1942
County:

School Ratings & Info

School District:

Description

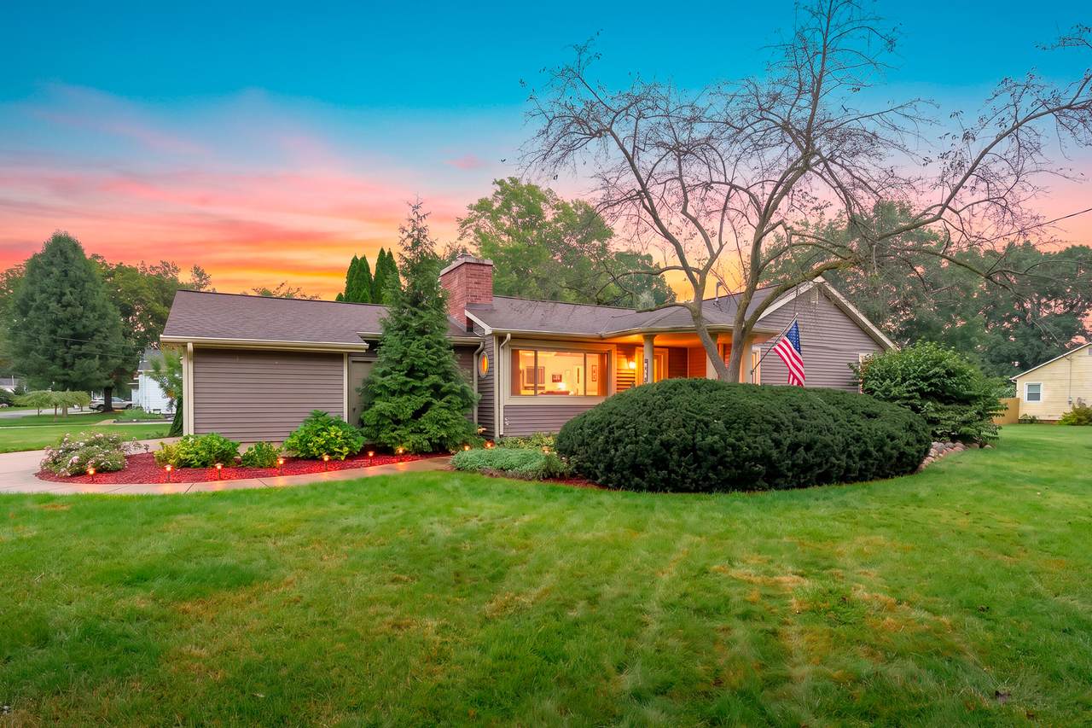
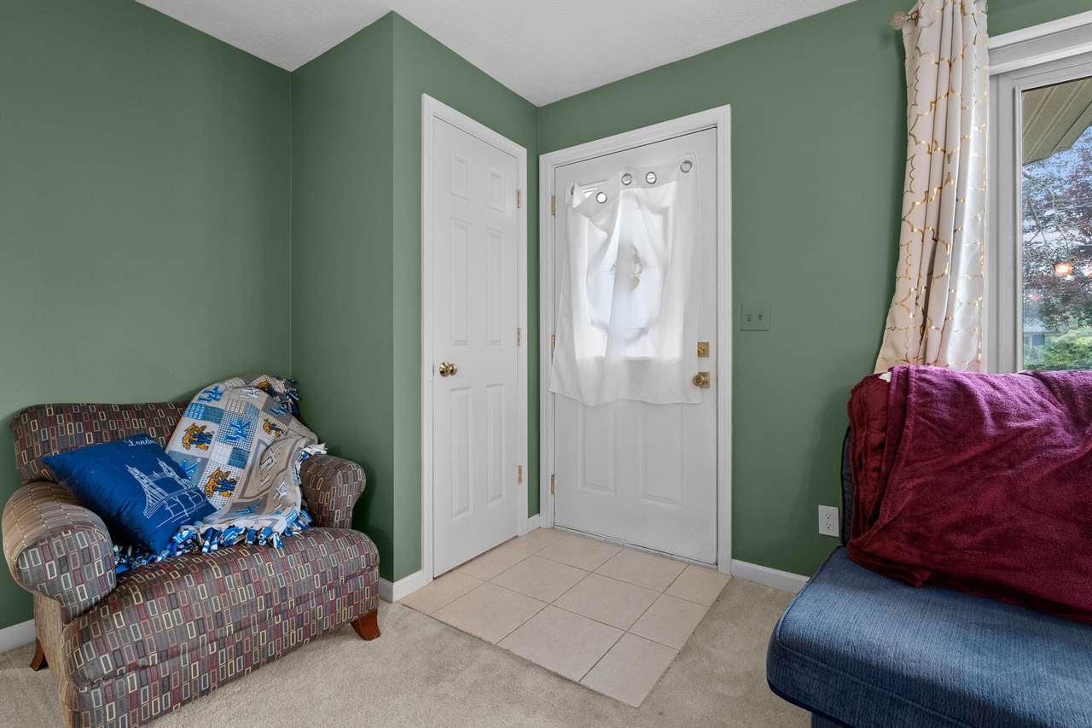
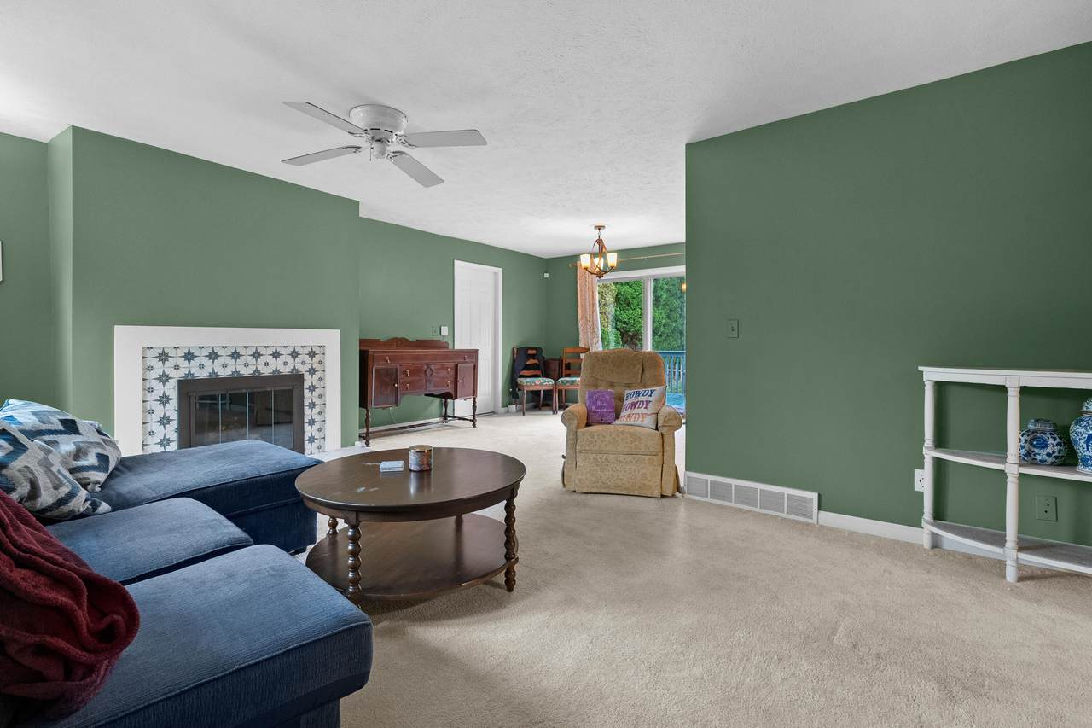
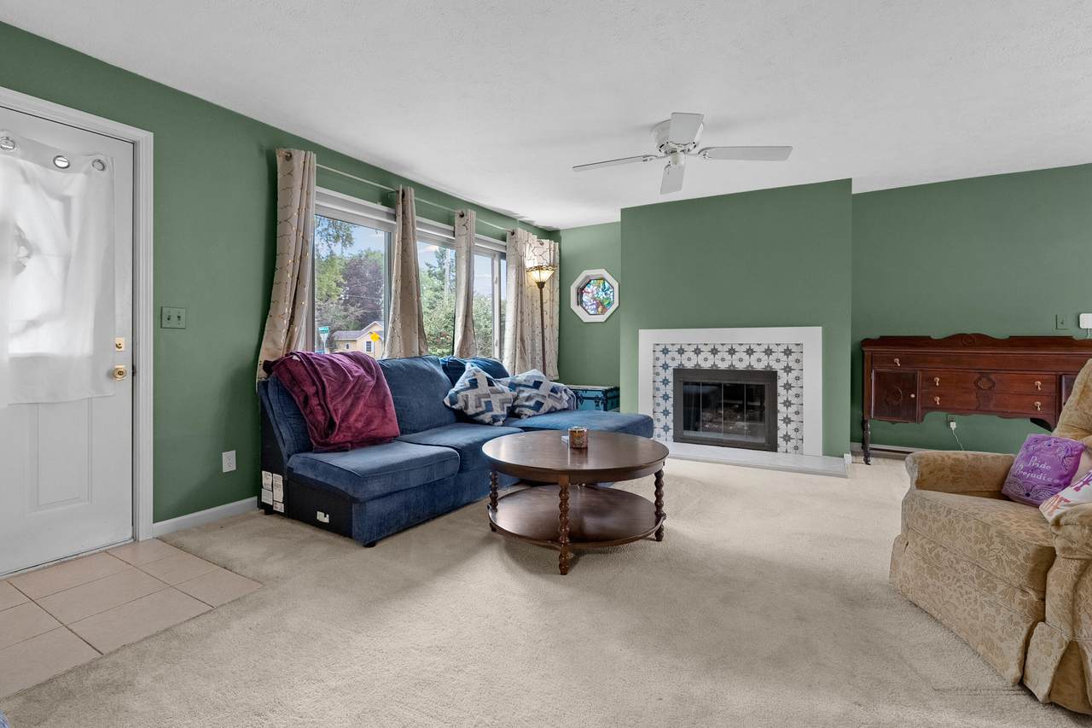
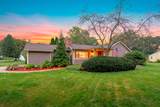
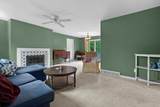
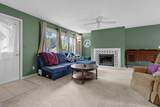
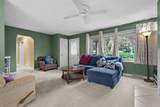
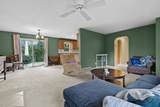
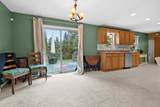
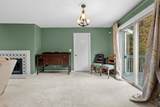
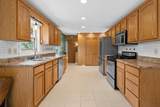
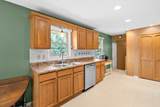
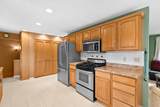
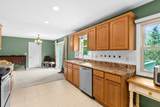
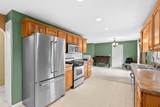
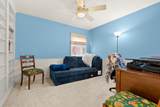
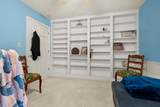
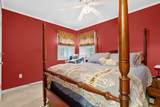
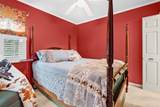
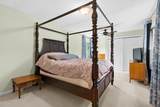
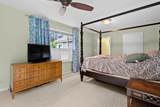
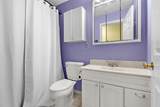
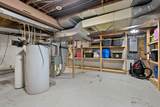
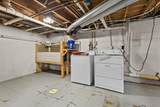
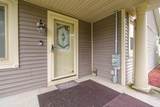
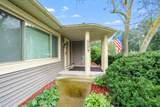
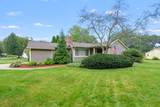
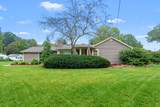
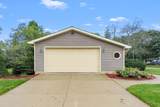
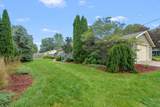
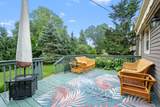
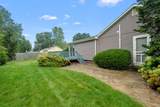
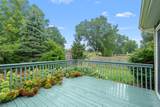
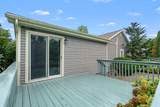
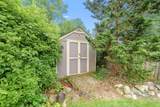
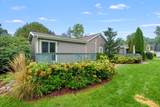
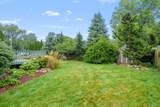
Beautiful 3-bedroom, 2-bath ranch on a desirable corner lot in a great neighborhood! This well-maintained home has seen numerous updates since last year, including new electrical outlets, blown-in insulation and more. A covered front entry with pillars welcomes you inside to a spacious main level featuring an updated kitchen with stainless appliances, dining area with sliders to the back deck, and living room with a gas-log fireplace. The generous primary suite offers its own private deck, while the third bedroom features built-in shelving, perfect for a home office. Enjoy the beautifully landscaped backyard with two decks, Sunsetter awning and underground sprinkler system. A Generac whole-house generator provides peace of mind, while an invisible fence is ready for pets. The basement offers storage, workshop space and a convenient dog tub. Oversized 2-car attached garage provides room for vehicles and toys. Conveniently located near shopping, dining and amenities.

Monthly Payment Calculator


© 2026 MichRIC, LLC. All rights reserved. Information deemed reliable but not guaranteed. Updated: 2026-10-17T20:33:28.533.
www.debstevenson.com/homes/181349018
Print Image

201 Woodrow Avenue S Battle Creek, MI 49015

  • Price: $297,000
  • Status: Active
  • On Site: 28 Days
  • Updated: 36 min ago
  • MLS #: 26049899
3
Beds
2
Baths
0
½ Baths
0.36
Acres
1,392
SQFT
$213
$/SQFT
1942
Built
Neighborhood:
Battle Creek City
County:
Calhoun
School District:
Lakeview
Property Description
Beautiful 3-bedroom, 2-bath ranch on a desirable corner lot in a great neighborhood! This well-maintained home has seen numerous updates since last year, including new electrical outlets, blown-in insulation and more. A covered front entry with pillars welcomes you inside to a spacious main level featuring an updated kitchen with stainless appliances, dining area with sliders to the back deck, and living room with a gas-log fireplace. The generous primary suite offers its own private deck, while the third bedroom features built-in shelving, perfect for a home office. Enjoy the beautifully landscaped backyard with two decks, Sunsetter awning and underground sprinkler system. A Generac whole-house generator provides peace of mind, while an invisible fence is ready for pets. The basement offers storage, workshop space and a convenient dog tub. Oversized 2-car attached garage provides room for vehicles and toys. Conveniently located near shopping, dining and amenities.
Exterior Features

Architectural Style Ranch Attached Garage YN Yes Construction Materials BrickVinyl Siding Corner Lot YN Yes Fence YN Yes Garage YN Yes Lot Features Corner Lot Other Structures [] Pool Features [] Road Surface Type Paved Roof CompositionShingle Water Access YN No Waterfront Features [] Waterfront YN No Window Features ReplacementInsulated WindowsWindow Treatments

Interior Features

Appliances DishwasherDisposalDryerMicrowaveRangeRefrigeratorWasherWater Softener Rented Basement Partial Basement YN Yes Cooling Central Air Cooling YN Yes Fireplace Features Gas LogLiving Room Fireplace YN Yes Heating Forced Air Heating YN Yes Interior Features Ceiling Fan(s)Garage Door OpenerEat-in KitchenPantry Main Floor Bedrooms 3 Pantry YN Yes Rooms Living Room (Main Level) Dining Room (Main Level) Kitchen (Main Level) Primary Bedroom (Main Level) Bedroom 2 (Main Level) Bedroom 3 (Main Level) Primary Bathroom (Main Level) Bathroom 2 (Main Level)

Property Features

Accessibility Features [] Association Amenities [] Association Fee Includes [] Auction Or For Sale For Sale Cross Street Hazelwood Ct & Wheaton Ave Listing Terms CashFHAVA LoanConventional New Construction YN No Property Sub Type Single Family Residence Sewer Public Tax Annual Amount 3480 Tax Year 2025 Utilities Cable Connected Water Source Public

Listing provided courtesy of Mike Sandstrom of Chuck Jaqua, REALTOR: 269-381-7653. © 2026 MichRIC, LLC. All rights reserved. Information deemed reliable but not guaranteed.


© 2026 MichRIC, LLC. All rights reserved. Information deemed reliable but not guaranteed. Updated: 2026-10-17T20:33:28.533.
 
https://bt-photos.global.ssl.fastly.net/swmich/1280_boomver_1_26049899-2.jpg https://bt-photos.global.ssl.fastly.net/swmich/1280_boomver_1_26049899-2.jpg https://bt-photos.global.ssl.fastly.net/swmich/1280_boomver_1_26049899-2.jpg
Logo
Deb Stevenson Group - Greenridge Realty
300 S Rath
Ludington MI, 49431