


Description
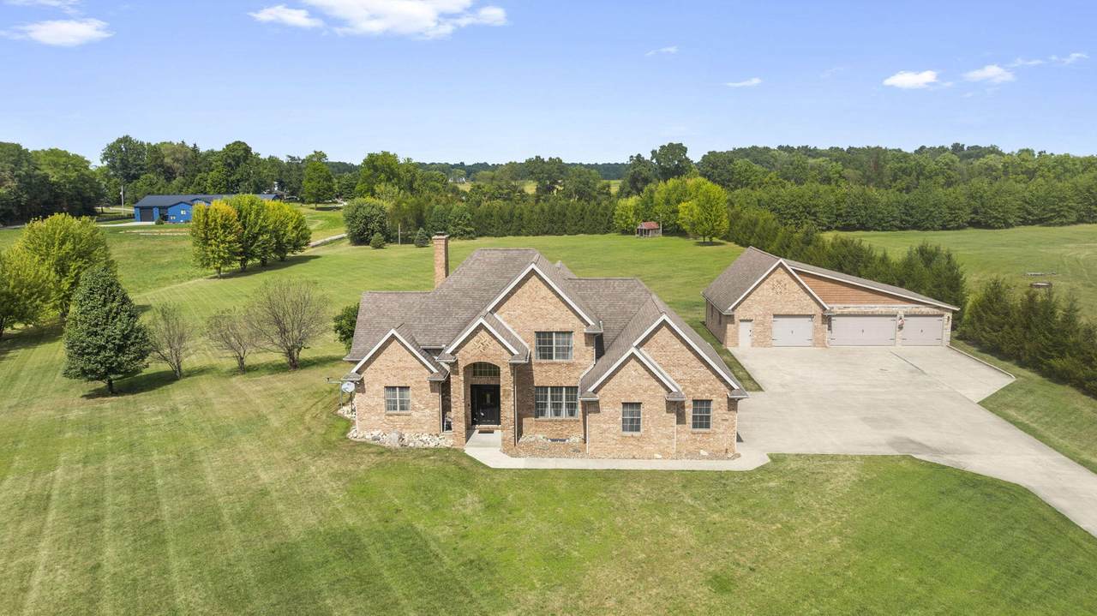
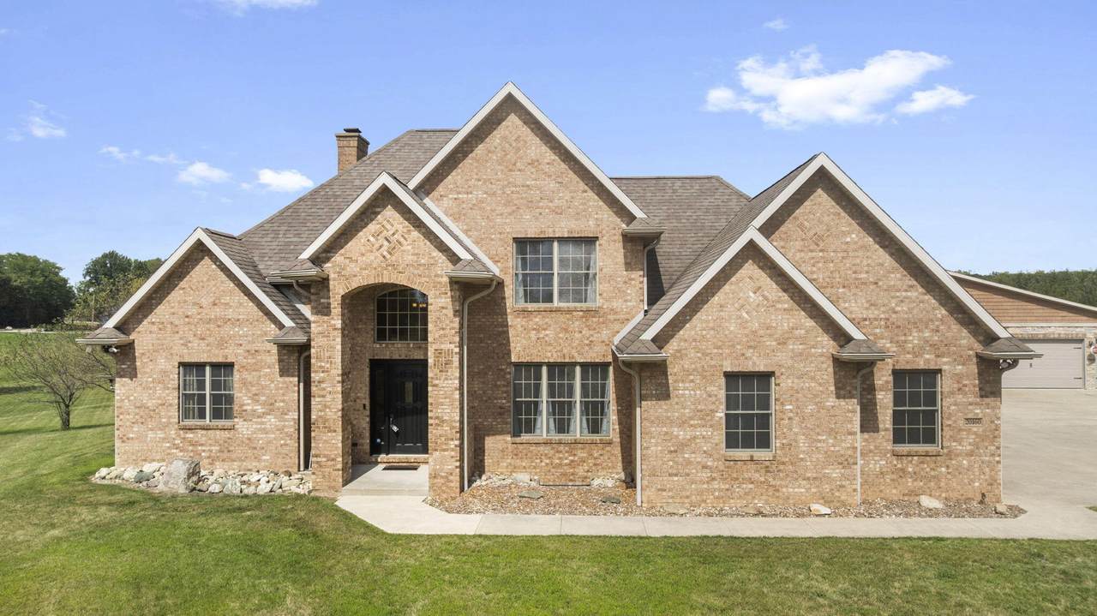
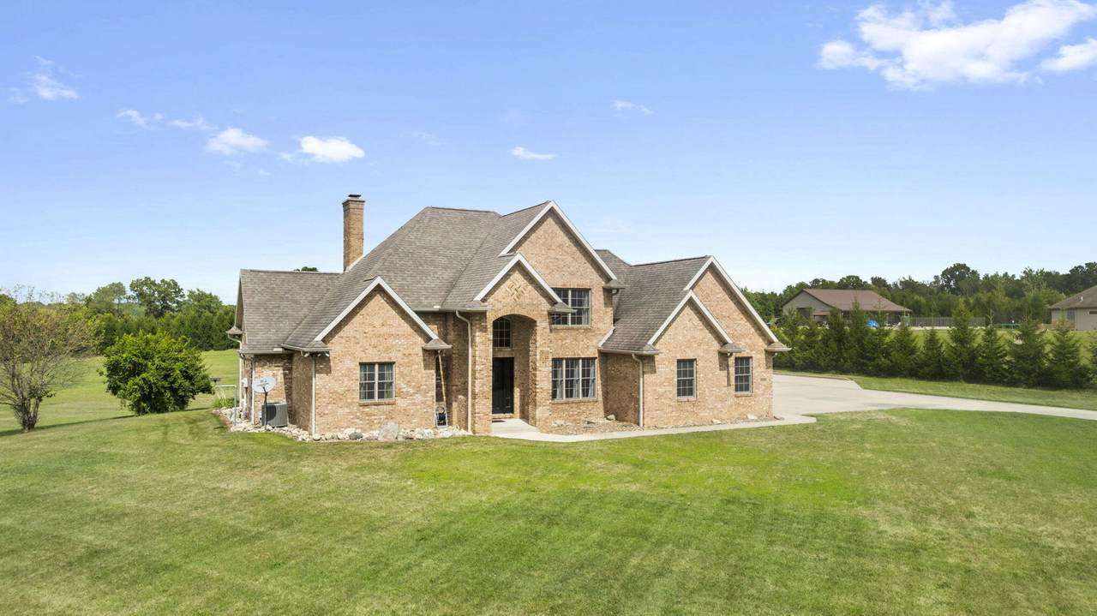
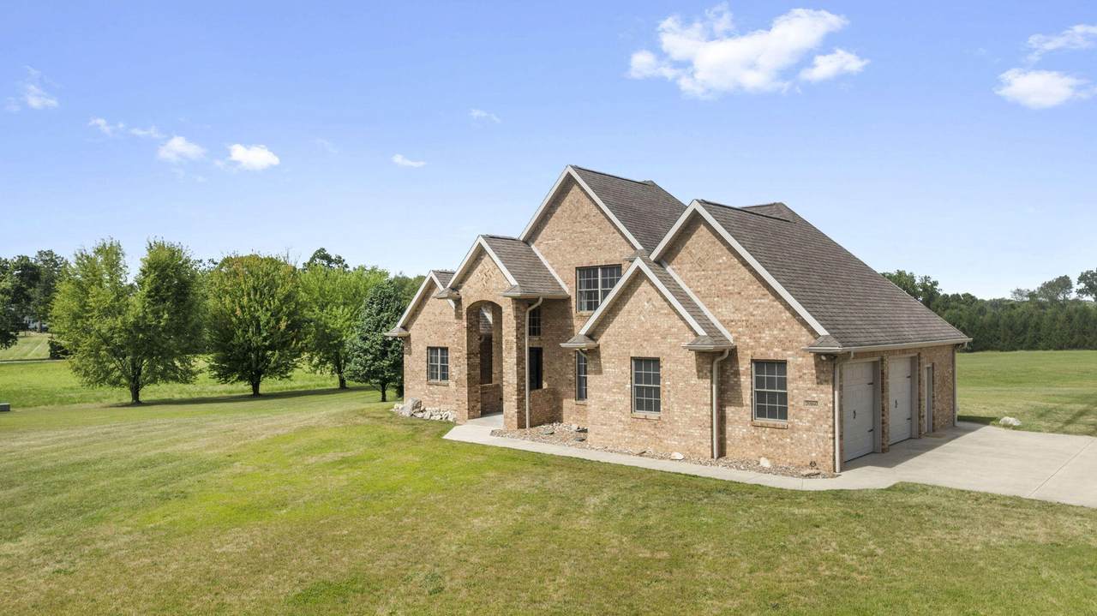
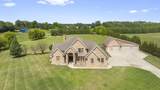
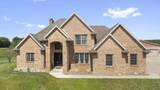
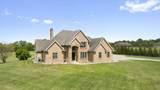
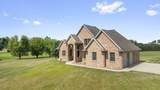
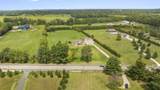
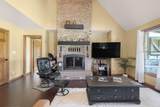
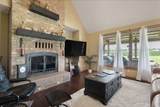
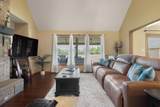
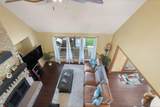
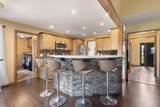
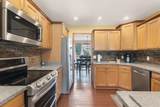
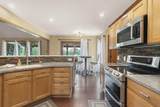
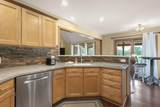
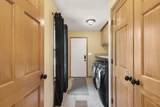
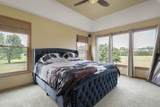
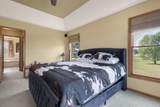
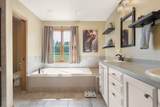
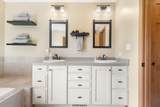
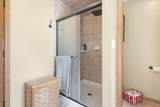
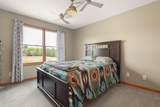
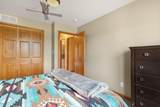
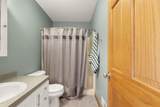
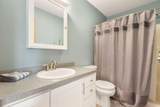
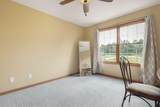
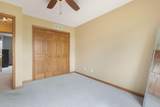
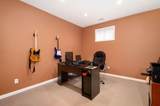
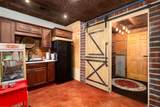
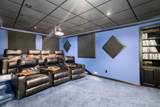
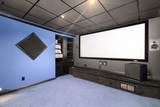
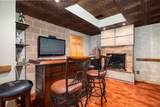
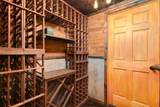
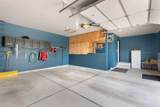
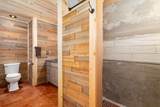
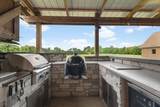
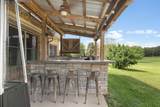
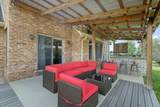
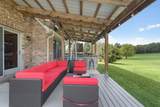
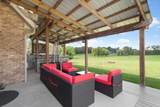
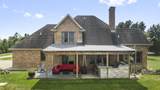
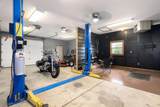
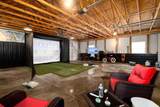
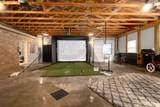
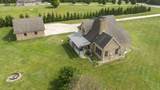
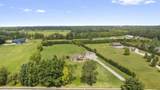
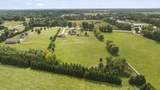
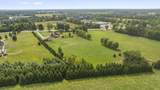
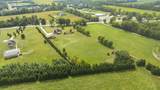
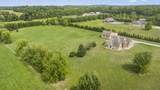
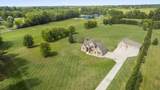
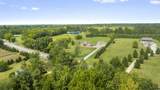
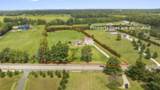
Welcome to your own private retreat - a custom built two story brick home on 5.22 acres in the sought-after Edwardsburg School District. Open concept living space, highlighted by a two-story brick fireplace that anchors the whole room. Eat in kitchen with stone countertops, backsplash, stainless appliances and more. Breakfast nook area with views of the beautiful property. Primary suite features two closets and a spa-like bathroom with soaker tub, walk-in tiled shower and double sink vanity. Upstairs offers 2 additional large bedrooms and a full bathroom. Main floor laundry room. Finished basement with bar area, rec room, kitchenette, wine room, full bathroom, 4th bedroom/bonus room, and theater room that has to be seen to be believed (yes, the equipment and seating stay). Back porch oasis with grilling station, countertop and separate sitting area. Attached 2 car garage with storage space. Detached 4+ car heated garage with car lift and golf simulator. Don't miss this one! Many items will remain with the house..... mower, golf simulator, theater room furniture and equipment, etc.
-
4BEDS
-
5.22ACRES
-
3BATHS
-
11/2 BATHS
-
2,977SQFT
-
$317$/SQFT
Description
Welcome to your own private retreat - a custom built two story brick home on 5.22 acres in the sought-after Edwardsburg School District. Open concept living space, highlighted by a two-story brick fireplace that anchors the whole room. Eat in kitchen with stone countertops, backsplash, stainless appliances and more. Breakfast nook area with views of the beautiful property. Primary suite features two closets and a spa-like bathroom with soaker tub, walk-in tiled shower and double sink vanity. Upstairs offers 2 additional large bedrooms and a full bathroom. Main floor laundry room. Finished basement with bar area, rec room, kitchenette, wine room, full bathroom, 4th bedroom/bonus room, and theater room that has to be seen to be believed (yes, the equipment and seating stay). Back porch oasis with grilling station, countertop and separate sitting area. Attached 2 car garage with storage space. Detached 4+ car heated garage with car lift and golf simulator. Don't miss this one! Many items will remain with the house..... mower, golf simulator, theater room furniture and equipment, etc.
© 2026 MichRIC, LLC. All rights reserved. Information deemed reliable but not guaranteed. Updated: 2026-10-17T19:33:42.123.