Skip To Content

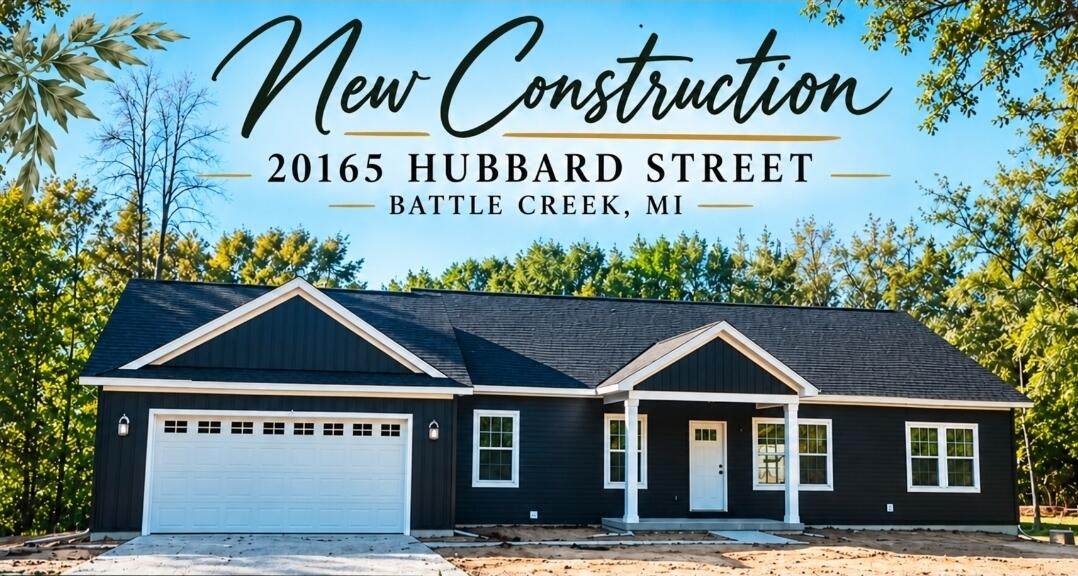
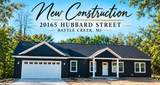
20165 Hubbard Street

Battle Creek, MI 49017
  • $365,000
  • STATUS: Active
  • ON SITE: 27 Days
  • MLS #: 26055363
UPDATED: 47 min ago
$365,000
  • 3
    BEDS
  • 0.94
    ACRES
  • 2
    BATHS
  • 0
    1/2 BATHS
  • 1,560
    SQFT
  • $234
    $/SQFT
Neighborhood:
Type:
Single-Family Home
Built:
2026
County:

School Ratings & Info

School District:

Description

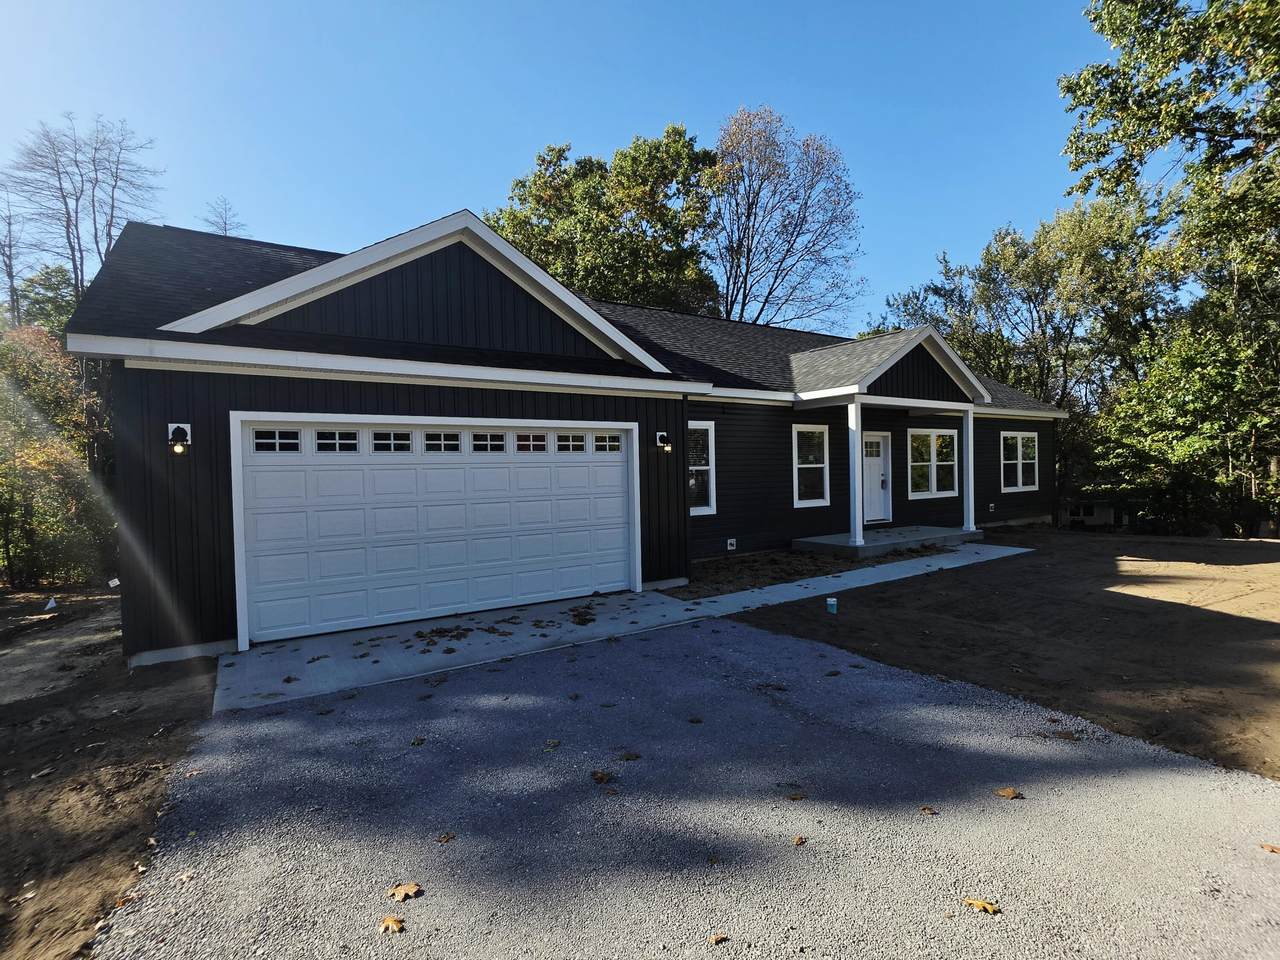
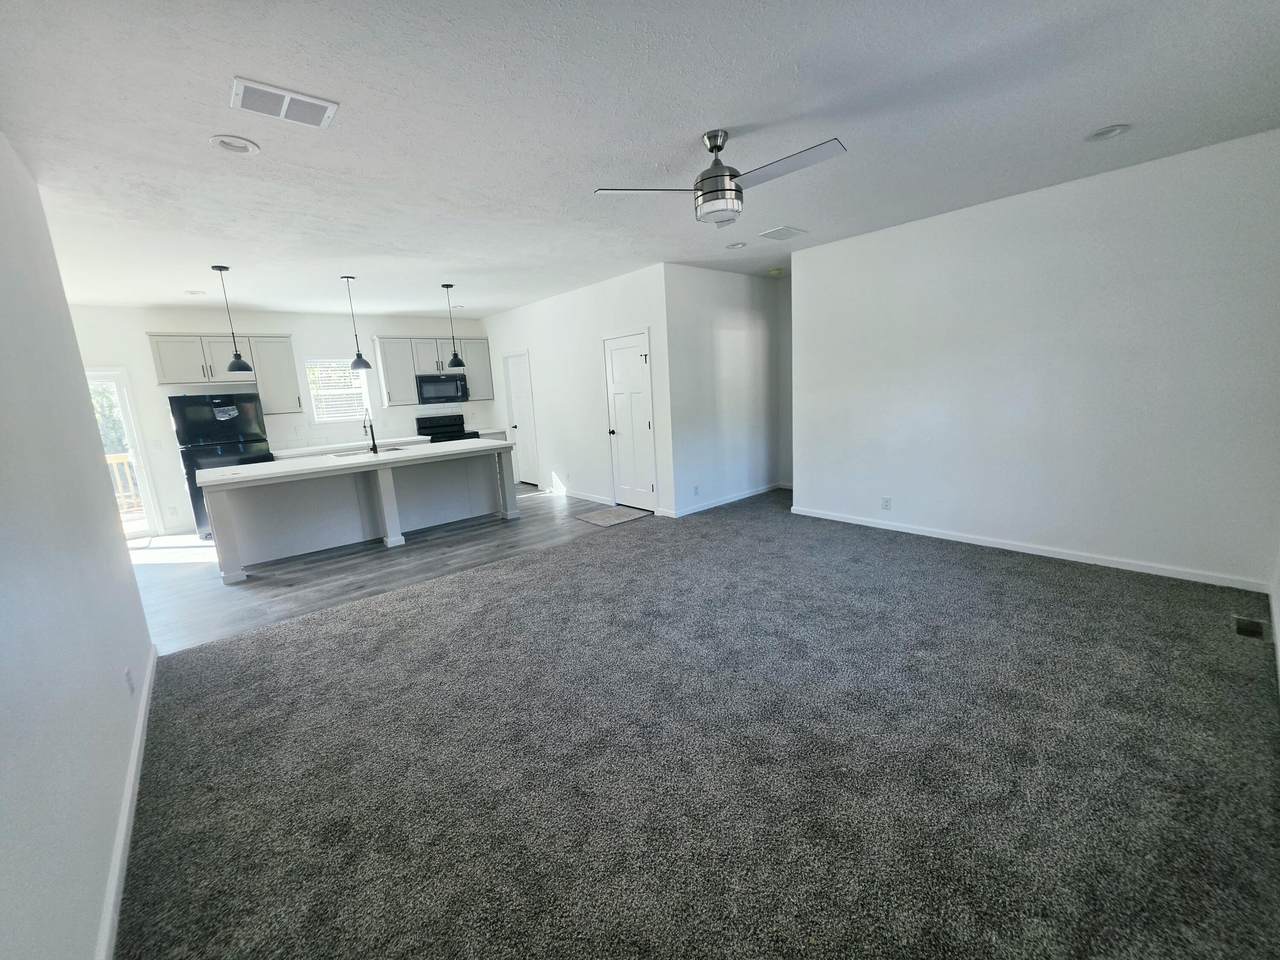
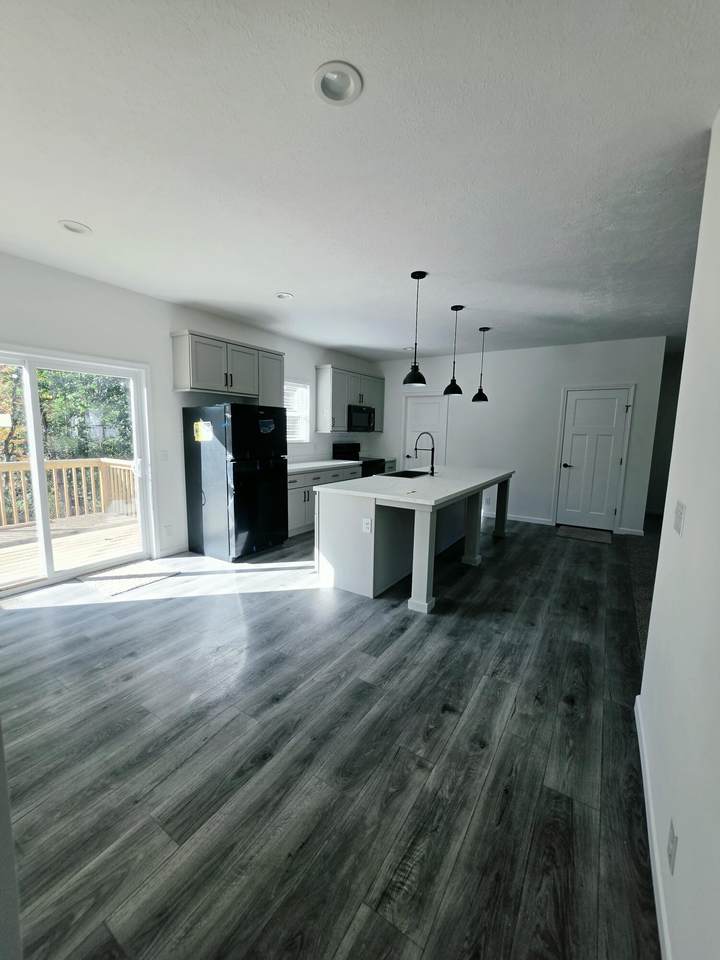
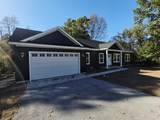
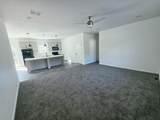
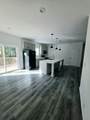
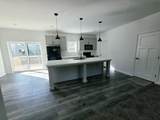
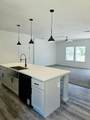
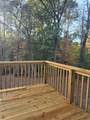
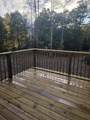
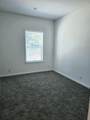
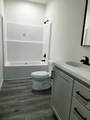
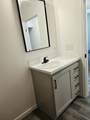
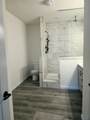
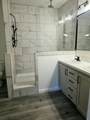
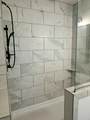
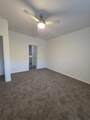
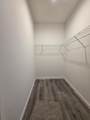
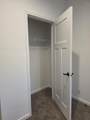
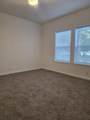
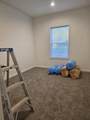
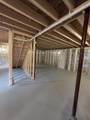
Beautiful new construction!!! Open house Sunday October 18th!! 2pm- 3pm!!! 3 Bedrooms, 2 Bathrooms, 2 car garage. 200 Amp service! Upgraded insulation! Very energy efficient home. Superior basement walls. Option to finish the basement for addition living space. Nice size yard with a walk-out basement. Move in ready!!! Includes all appliances!! Additional lots available for purchase Show less

Monthly Payment Calculator


© 2026 MichRIC, LLC. All rights reserved. Information deemed reliable but not guaranteed. Updated: 2026-11-13T08:33:37.51.
www.debstevenson.com/homes/182323988
Print Image

20165 Hubbard Street Battle Creek, MI 49017

  • Price: $365,000
  • Status: Active
  • On Site: 27 Days
  • Updated: 47 min ago
  • MLS #: 26055363
3
Beds
2
Baths
0
½ Baths
0.94
Acres
1,560
SQFT
$234
$/SQFT
2026
Built
Neighborhood:
Bedford Twp
County:
Calhoun
School District:
Battle Creek
Property Description
Beautiful new construction!!! Open house Sunday October 18th!! 2pm- 3pm!!! 3 Bedrooms, 2 Bathrooms, 2 car garage. 200 Amp service! Upgraded insulation! Very energy efficient home. Superior basement walls. Option to finish the basement for addition living space. Nice size yard with a walk-out basement. Move in ready!!! Includes all appliances!! Additional lots available for purchase Show less
Exterior Features

Architectural Style Ranch Attached Garage YN Yes Balcony YN Yes Construction Materials Vinyl Siding Driveway Paved YN Yes Garage YN Yes Lot Features WoodedCul-De-Sac Other Structures [] Pool Features [] Road Surface Type Paved Roof Composition Water Access YN No Waterfront Features [] Waterfront YN No Window Features Insulated Windows

Interior Features

Appliances DishwasherMicrowaveOvenRangeRefrigerator Basement FullWalk-Out Access Basement YN Yes Cooling Central Air Cooling YN Yes Fireplace Features [] Fireplace YN No Heating Forced Air Heating YN Yes Interior Features BroadbandCenter IslandEat-in KitchenPantry Main Floor Bedrooms 3 Pantry YN Yes Rooms Kitchen Dining Room Dining Area Family Room Living Room Recreation Den Laundry Primary Bedroom Primary Bathroom Bedroom 2 Bedroom 3 Bedroom 4 Bedroom 5 Other Other Other Other Other

Property Features

Accessibility Features [] Association Amenities [] Association Fee Includes [] Auction Or For Sale For Sale Cross Street Northwood Drive & Yawger Rd Listing Terms CashFHAVA LoanMSHDAConventional New Construction YN Yes Property Sub Type Single Family Residence Sewer Septic Tank Tax Annual Amount 483.6 Tax Year 2025 Utilities Natural Gas AvailableElectricity AvailableCable Available Water Source Well

Listing provided courtesy of Britinie Roush of Advanced Realty Global: 269-381-4200. © 2026 MichRIC, LLC. All rights reserved. Information deemed reliable but not guaranteed.


© 2026 MichRIC, LLC. All rights reserved. Information deemed reliable but not guaranteed. Updated: 2026-11-13T08:33:37.51.
 
https://bt-photos.global.ssl.fastly.net/swmich/1280_boomver_2_26055363-2.jpg https://bt-photos.global.ssl.fastly.net/swmich/1280_boomver_2_26055363-2.jpg https://bt-photos.global.ssl.fastly.net/swmich/1280_boomver_2_26055363-2.jpg
Logo
Deb Stevenson Group - Greenridge Realty
300 S Rath
Ludington MI, 49431