



Description
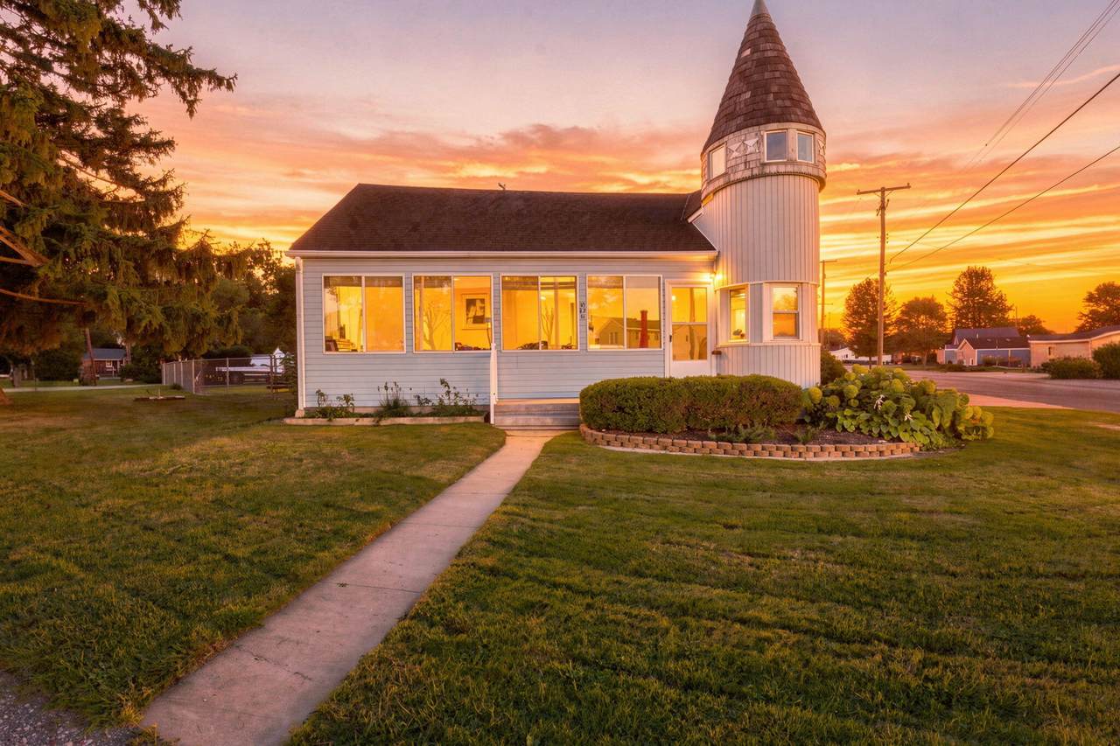
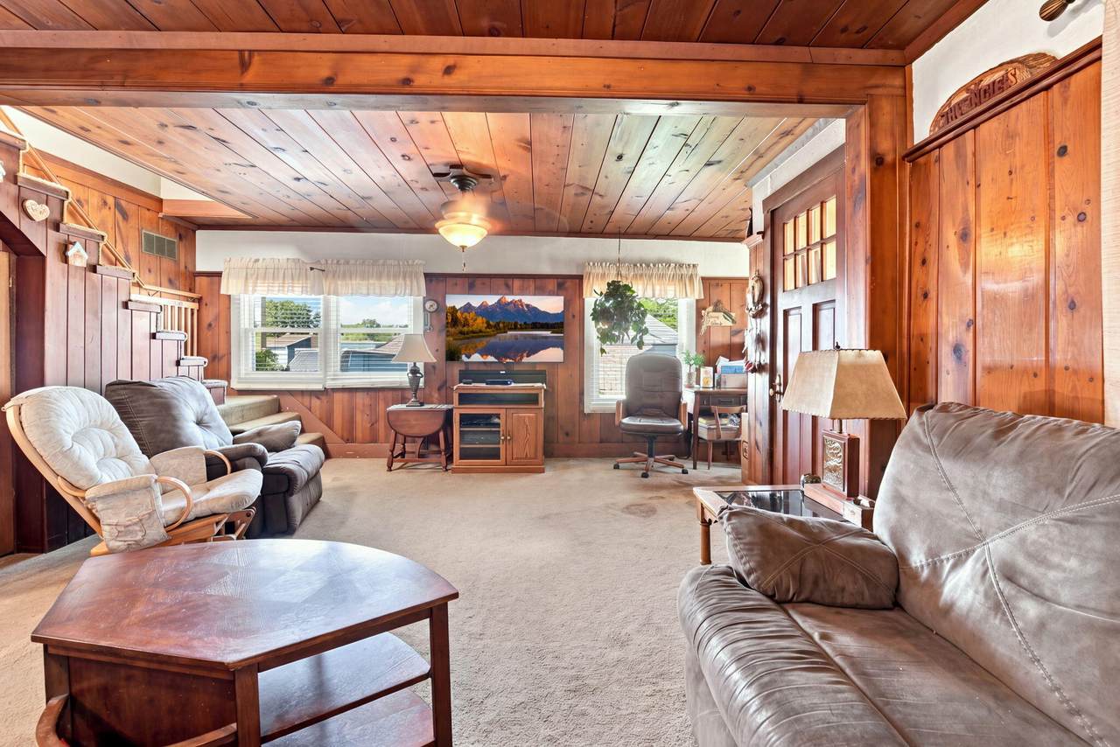
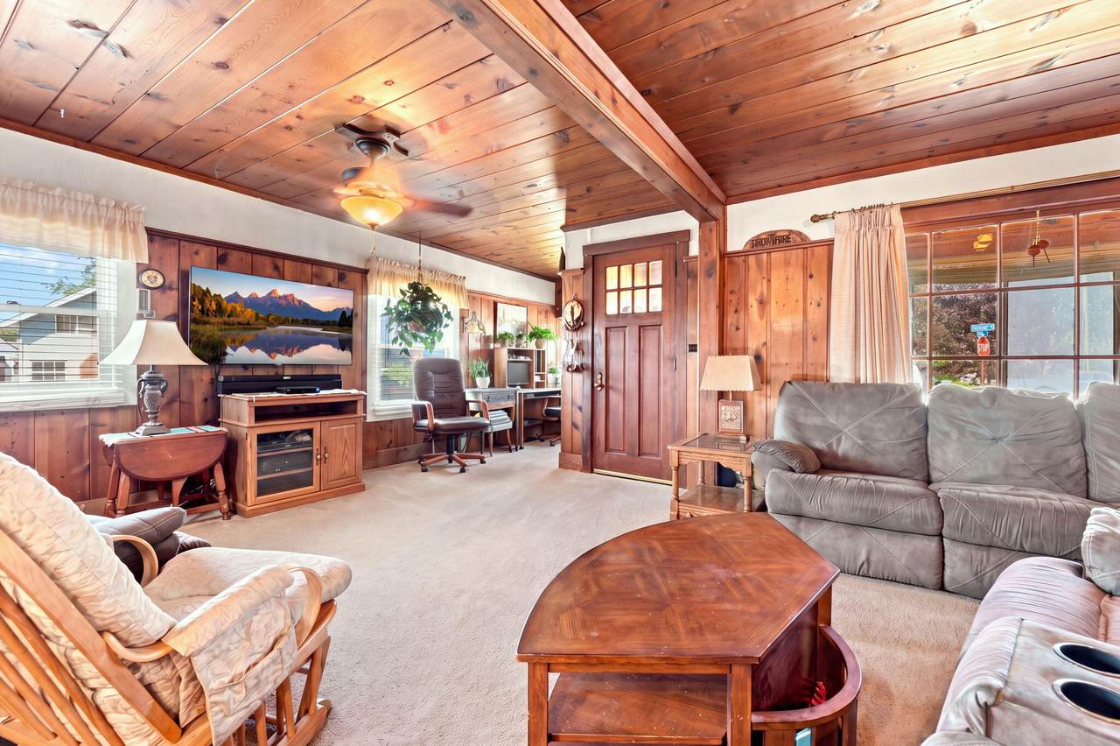
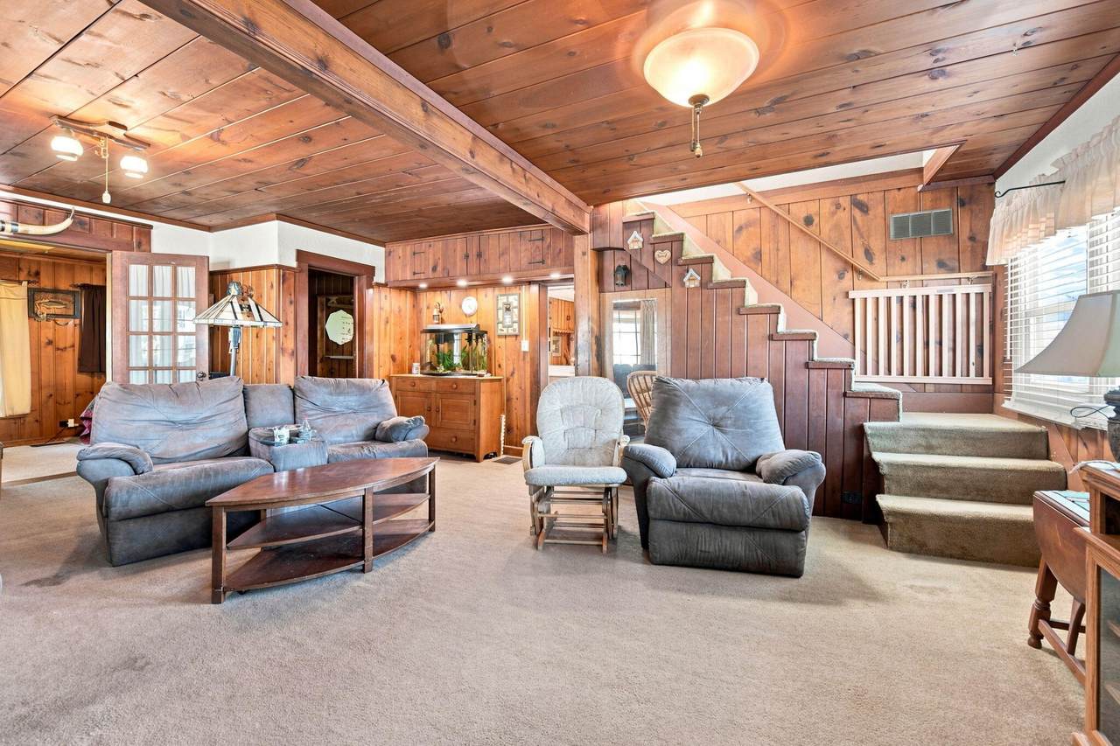
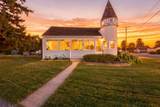
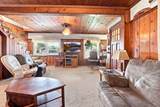
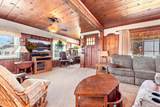
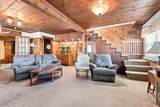
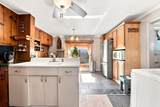
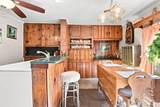
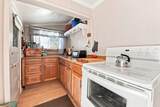
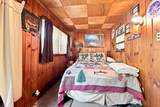
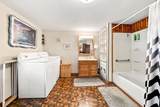
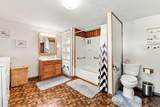
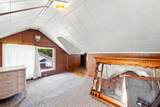
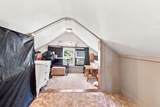
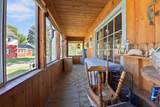
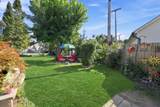
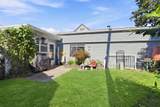
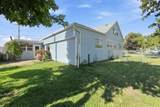
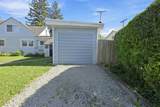
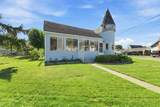
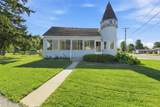
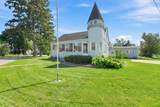
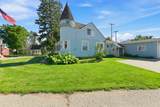
A Lighthouse-Inspired home just steps from the St. Clair River! This truly unique 2-bedroom, 1-bath Algonac home is one you won't soon forget! Its distinctive lighthouse-like design gives it character you simply won't find in every neighborhood. Inside, you'll find a functional layout with 1 bedroom on the main level and 1 bedroom on the second level, first-floor laundry and additional rooms that aren't officially classified as bedrooms but offer the space and flexibility you'd expect from them. The kitchen features ample cabinets and a cozy breakfast nook. Outside, enjoy a large corner lot with a fenced backyard and an uncommon sense of privacy, with no nearby neighbors crowding the property. An attached 1-car garage provides convenient parking and storage. And the location is the cherry on top — the St. Clair River is right next door and within easy walking distance. A unique home, a spacious lot, and a river lifestyle — this is the house you'll want to see in person!
-
3BEDS
-
0.28ACRES
-
1BATHS
-
01/2 BATHS
-
1,240SQFT
-
$133$/SQFT
Description
A Lighthouse-Inspired home just steps from the St. Clair River! This truly unique 2-bedroom, 1-bath Algonac home is one you won't soon forget! Its distinctive lighthouse-like design gives it character you simply won't find in every neighborhood. Inside, you'll find a functional layout with 1 bedroom on the main level and 1 bedroom on the second level, first-floor laundry and additional rooms that aren't officially classified as bedrooms but offer the space and flexibility you'd expect from them. The kitchen features ample cabinets and a cozy breakfast nook. Outside, enjoy a large corner lot with a fenced backyard and an uncommon sense of privacy, with no nearby neighbors crowding the property. An attached 1-car garage provides convenient parking and storage. And the location is the cherry on top — the St. Clair River is right next door and within easy walking distance. A unique home, a spacious lot, and a river lifestyle — this is the house you'll want to see in person!
© 2026 MichRIC, LLC. All rights reserved. Information deemed reliable but not guaranteed. Updated: 2026-10-16T12:34:01.623.