


Description
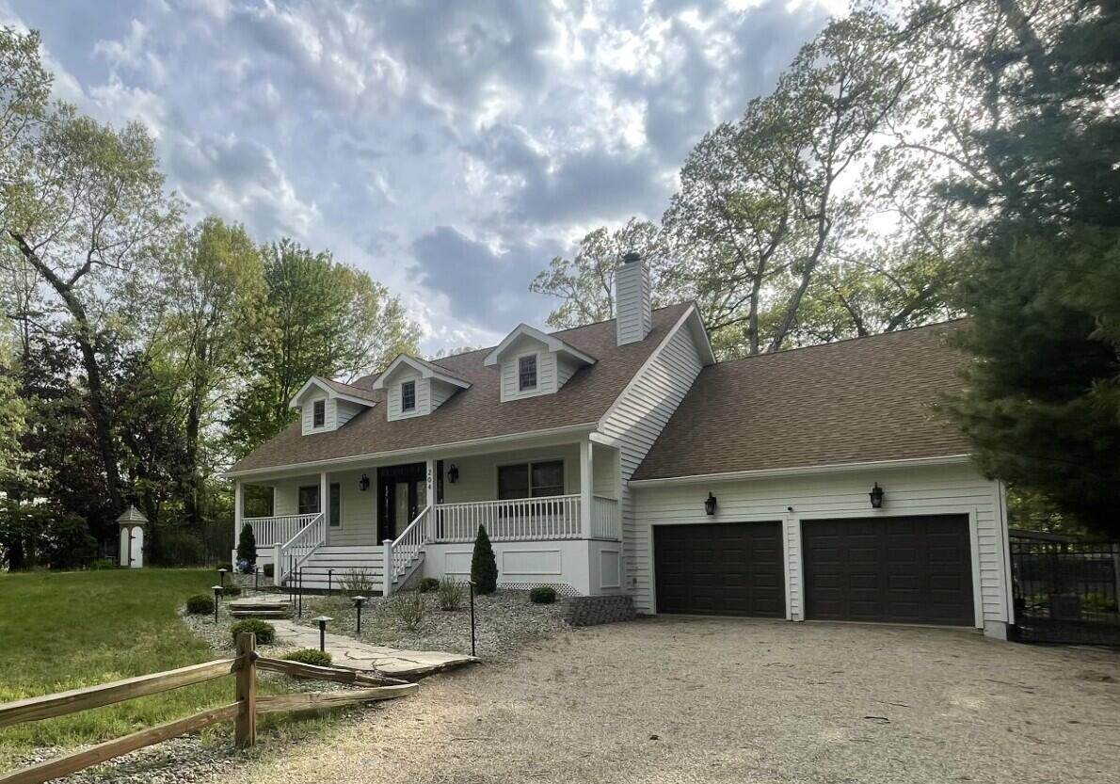
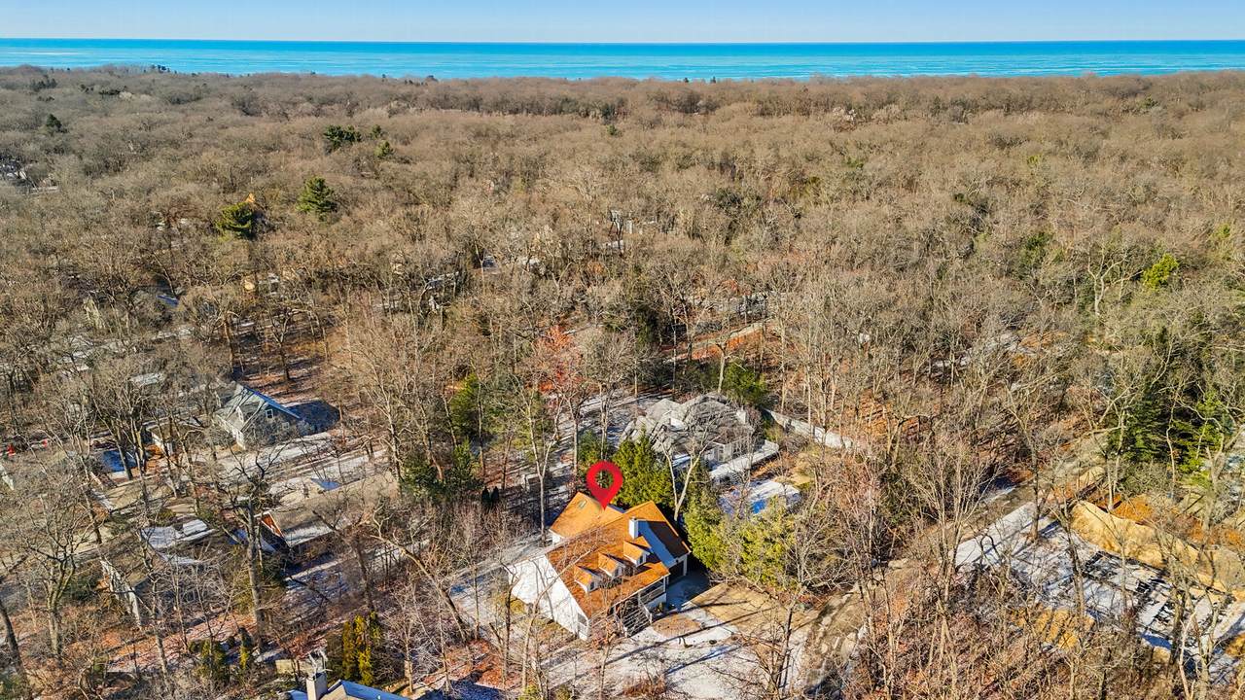
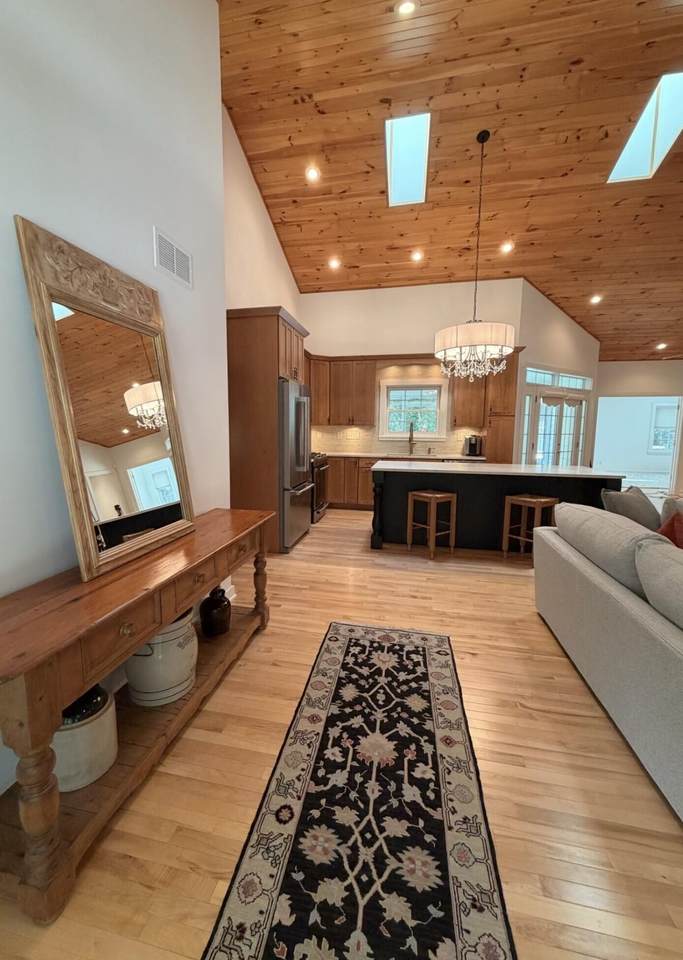
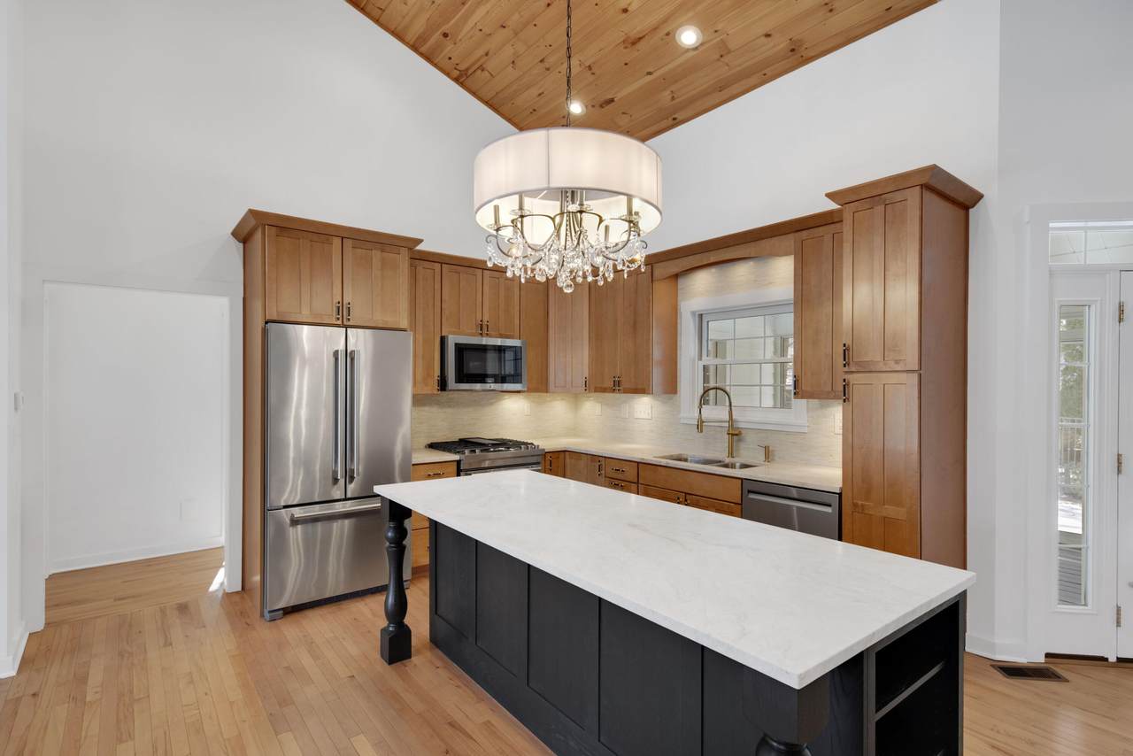
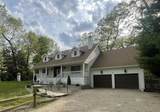
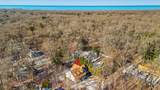
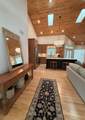
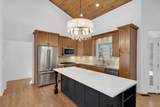
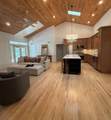
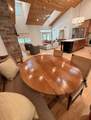
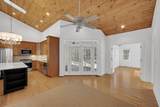
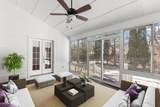
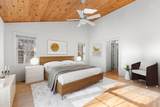
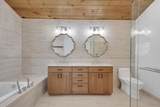
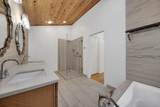
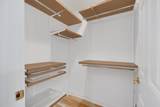
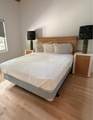
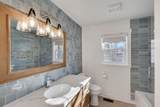
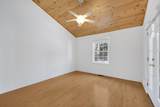
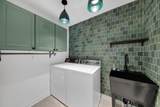
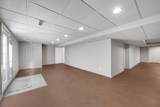
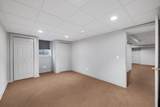
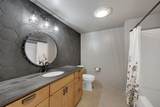
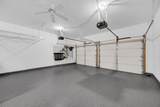
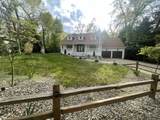
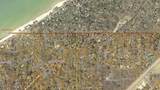
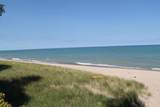
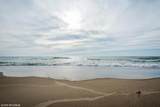
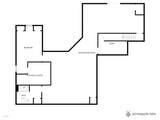
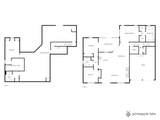
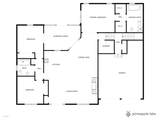
Hard to find, short-term rental-friendly home near the beach! Set on a large lot in a quiet neighborhood adjacent to Michiana Shores, this 4br/3ba custom home is just a few minutes from beautiful Lake Michigan beaches. The open floor plan features a wood cathedral ceiling in the main living area, an elegant stone-trimmed fireplace and beautifully updated kitchen with Jenn-Air stainless steel appliances, large island and a stunning tile backsplash. Main level primary suite has wood cathedral ceiling and spa-like bath with heated floor and gorgeous custom tile and cabinetry. Two more bedrooms and full bath on main level accommodate family and friends. Hardwood maple floors throughout main level. Step into a three-season room overlooking the large fenced backyard! Large, finished walkout lower level expands the living space and features a large recreation room, full bath and fourth bedroom. This is a gorgeous, move-in ready home!
-
4BEDS
-
0.23ACRES
-
3BATHS
-
01/2 BATHS
-
3,200SQFT
-
$281$/SQFT
Description
Hard to find, short-term rental-friendly home near the beach! Set on a large lot in a quiet neighborhood adjacent to Michiana Shores, this 4br/3ba custom home is just a few minutes from beautiful Lake Michigan beaches. The open floor plan features a wood cathedral ceiling in the main living area, an elegant stone-trimmed fireplace and beautifully updated kitchen with Jenn-Air stainless steel appliances, large island and a stunning tile backsplash. Main level primary suite has wood cathedral ceiling and spa-like bath with heated floor and gorgeous custom tile and cabinetry. Two more bedrooms and full bath on main level accommodate family and friends. Hardwood maple floors throughout main level. Step into a three-season room overlooking the large fenced backyard! Large, finished walkout lower level expands the living space and features a large recreation room, full bath and fourth bedroom. This is a gorgeous, move-in ready home!
© 2026 MichRIC, LLC. All rights reserved. Information deemed reliable but not guaranteed. Updated: 2026-10-11T06:34:10.077.