







































































Description
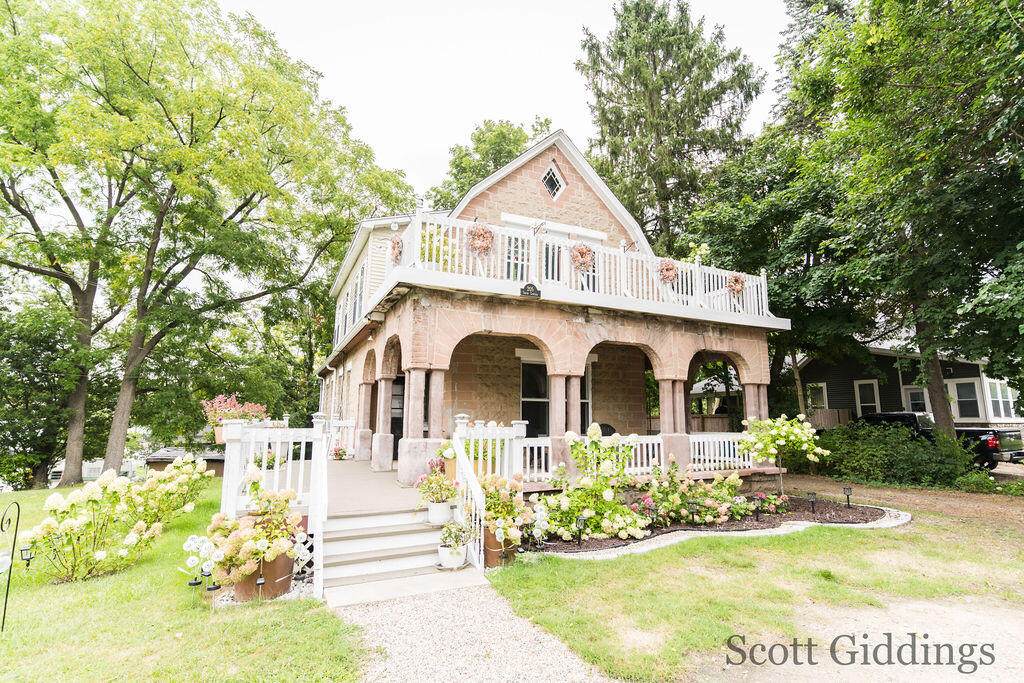
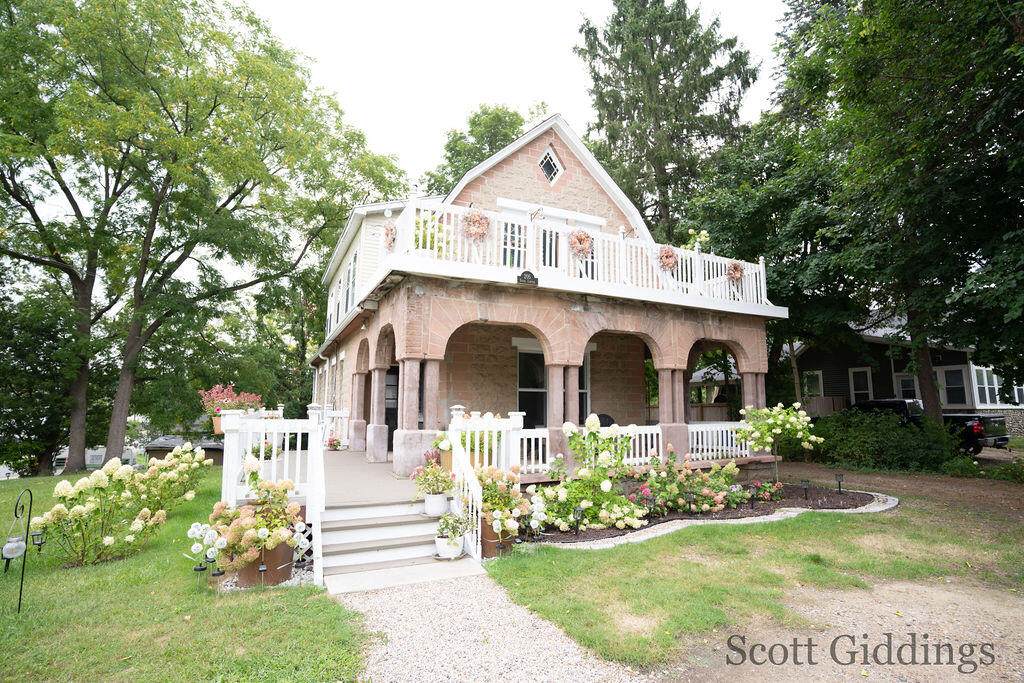
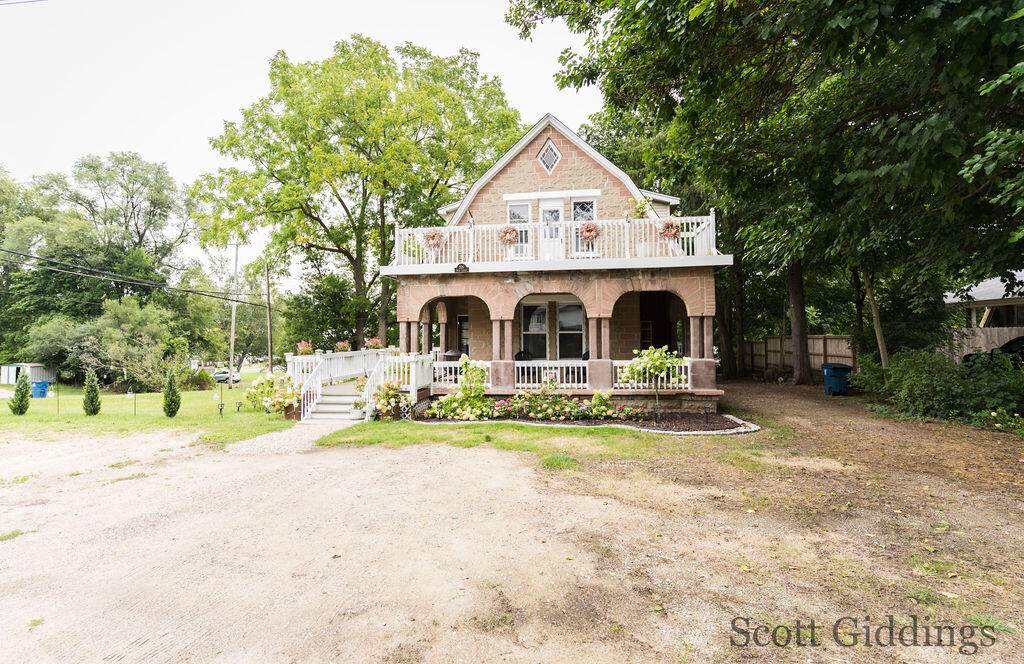
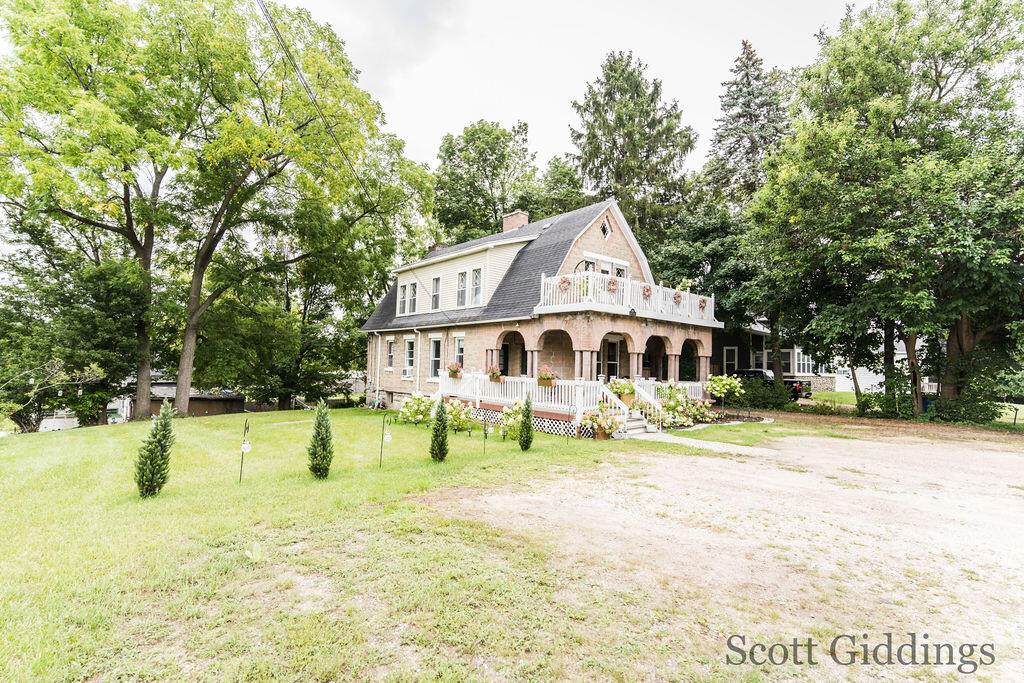
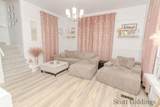
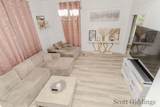
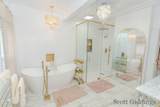
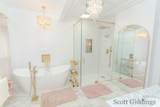
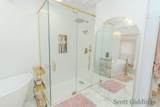
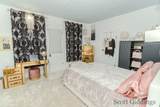
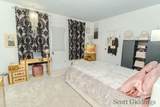
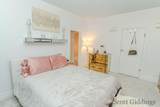
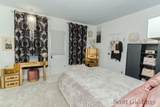
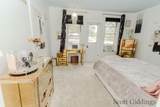
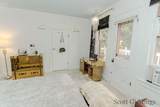
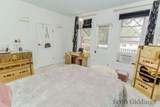
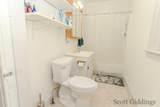
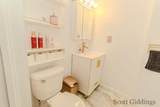
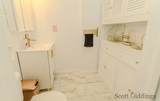
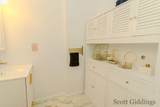
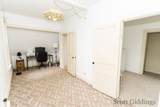
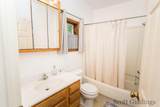
Welcome home to this large 4-bedroom, 3-bath Colonial in Stanton, offering generous space, timeless style, and an absolutely beautiful primary suite designed to feel like your own private retreat. From the moment you step inside, you'll appreciate the inviting layout, spacious rooms, and comfortable flow throughout the home. The classic Colonial design provides plenty of room for everyday living, entertaining, working from home, and welcoming guests. The primary suite is truly a showstopper—a warm and inviting space where you can unwind at the end of the day. The luxurious en-suite bath features a soaking tub perfect for relaxing, along with a separate oversized shower for a spa-like experience. It's the kind of retreat you'll look forward to coming home to. With four spacious bedrooms and three full bathrooms, there's room for everyone. The home's generous footprint offers the versatility buyers are looking for, while the traditional Colonial characteristics invite you home!
-
4BEDS
-
0.25ACRES
-
3BATHS
-
01/2 BATHS
-
1,904SQFT
-
$118$/SQFT
Description
Welcome home to this large 4-bedroom, 3-bath Colonial in Stanton, offering generous space, timeless style, and an absolutely beautiful primary suite designed to feel like your own private retreat. From the moment you step inside, you'll appreciate the inviting layout, spacious rooms, and comfortable flow throughout the home. The classic Colonial design provides plenty of room for everyday living, entertaining, working from home, and welcoming guests. The primary suite is truly a showstopper—a warm and inviting space where you can unwind at the end of the day. The luxurious en-suite bath features a soaking tub perfect for relaxing, along with a separate oversized shower for a spa-like experience. It's the kind of retreat you'll look forward to coming home to. With four spacious bedrooms and three full bathrooms, there's room for everyone. The home's generous footprint offers the versatility buyers are looking for, while the traditional Colonial characteristics invite you home!
© 2026 MichRIC, LLC. All rights reserved. Information deemed reliable but not guaranteed. Updated: 2026-10-17T19:33:42.123.