Skip To Content

2108 Brook Trails Court SE

Grand Rapids, MI 49508
  • $340,000
  • STATUS: Active
  • ON SITE: 37 Days
  • MLS #: 26047843
Open House
UPDATED: 45 min ago
$340,000
  • 5
    BEDS
  • 0.26
    ACRES
  • 3
    BATHS
  • 0
    1/2 BATHS
  • 2,305
    SQFT
  • $148
    $/SQFT
Neighborhood:
Type:
Single-Family Home
Built:
1985
County:

School Ratings & Info

School District:

Description

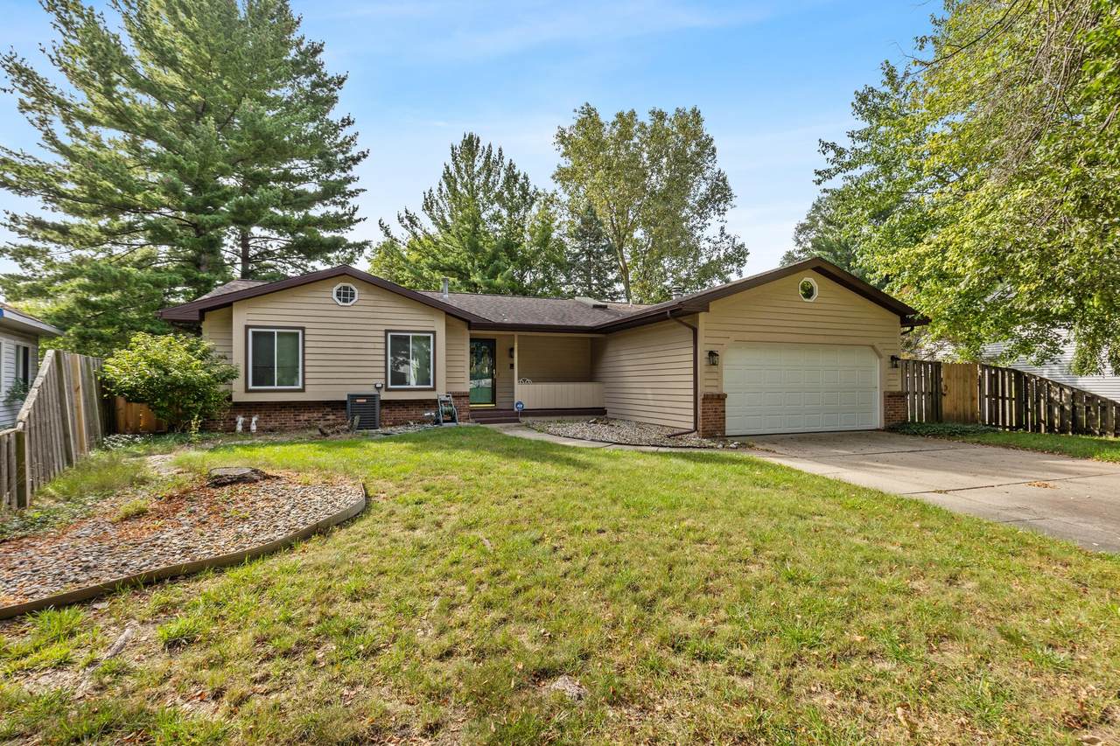
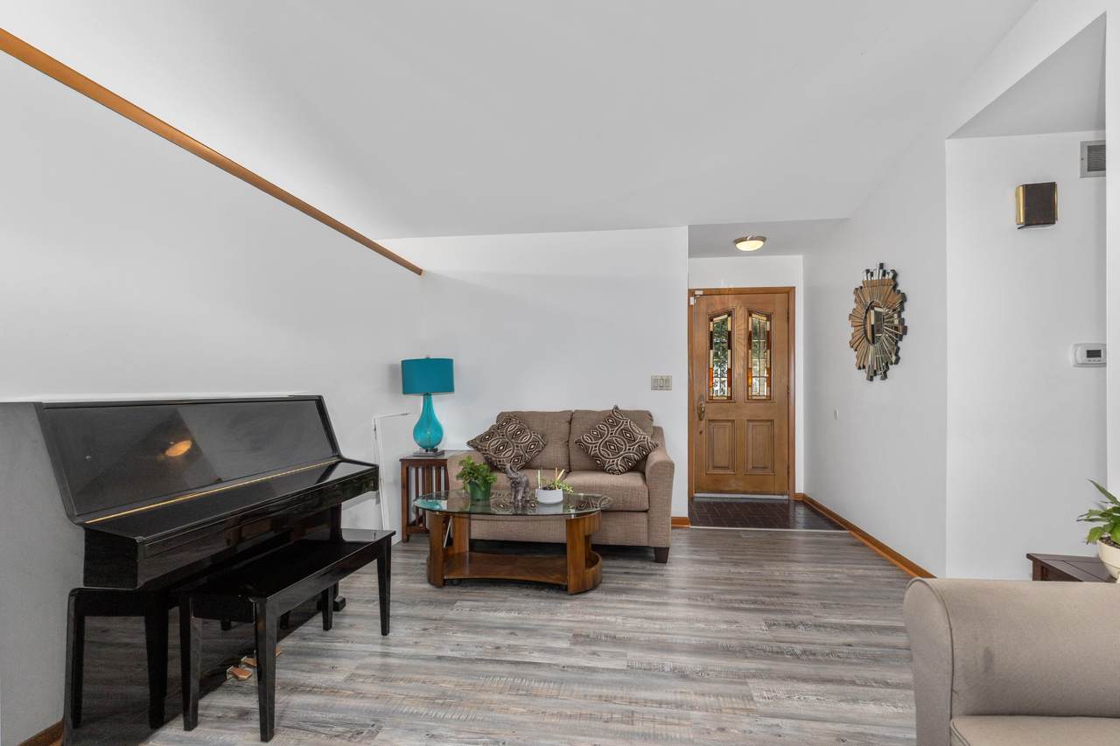
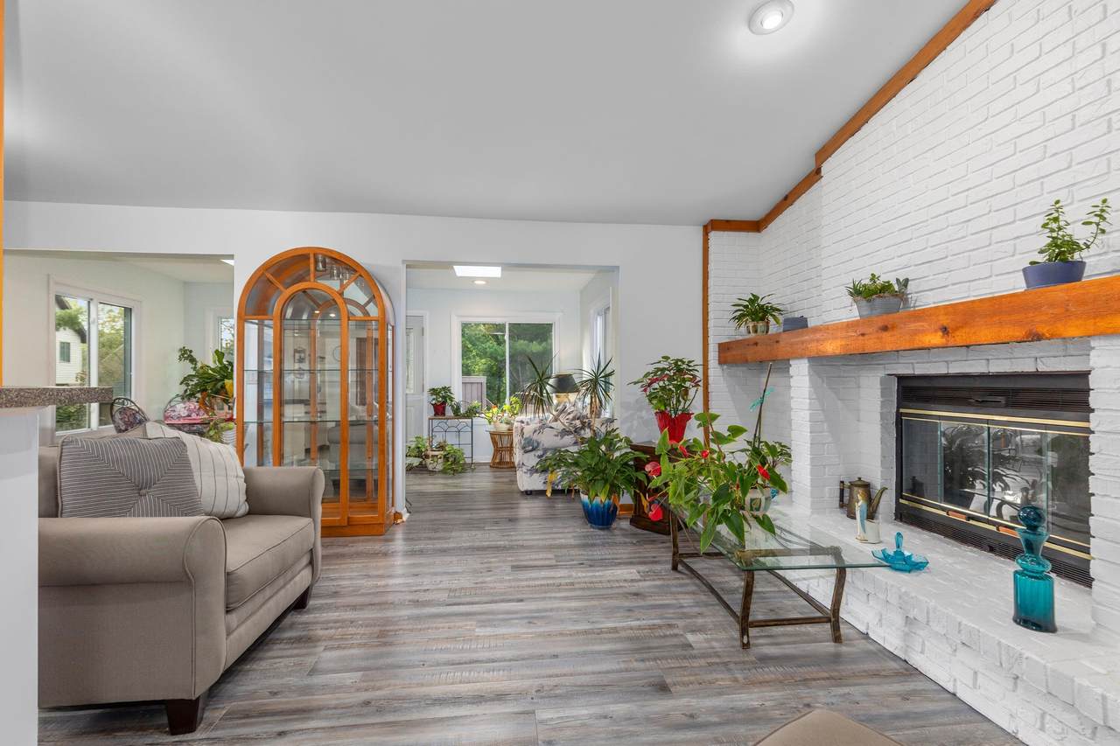
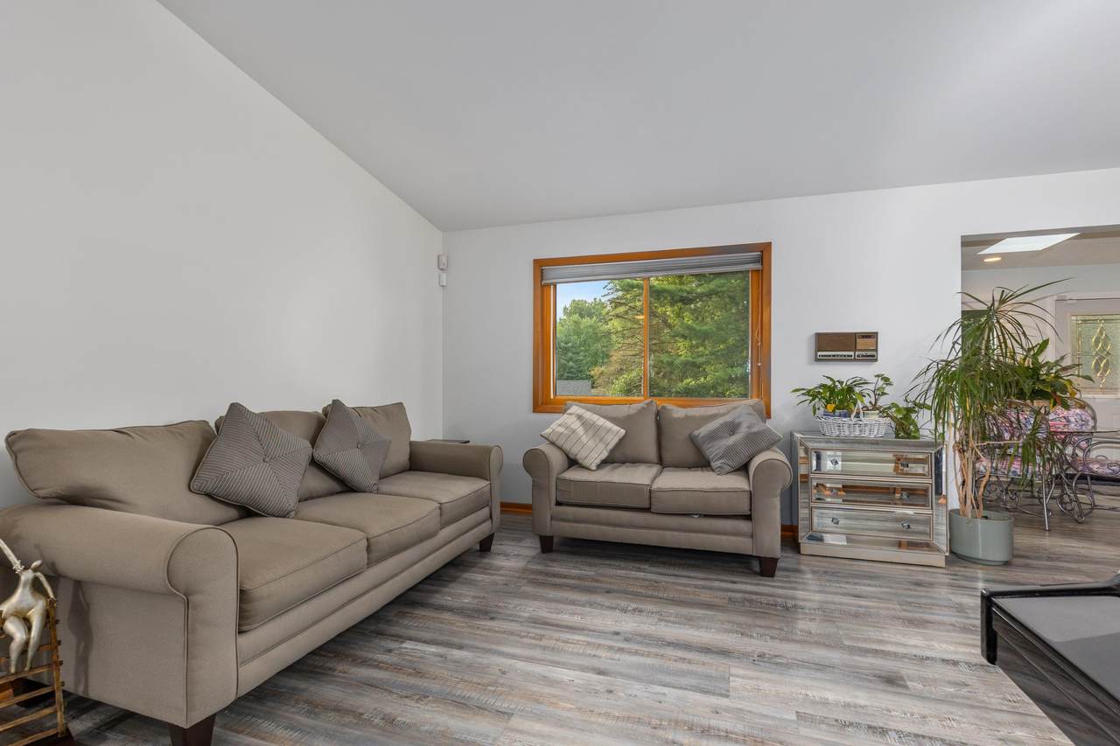
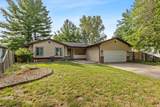
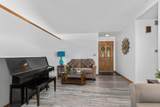
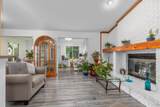
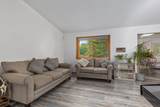
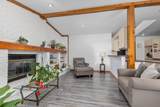
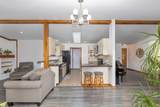
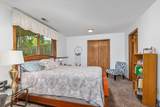
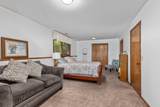
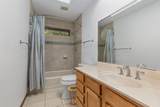
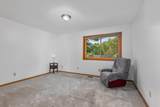
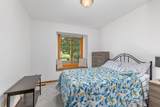
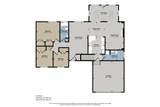
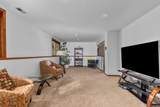
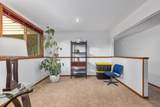
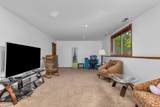
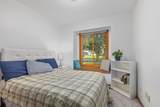
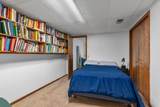
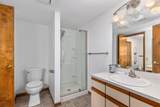
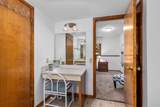
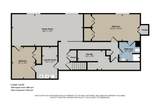
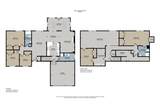
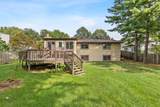
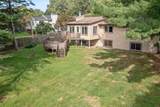
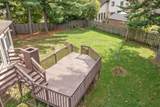
This Grand Rapids single-family residence offers 2,305 square feet of finished living space across five bedrooms and 2.5 bathrooms, providing substantial room for multiple uses. The generous 11,316-square-foot lot gives you outdoor space and privacy, while the two-car garage provides secure vehicle storage and additional utility. Well-proportioned rooms throughout the home allow flexibility for bedrooms, offices, guest quarters, or hobby spaces according to your needs. Lower level 4th bedroom/ 2nd primary bedroom has ensuite. Home was originally set up with main floor utility and the plumbing for it is in the wall. This solid residential property presents a straightforward ownership opportunity with room to build lasting equity in Grand Rapids.

Monthly Payment Calculator


© 2026 MichRIC, LLC. All rights reserved. Information deemed reliable but not guaranteed. Updated: 2026-10-17T19:33:42.123.
www.debstevenson.com/homes/181014312
Print Image

2108 Brook Trails Court SE Grand Rapids, MI 49508

  • Price: $340,000
  • Status: Active
  • On Site: 37 Days
  • Updated: 45 min ago
  • MLS #: 26047843
5
Beds
3
Baths
0
½ Baths
0.26
Acres
2,305
SQFT
$148
$/SQFT
1985
Built
Neighborhood:
City Of Grand Rapids
County:
Kent
School District:
Kentwood
Property Description
This Grand Rapids single-family residence offers 2,305 square feet of finished living space across five bedrooms and 2.5 bathrooms, providing substantial room for multiple uses. The generous 11,316-square-foot lot gives you outdoor space and privacy, while the two-car garage provides secure vehicle storage and additional utility. Well-proportioned rooms throughout the home allow flexibility for bedrooms, offices, guest quarters, or hobby spaces according to your needs. Lower level 4th bedroom/ 2nd primary bedroom has ensuite. Home was originally set up with main floor utility and the plumbing for it is in the wall. This solid residential property presents a straightforward ownership opportunity with room to build lasting equity in Grand Rapids.
Exterior Features

Architectural Style Ranch Attached Garage YN Yes Construction Materials BrickVinyl Siding Driveway Paved YN Yes Garage YN Yes Lot Features LevelCul-De-Sac Other Structures [] Pool Features [] Road Surface Type Paved Roof [] Water Access YN No Waterfront Features [] Waterfront YN No Window Features StormsSkylight(s)ScreensBay/BowWindow Treatments

Interior Features

Appliances DishwasherDisposalDryerMicrowaveRangeRefrigeratorWasher Basement DaylightFull Basement YN Yes Cooling Central Air Cooling YN Yes Fireplace Features Living Room Fireplace YN Yes Heating Forced Air Heating YN Yes Interior Features Ceiling Fan(s)Garage Door OpenerEat-in KitchenPantry Main Floor Bedrooms 3 Pantry YN Yes Rooms Primary Bedroom (Main Level) Primary Bathroom (Main Level) Bedroom 2 (Main Level) Bedroom 3 (Main Level) Living Room (Main Level) Dining Area (Main Level) Other (Main Level) Family Room (Main Level) Kitchen (Main Level) Bathroom 2 (Main Level) Other (Main Level) Bedroom 4 (Basement Level) Family Room (Basement Level) Laundry (Basement Level) Bedroom 5 (Basement Level) Other (Basement Level) Bathroom 3 (Basement Level)

Property Features

Accessibility Features [] Association Amenities [] Association Fee Includes [] Auction Or For Sale For Sale Cross Street 32nd & Kalamazoo Home Warranty YN Yes Listing Terms CashFHAVA LoanMSHDAConventional New Construction YN No Property Sub Type Single Family Residence Sewer Public Tax Annual Amount 3456 Tax Year 2026 Utilities Natural Gas ConnectedStorm SewerHigh-Speed Internet Water Source Public Zoning res

Listing provided courtesy of Susan Kazma of Success Realty West Michigan: 616-447-3010. © 2026 MichRIC, LLC. All rights reserved. Information deemed reliable but not guaranteed.


© 2026 MichRIC, LLC. All rights reserved. Information deemed reliable but not guaranteed. Updated: 2026-10-17T19:33:42.123.
 
https://bt-photos.global.ssl.fastly.net/swmich/1280_boomver_1_26047843-2.jpg https://bt-photos.global.ssl.fastly.net/swmich/1280_boomver_1_26047843-2.jpg https://bt-photos.global.ssl.fastly.net/swmich/1280_boomver_1_26047843-2.jpg
Logo
Deb Stevenson Group - Greenridge Realty
300 S Rath
Ludington MI, 49431