Skip To Content

2124 Rosewood Street

Jenison, MI 49428
  • $339,900
  • STATUS: Active
  • ON SITE: 41 Days
  • MLS #: 26047309
Price Reduced
UPDATED: 110 min ago
$339,900
  • 3
    BEDS
  • 0.69
    ACRES
  • 2
    BATHS
  • 0
    1/2 BATHS
  • 1,424
    SQFT
  • $239
    $/SQFT
Neighborhood:
Type:
Single-Family Home
Built:
1880
County:

School Ratings & Info

School District:

Description

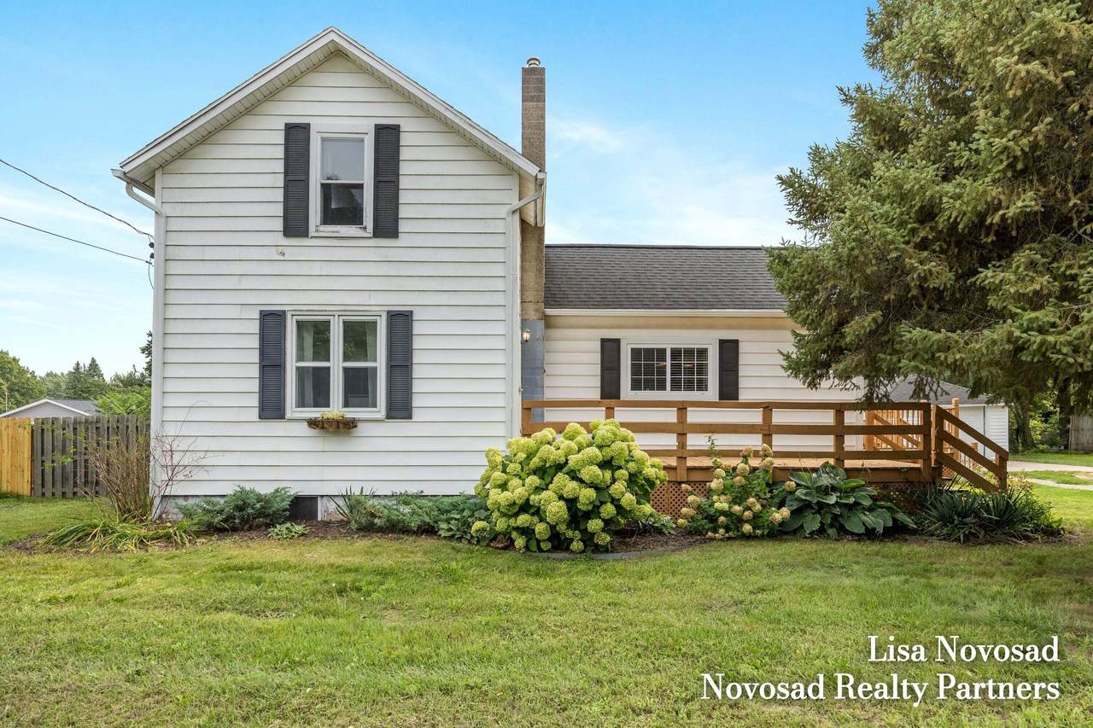
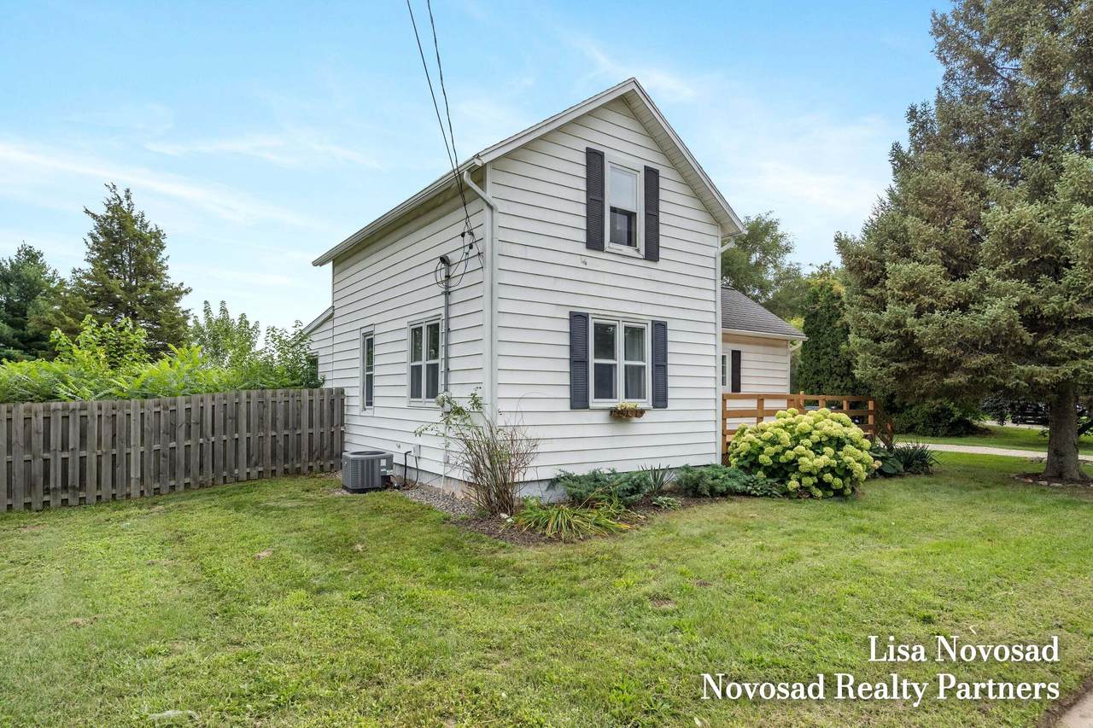
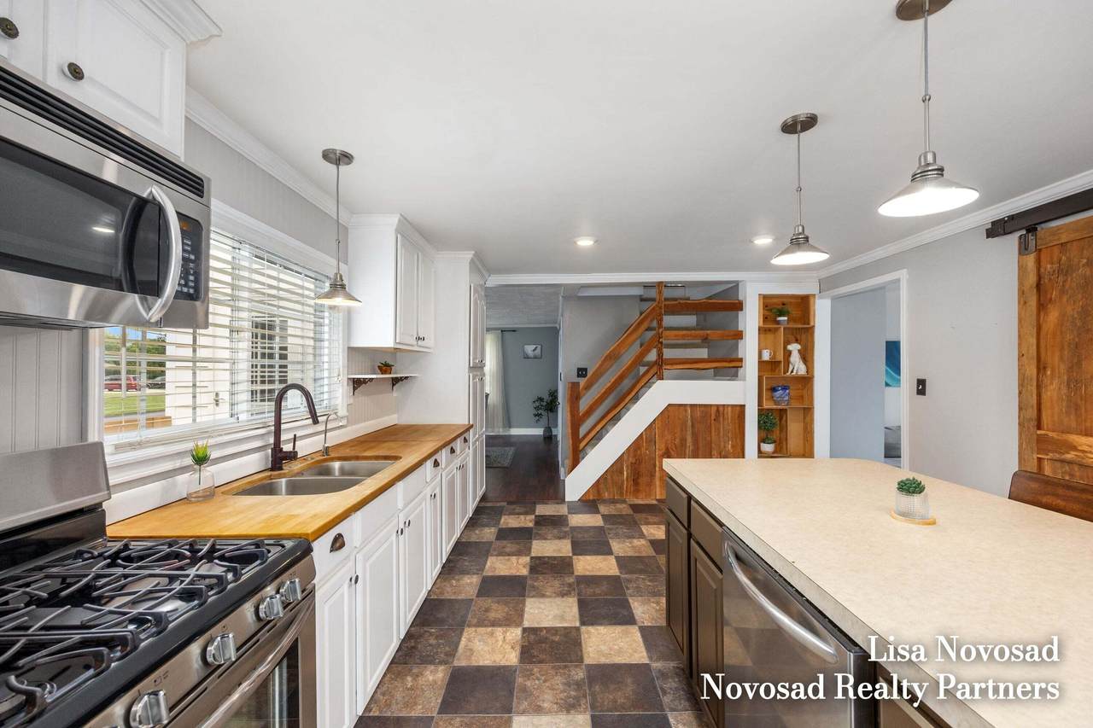
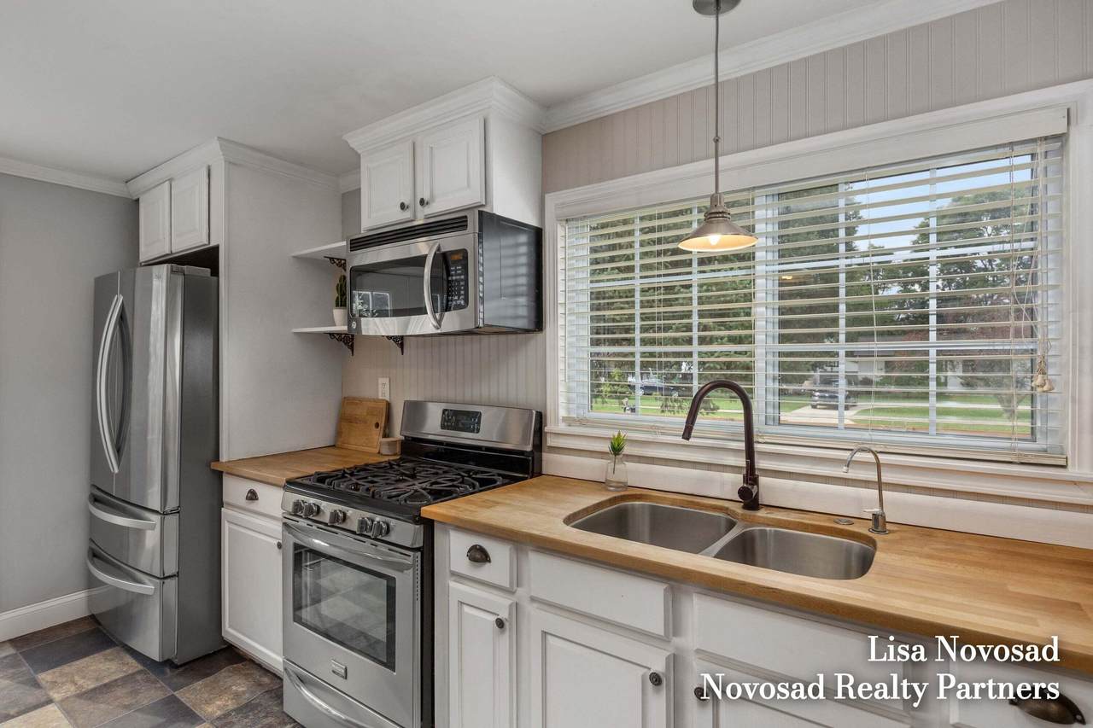
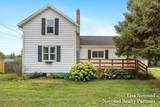
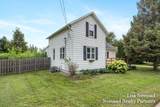
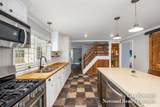
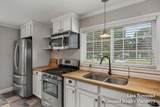
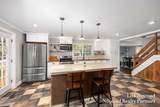
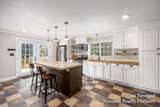
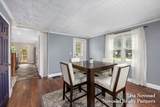
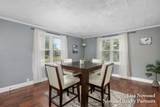
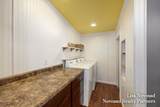
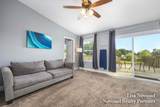
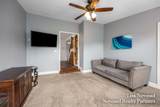
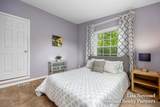
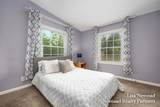
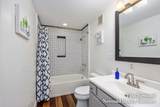
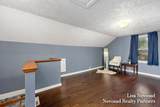
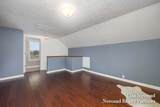
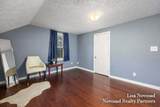
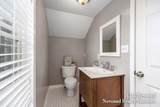
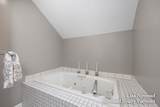
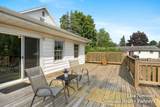
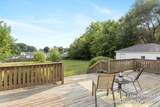
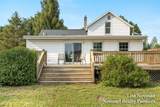
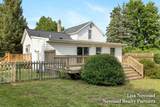
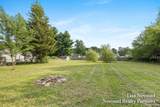
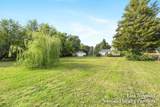
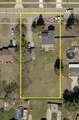
Charming and sunny farmhouse in desirable Jenison Schools. Bright and move-in ready with modern updates, this well-loved home is waiting for its new owners. Heart of the home is the spacious kitchen with warm wood countertops, large center island and separate dining room. Inviting living room with sliders to the large deck is perfect for entertaining, family gatherings or relaxing at the end of the day. Two main-floor bedrooms, full bath and convenient laundry offer flexibility for a home office or simply one-level living. Upstairs offers a bedroom with hardwood floors and updated bath with newer vanity, fixtures and tile flooring. The flat, fenced half-acre backyard with beautiful trees, flowering perennials and garden area offers endless possibilities for a future pool, play equipment plus room for the new pup! Conveniently located near parks, schools, grocery stores and just minutes from downtown.

Monthly Payment Calculator


© 2026 MichRIC, LLC. All rights reserved. Information deemed reliable but not guaranteed. Updated: 2026-10-16T12:34:01.623.
www.debstevenson.com/homes/180907323
Print Image

2124 Rosewood Street Jenison, MI 49428

  • Price: $339,900
  • Status: Active
  • On Site: 41 Days
  • Updated: 110 min ago
  • MLS #: 26047309
3
Beds
2
Baths
0
½ Baths
0.69
Acres
1,424
SQFT
$239
$/SQFT
1880
Built
Neighborhood:
Georgetown Twp
County:
Ottawa
School District:
Jenison
Property Description
Charming and sunny farmhouse in desirable Jenison Schools. Bright and move-in ready with modern updates, this well-loved home is waiting for its new owners. Heart of the home is the spacious kitchen with warm wood countertops, large center island and separate dining room. Inviting living room with sliders to the large deck is perfect for entertaining, family gatherings or relaxing at the end of the day. Two main-floor bedrooms, full bath and convenient laundry offer flexibility for a home office or simply one-level living. Upstairs offers a bedroom with hardwood floors and updated bath with newer vanity, fixtures and tile flooring. The flat, fenced half-acre backyard with beautiful trees, flowering perennials and garden area offers endless possibilities for a future pool, play equipment plus room for the new pup! Conveniently located near parks, schools, grocery stores and just minutes from downtown.
Exterior Features

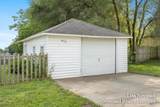
Architectural Style Farmhouse Attached Garage YN No Construction Materials Vinyl Siding Driveway Unpaved YN Yes Garage YN Yes Lot Features Level Other Structures [] Pool Features [] Road Surface Type Paved Roof Composition Water Access YN No Waterfront Features [] Waterfront YN No Window Features Storms

Interior Features

Appliances DishwasherDisposalDryerMicrowaveRangeRefrigeratorWasher Basement Michigan Basement Basement YN Yes Cooling Central Air Cooling YN Yes Fireplace Features [] Fireplace YN No Heating Forced Air Heating YN Yes Interior Features Ceiling Fan(s)Center IslandEat-in Kitchen Main Floor Bedrooms 2 Rooms Kitchen (Main Level) Dining Room (Main Level) Living Room (Main Level) Laundry (Main Level) Primary Bedroom (Upper Level) Primary Bathroom (Upper Level) Bedroom 2 (Main Level) Bedroom 3 (Main Level) Bathroom 2 (Main Level) Other (Basement Level) Other (Basement Level) Dining Area Family Room Recreation Den Bedroom 4 Bedroom 5 Other Other

Property Features

Accessibility Features [] Association Amenities [] Association Fee Includes None Association YN No Auction Or For Sale For Sale Cross Street Olde Farm Drive Listing Terms CashConventional New Construction YN No Property Sub Type Single Family Residence Sewer Public Tax Annual Amount 3013 Tax Year 2026 Utilities Natural Gas ConnectedCable Connected Water Source Public Zoning Residential

Listing provided courtesy of Lisa Novosad of Novosad Realty Partners: 616-575-0140. © 2026 MichRIC, LLC. All rights reserved. Information deemed reliable but not guaranteed.


© 2026 MichRIC, LLC. All rights reserved. Information deemed reliable but not guaranteed. Updated: 2026-10-16T12:34:01.623.
 
https://bt-photos.global.ssl.fastly.net/swmich/1280_boomver_1_26047309-2.jpg https://bt-photos.global.ssl.fastly.net/swmich/1280_boomver_1_26047309-2.jpg https://bt-photos.global.ssl.fastly.net/swmich/1280_boomver_1_26047309-2.jpg
Logo
Deb Stevenson Group - Greenridge Realty
300 S Rath
Ludington MI, 49431