







Description
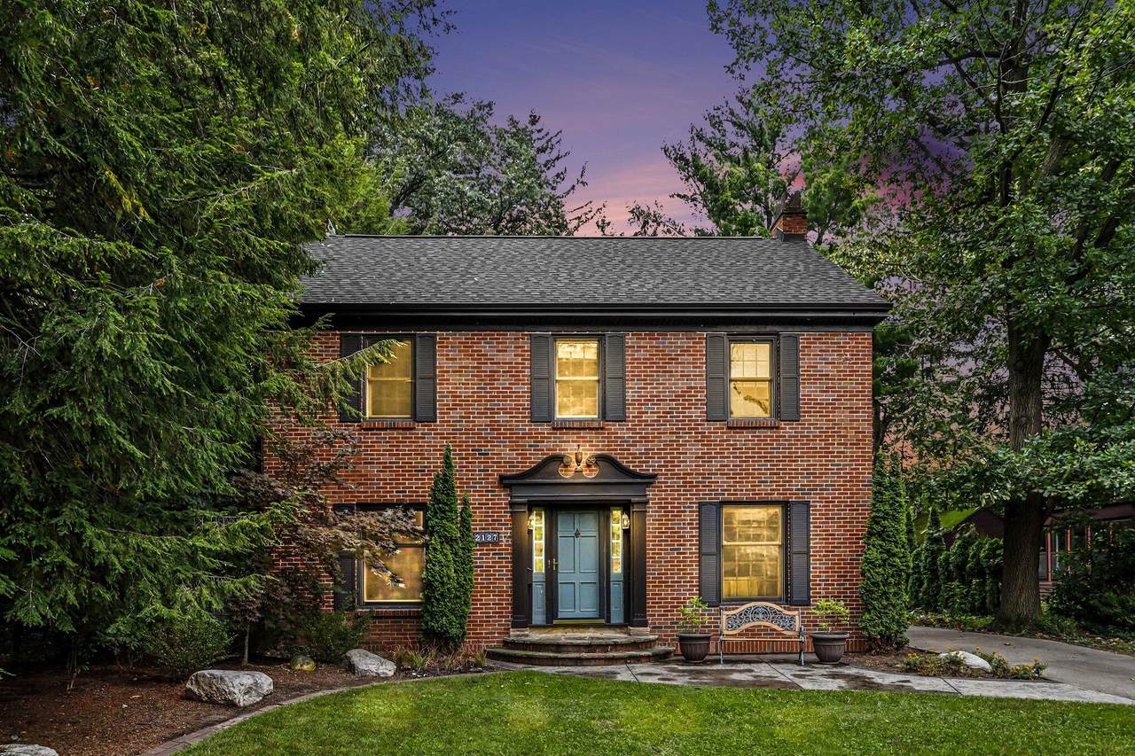
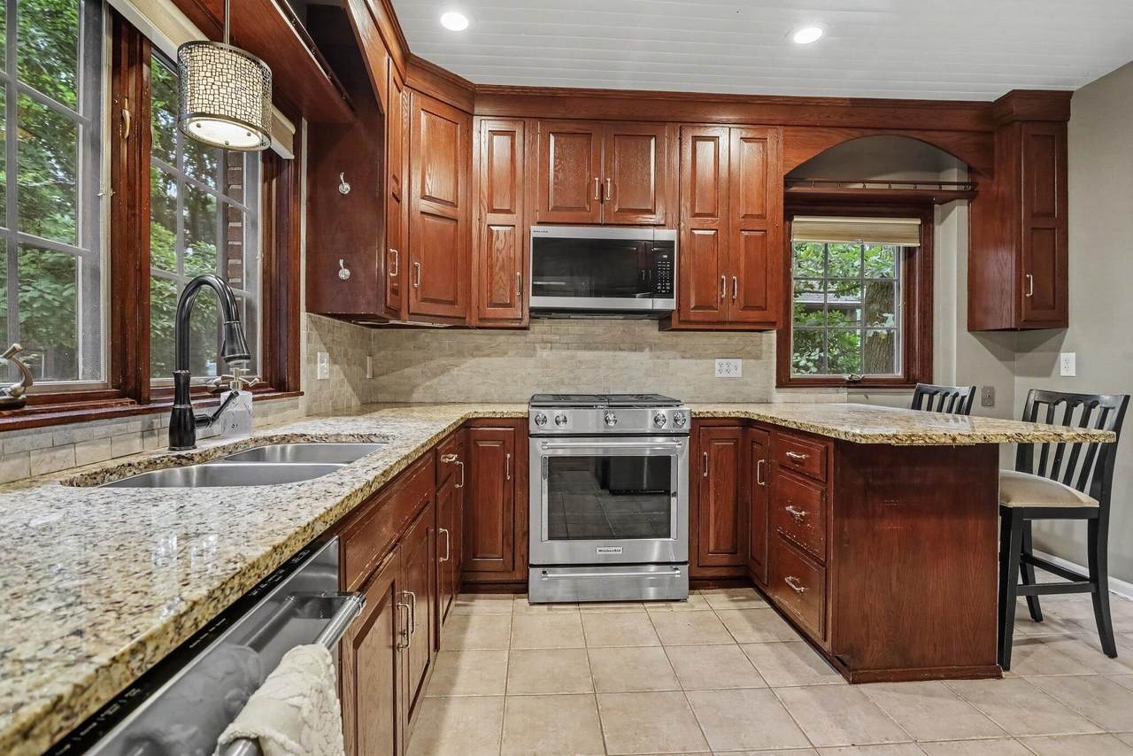
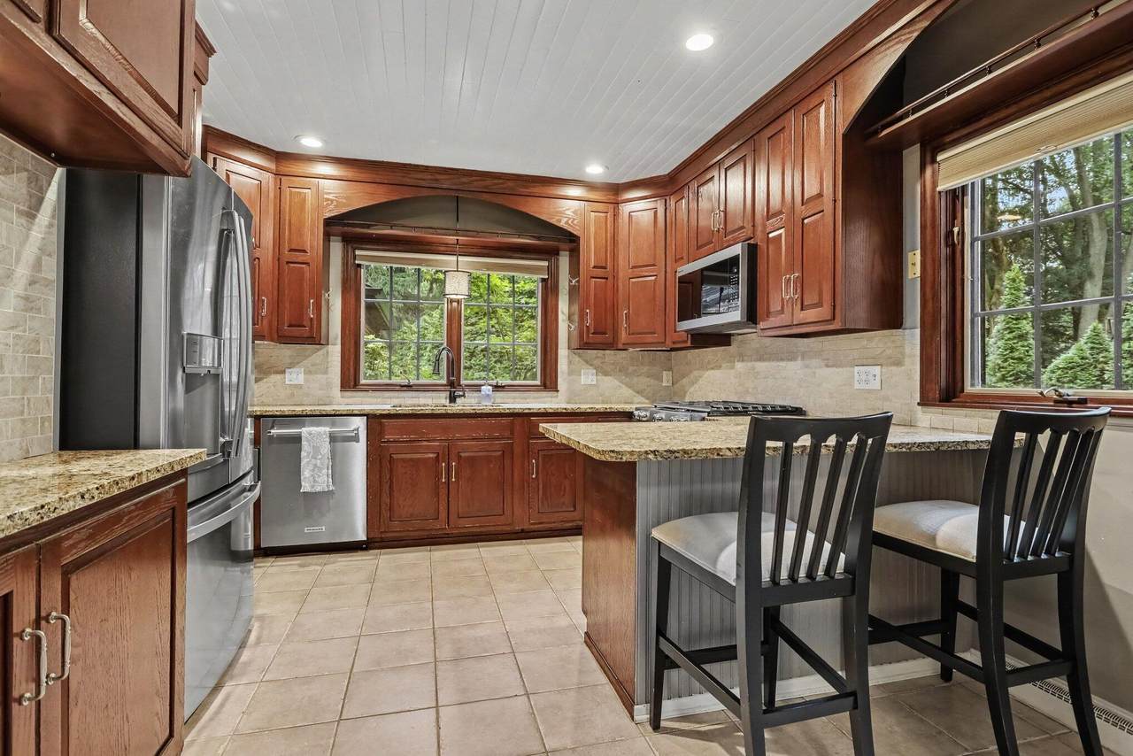
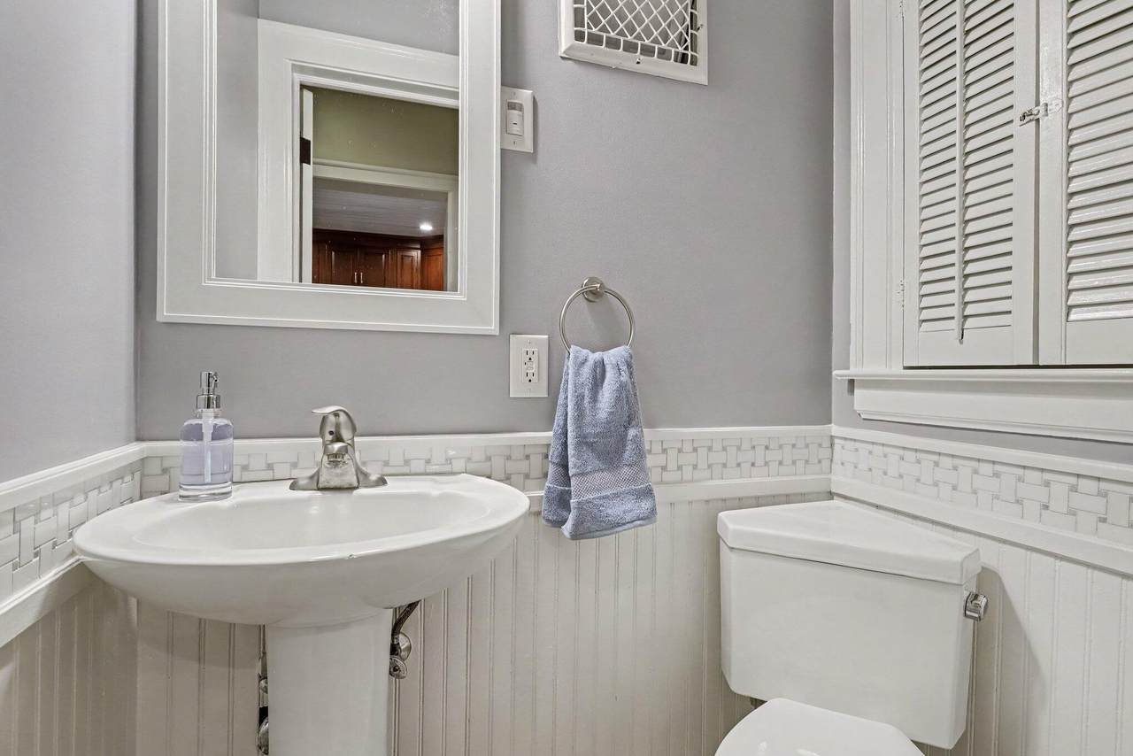
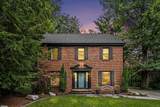
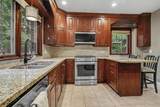
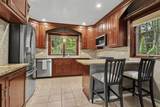
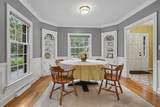
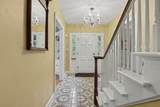
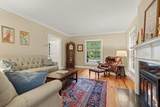
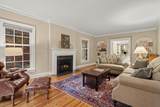
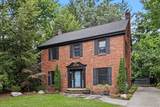
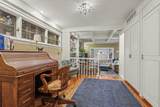
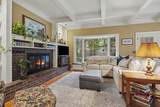
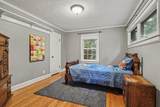
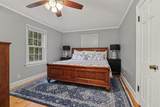
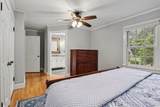
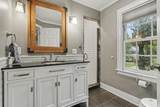
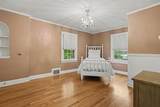
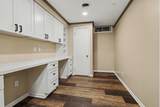
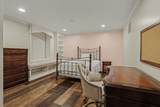
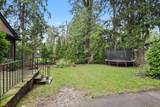
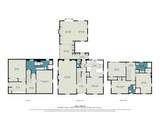
Beautiful all-brick, two-story Colonial in the Winchell neighborhood. The spectacular floor plan offers timeless character and exceptional living space. The formal dining room features gorgeous hardwood floors, box molding, and a built-in buffet with a marble top. The kitchen boasts rich, 48-inch custom cabinetry, granite countertops, and a charming breakfast nook. The formal living room showcases hardwood flooring and a fireplace. A full-brick addition expands the living space with a private study/office offering abundant storage and a spacious family room with a second fireplace, built-in shelving, and a patio door leading to a slate patio overlooking the backyard. Enjoy the perennial gardens in this inviting outdoor setting. Upstairs are three generously sized bedrooms. The primary bedroom offers a 3/4 bath and another full bath occupies this floor. The lower level offers a versatile recreation room with a third fireplace and a fourth bedroom with a 5-foot egress daylight window, along with a full bath and a laundry/utility room. A wonderful combination of classic charm, spacious living areas, and an ideal Winchell location! Within walking distance of Winchell Schools, minutes from WMU, Kalamazoo College, and two regional hospitals There is electrical in place for a whole house generator. Side porch is scheduled to be replaced
-
4BEDS
-
0.21ACRES
-
3BATHS
-
11/2 BATHS
-
2,980SQFT
-
$174$/SQFT
Description
Beautiful all-brick, two-story Colonial in the Winchell neighborhood. The spectacular floor plan offers timeless character and exceptional living space. The formal dining room features gorgeous hardwood floors, box molding, and a built-in buffet with a marble top. The kitchen boasts rich, 48-inch custom cabinetry, granite countertops, and a charming breakfast nook. The formal living room showcases hardwood flooring and a fireplace. A full-brick addition expands the living space with a private study/office offering abundant storage and a spacious family room with a second fireplace, built-in shelving, and a patio door leading to a slate patio overlooking the backyard. Enjoy the perennial gardens in this inviting outdoor setting. Upstairs are three generously sized bedrooms. The primary bedroom offers a 3/4 bath and another full bath occupies this floor. The lower level offers a versatile recreation room with a third fireplace and a fourth bedroom with a 5-foot egress daylight window, along with a full bath and a laundry/utility room. A wonderful combination of classic charm, spacious living areas, and an ideal Winchell location! Within walking distance of Winchell Schools, minutes from WMU, Kalamazoo College, and two regional hospitals There is electrical in place for a whole house generator. Side porch is scheduled to be replaced
© 2026 MichRIC, LLC. All rights reserved. Information deemed reliable but not guaranteed. Updated: 2026-10-13T14:33:58.23.