








Description
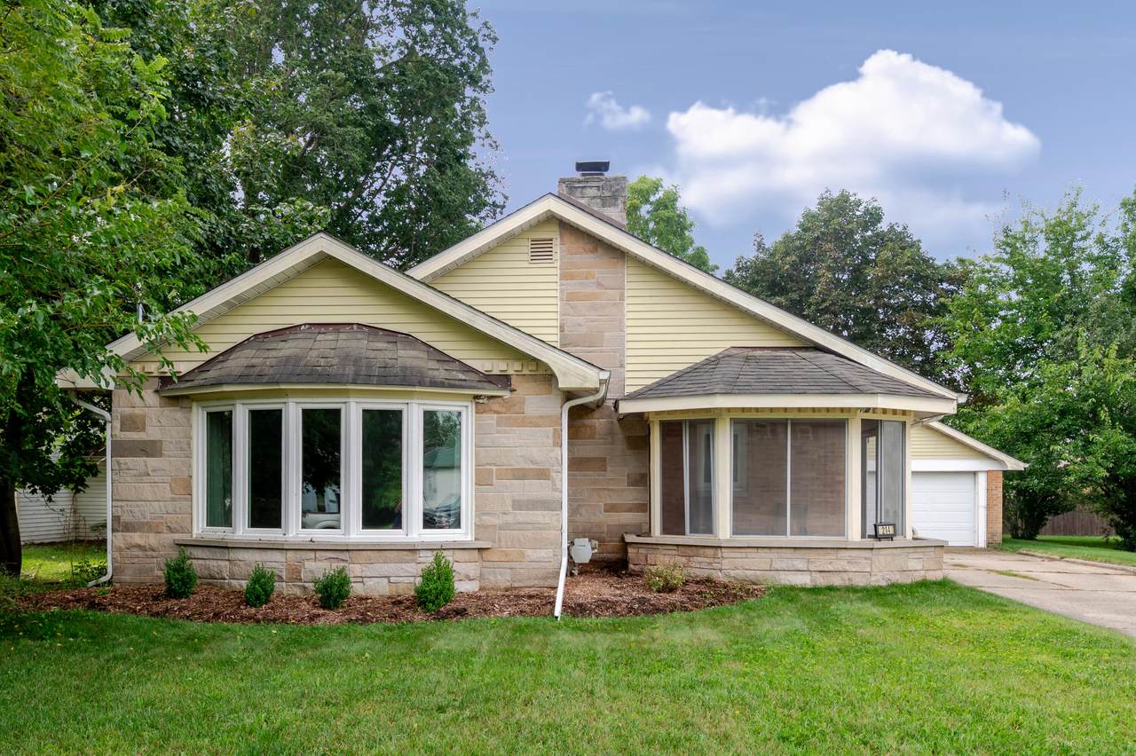
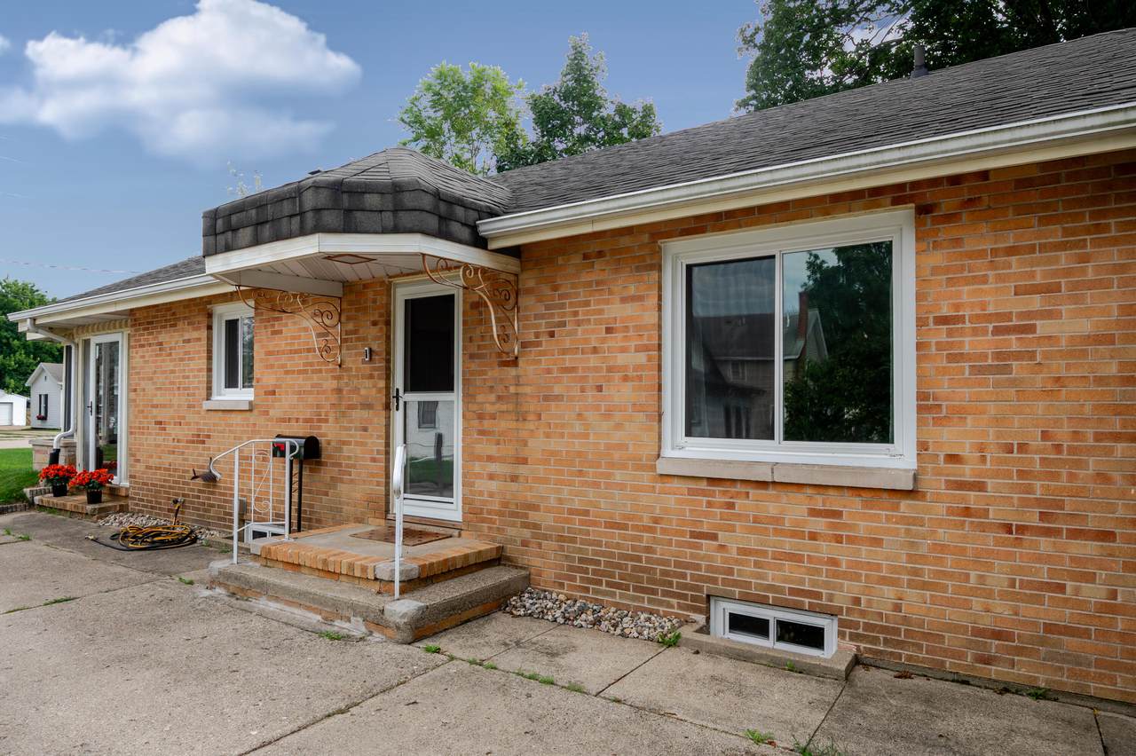
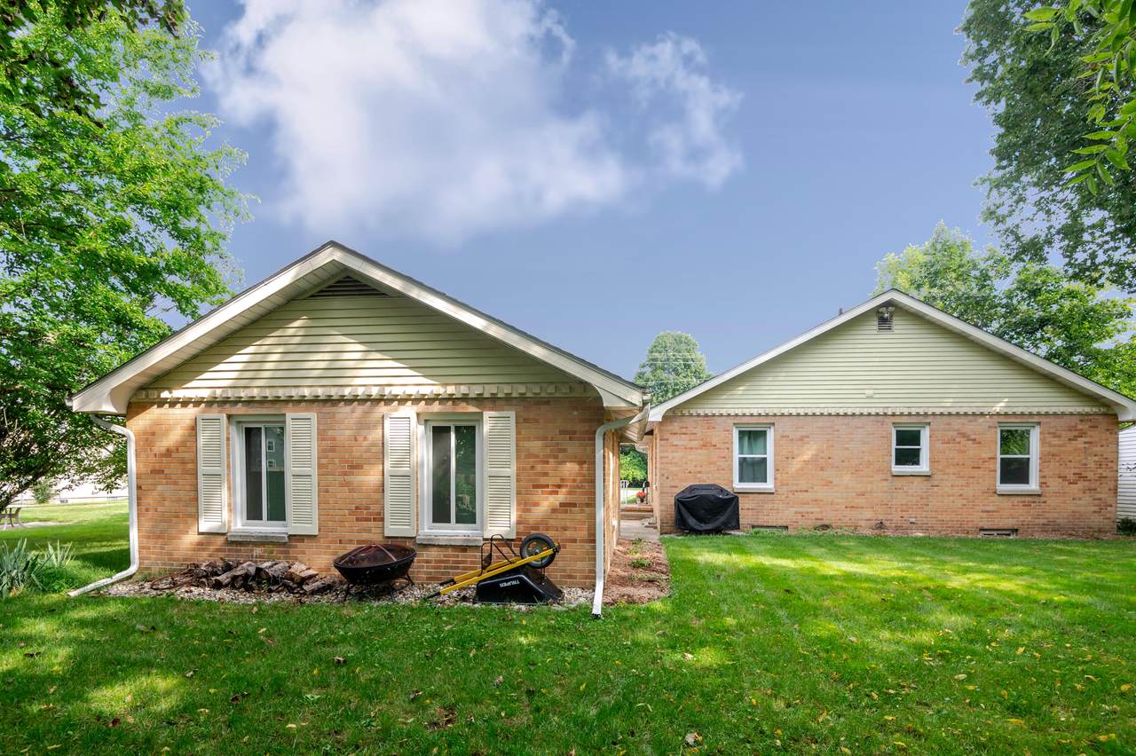
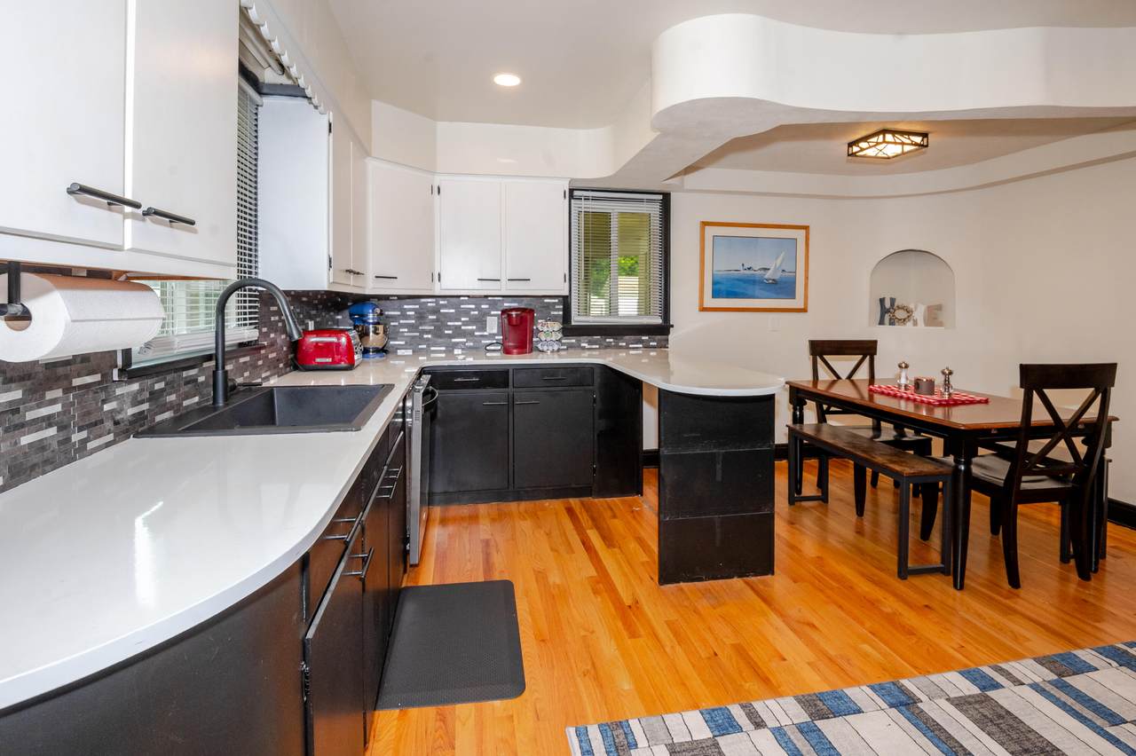
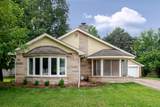
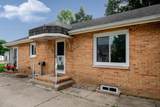
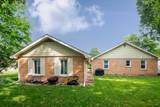
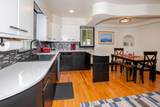
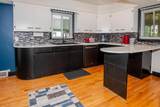
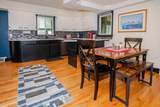
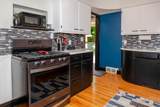
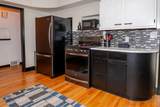
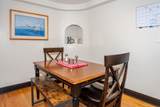
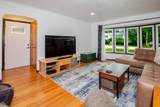
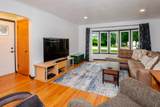
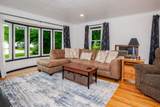
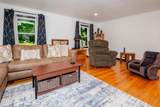
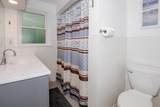
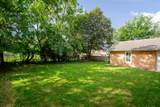
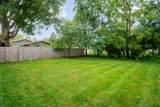
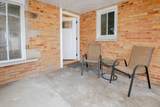
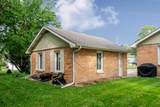
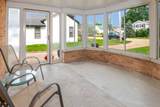
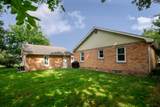
Charming, beautifully updated and full of potential, this 3-bedroom brick ranch is one you'll want to see! An impressive list of improvements includes a newer furnace, central air conditioning, triple-pane windows, exterior doors, several interior doors, newer appliances, kitchen sink, bathroom vanity, updated lighting throughout, refinished hardwood flooring, select plumbing and electrical improvements, overhead garage door and more. The bright and welcoming kitchen offers an abundance of cabinetry along with a cozy dining area. Just beyond, the spacious living room showcases beautiful solid wood flooring, recessed lighting and a lovely bay window that fills the space with natural light. Step from the living room into the wonderful brick three-season room—an inviting spot to relax, entertain or simply enjoy the outdoors from the comfort of home. The full basement provides even more possibilities, featuring three separate rooms ready to be finished and customized to fit your lifestyle—whether you're dreaming of a family room, home office, exercise space or hobby room. Outside, the yard is a blank canvas ready for your personal touch. With so many of the important updates already completed, this delightful home offers a wonderful combination of character, comfort and opportunity!
-
3BEDS
-
0.2ACRES
-
1BATHS
-
01/2 BATHS
-
1,340SQFT
-
$201$/SQFT
Description
Charming, beautifully updated and full of potential, this 3-bedroom brick ranch is one you'll want to see! An impressive list of improvements includes a newer furnace, central air conditioning, triple-pane windows, exterior doors, several interior doors, newer appliances, kitchen sink, bathroom vanity, updated lighting throughout, refinished hardwood flooring, select plumbing and electrical improvements, overhead garage door and more. The bright and welcoming kitchen offers an abundance of cabinetry along with a cozy dining area. Just beyond, the spacious living room showcases beautiful solid wood flooring, recessed lighting and a lovely bay window that fills the space with natural light. Step from the living room into the wonderful brick three-season room—an inviting spot to relax, entertain or simply enjoy the outdoors from the comfort of home. The full basement provides even more possibilities, featuring three separate rooms ready to be finished and customized to fit your lifestyle—whether you're dreaming of a family room, home office, exercise space or hobby room. Outside, the yard is a blank canvas ready for your personal touch. With so many of the important updates already completed, this delightful home offers a wonderful combination of character, comfort and opportunity!
© 2026 MichRIC, LLC. All rights reserved. Information deemed reliable but not guaranteed. Updated: 2026-10-13T14:33:58.23.