





Description
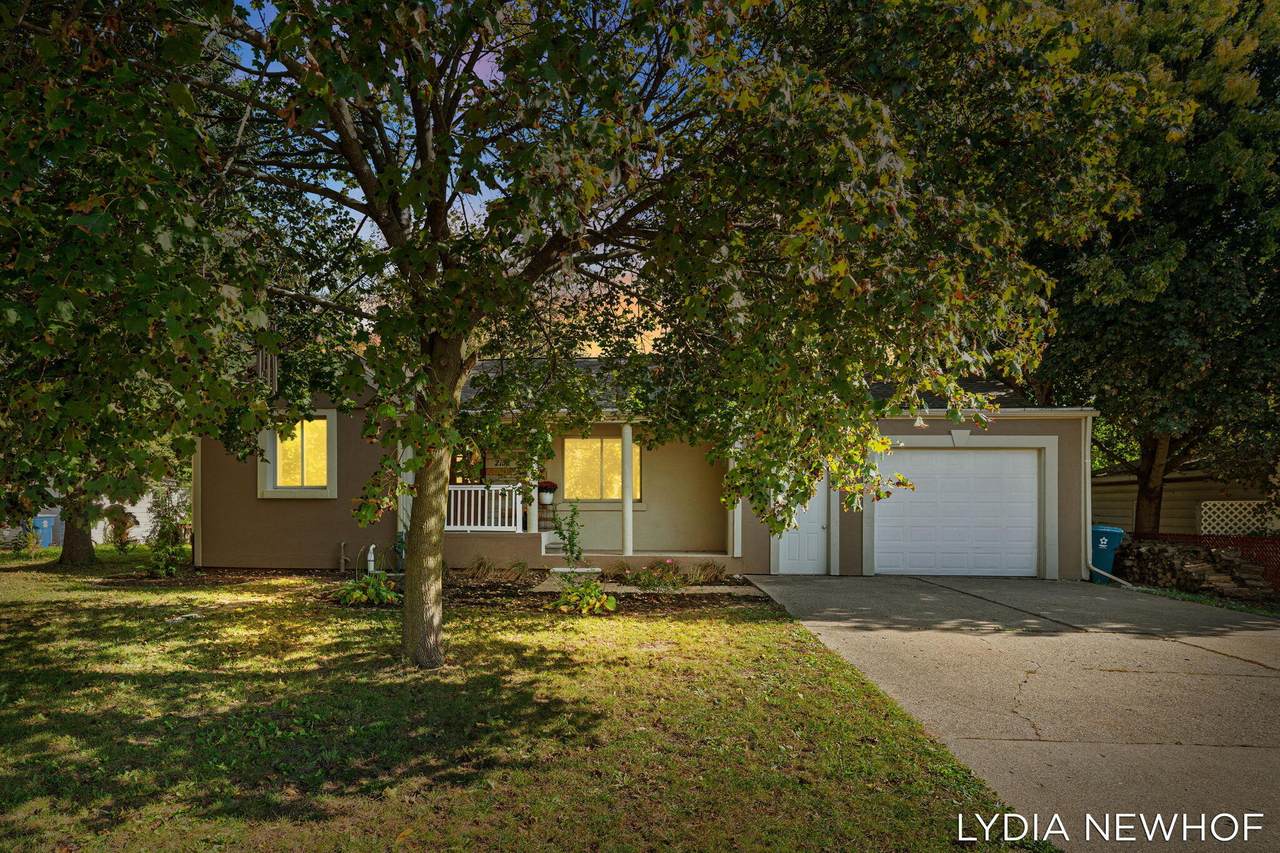
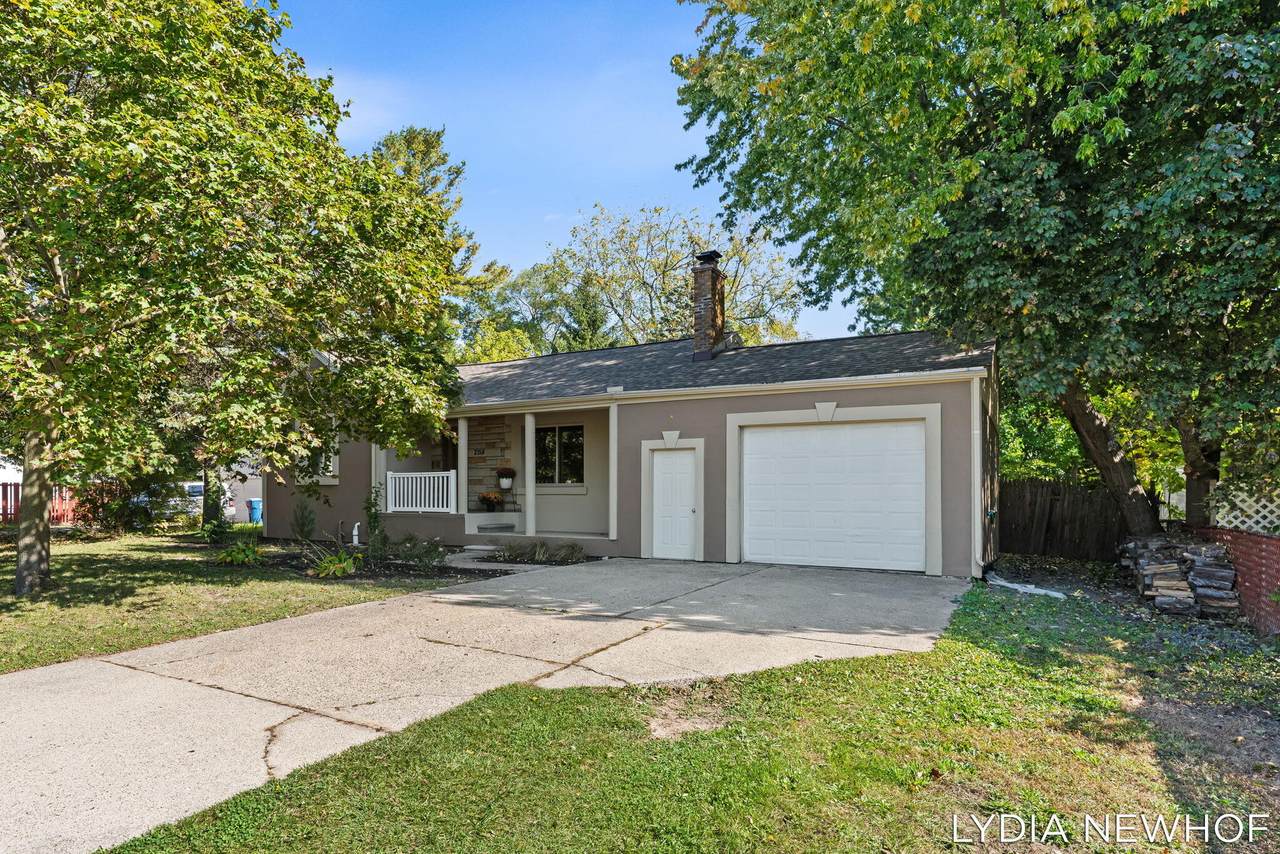
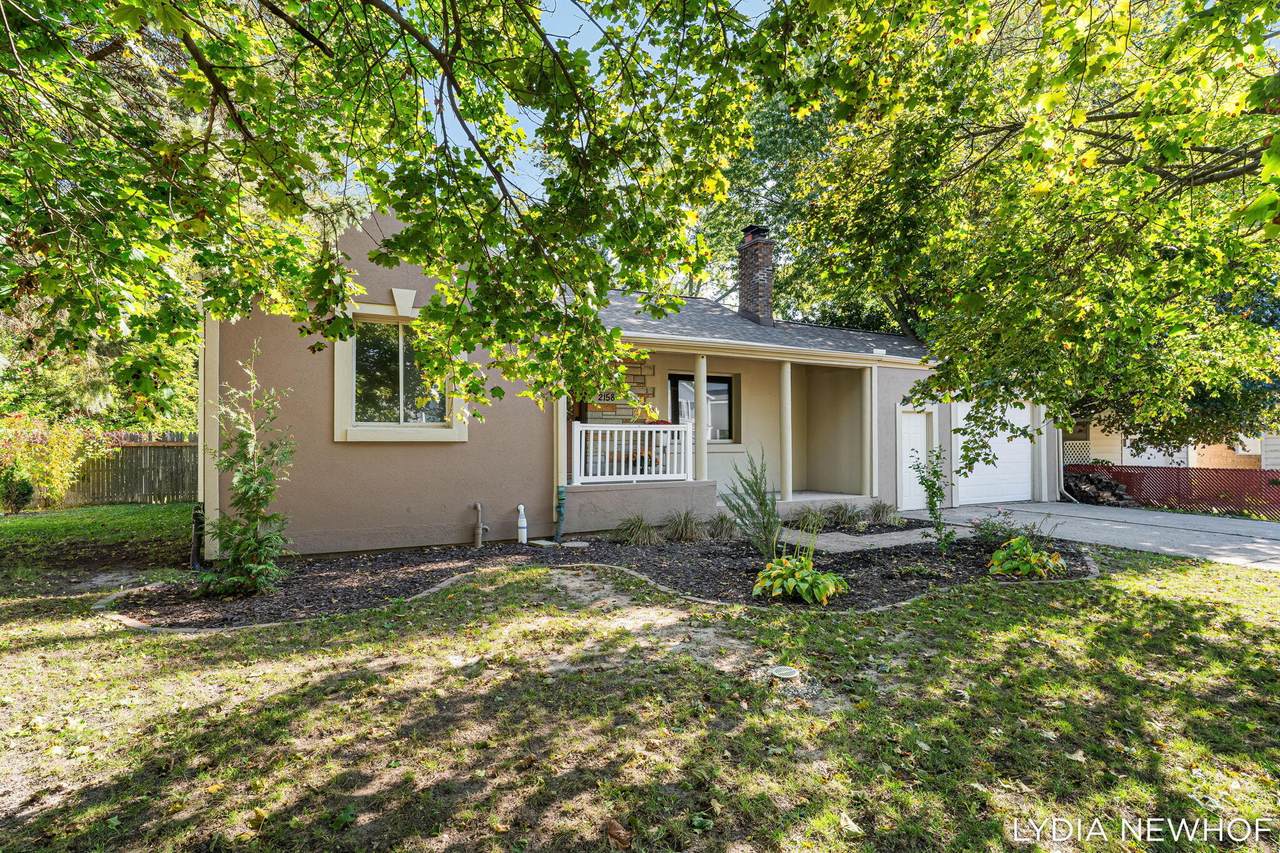
Bright, airy, and full of charm—welcome to 2158 Hudson Street! Large windows, a cozy fireplace, and an inviting layout make this 2-bedroom, 1-bath home feel like home from the moment you step inside. Recent improvements include a brand-new furnace, a renovated kitchen with refinished cabinetry and updated countertops, a new dishwasher and garbage disposal, and an updated bathroom vanity and faucet. New primary-bedroom closet doors and interior doors for both bedrooms and the bathroom add a polished finish. Interior and exterior painting completed in 2025-2026, along with a smart lock and smart thermostat installed in 2026, bring a fresh look and everyday convenience. Additional investments over the past four years include kitchen appliances purchased in 2022, central air conditioning installed approximately two years ago, and a new roof with new gutters that drain to the road with gutter guards. The entire grading has been redone for a worry-free living experience. The full basement features a Groundworks waterproofing and sump pump system with a seller-reported transferable lifetime warranty, subject to its terms. Exterior grading and downspout extensions help direct water away from the foundation. A spacious attached garage offers room for parking, storage, and hobbies, while the approximately 0.22-acre yard provides space to enjoy the outdoors. With its welcoming character and thoughtful updates, this home is ready for its next chapter.
-
2BEDS
-
0.22ACRES
-
1BATHS
-
01/2 BATHS
-
1,044SQFT
-
$229$/SQFT
Description
Bright, airy, and full of charm—welcome to 2158 Hudson Street! Large windows, a cozy fireplace, and an inviting layout make this 2-bedroom, 1-bath home feel like home from the moment you step inside. Recent improvements include a brand-new furnace, a renovated kitchen with refinished cabinetry and updated countertops, a new dishwasher and garbage disposal, and an updated bathroom vanity and faucet. New primary-bedroom closet doors and interior doors for both bedrooms and the bathroom add a polished finish. Interior and exterior painting completed in 2025-2026, along with a smart lock and smart thermostat installed in 2026, bring a fresh look and everyday convenience. Additional investments over the past four years include kitchen appliances purchased in 2022, central air conditioning installed approximately two years ago, and a new roof with new gutters that drain to the road with gutter guards. The entire grading has been redone for a worry-free living experience. The full basement features a Groundworks waterproofing and sump pump system with a seller-reported transferable lifetime warranty, subject to its terms. Exterior grading and downspout extensions help direct water away from the foundation. A spacious attached garage offers room for parking, storage, and hobbies, while the approximately 0.22-acre yard provides space to enjoy the outdoors. With its welcoming character and thoughtful updates, this home is ready for its next chapter.
© 2026 MichRIC, LLC. All rights reserved. Information deemed reliable but not guaranteed. Updated: 2026-11-10T12:33:47.877.