Skip To Content

2174 Lamont Court NW

Grand Rapids, MI 49534
  • $434,900
  • STATUS: Active
  • ON SITE: 25 Days
  • MLS #: 26056266
Open House
UPDATED: 69 min ago
$434,900
  • 5
    BEDS
  • 0.29
    ACRES
  • 3
    BATHS
  • 0
    1/2 BATHS
  • 2,225
    SQFT
  • $195
    $/SQFT
Neighborhood:
Type:
Single-Family Home
Built:
1995
County:

School Ratings & Info

School District:

Description

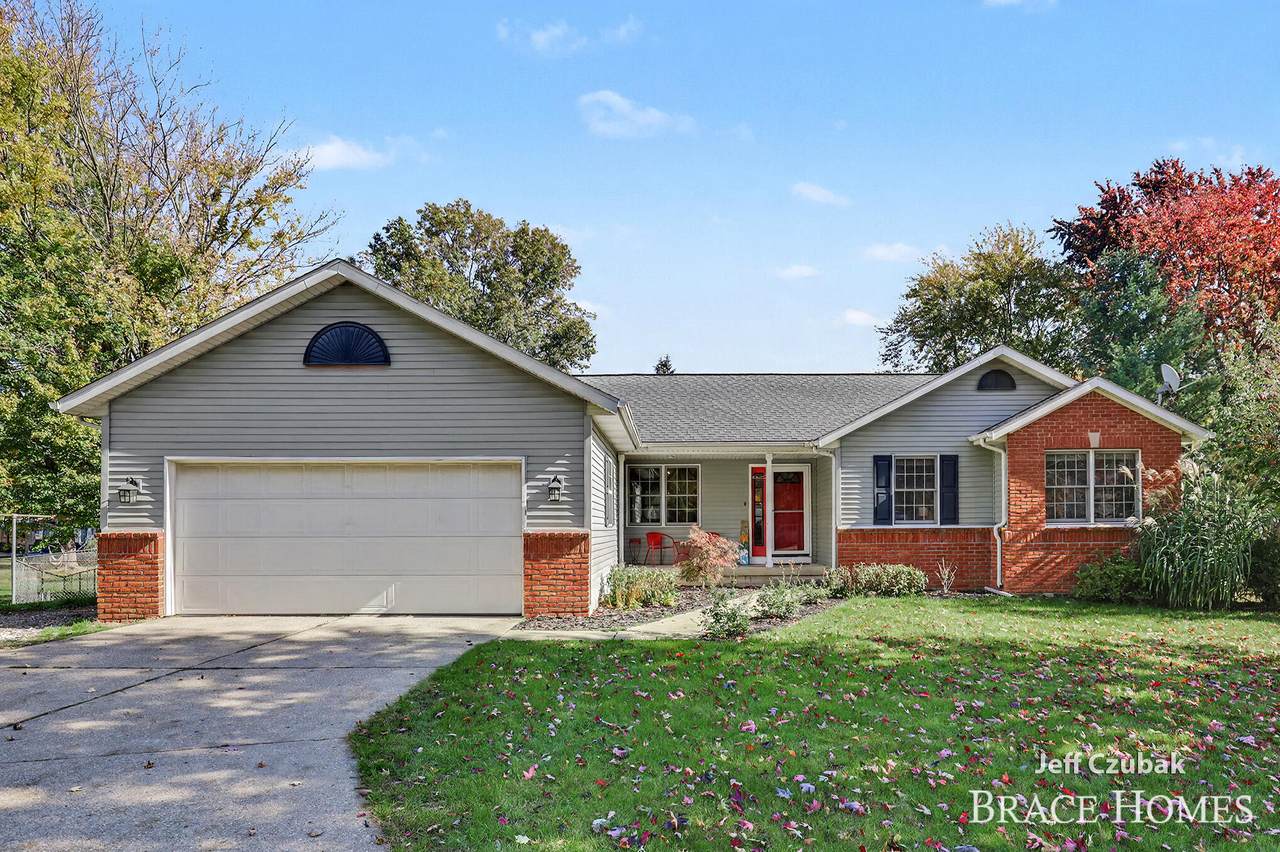
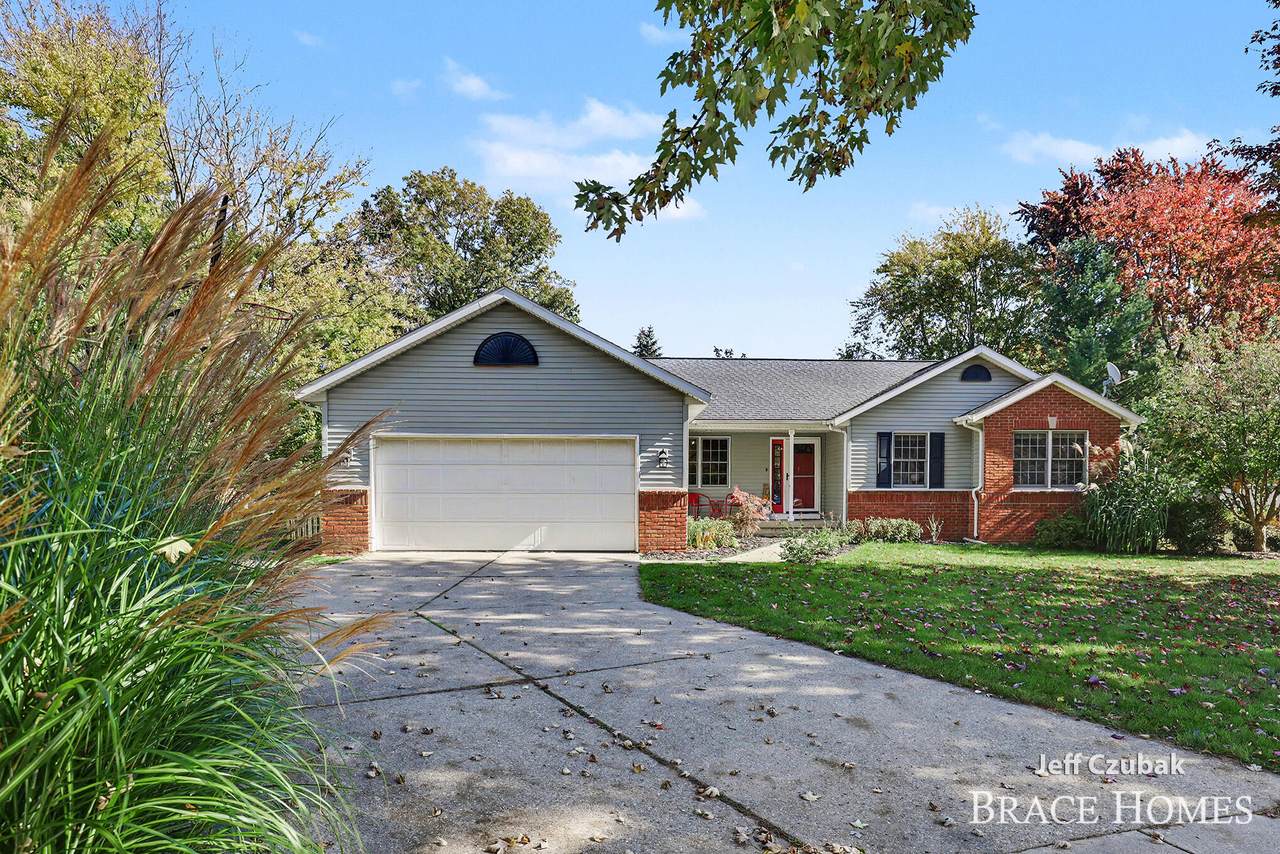
Welcome to this beautiful 5-bedroom, 3-bath ranch on the desirable Northwest side! Step inside to find new flooring throughout the main level and an abundance of windows that fill the home with natural light. The spacious primary suite features vaulted ceilings, a walk-in closet, and a beautifully renovated private bathroom (will be finished soon!). Two additional bedrooms and another full bath complete the main level. The finished lower level offers even more living space with two additional bedrooms, a full bathroom, and a large family room, perfect for entertaining or relaxing. Outside, enjoy a spacious deck overlooking the fully fenced backyard, along with a second lower deck that provides additional space for outdoor gatherings. The garage features an extra bump-out for added storage. Enjoy peace of mind knowing the roof (2022), furnace/ac (2018), and water heater (2023) are all newer! Come see this fabulous Northwest side home today!

Monthly Payment Calculator


© 2026 MichRIC, LLC. All rights reserved. Information deemed reliable but not guaranteed. Updated: 2026-11-17T17:33:32.94.
www.debstevenson.com/homes/182648042
Print Image

2174 Lamont Court NW Grand Rapids, MI 49534

  • Price: $434,900
  • Status: Active
  • On Site: 25 Days
  • Updated: 69 min ago
  • MLS #: 26056266
5
Beds
3
Baths
0
½ Baths
0.29
Acres
2,225
SQFT
$195
$/SQFT
1995
Built
Neighborhood:
City Of Walker
County:
Kent
School District:
Kenowa Hills
Property Description
Welcome to this beautiful 5-bedroom, 3-bath ranch on the desirable Northwest side! Step inside to find new flooring throughout the main level and an abundance of windows that fill the home with natural light. The spacious primary suite features vaulted ceilings, a walk-in closet, and a beautifully renovated private bathroom (will be finished soon!). Two additional bedrooms and another full bath complete the main level. The finished lower level offers even more living space with two additional bedrooms, a full bathroom, and a large family room, perfect for entertaining or relaxing. Outside, enjoy a spacious deck overlooking the fully fenced backyard, along with a second lower deck that provides additional space for outdoor gatherings. The garage features an extra bump-out for added storage. Enjoy peace of mind knowing the roof (2022), furnace/ac (2018), and water heater (2023) are all newer! Come see this fabulous Northwest side home today!
Exterior Features

Architectural Style Ranch Attached Garage YN Yes Construction Materials BrickVinyl Siding Driveway Paved YN Yes Garage YN Yes Lot Features Sidewalk Other Structures [] Pool Features [] Road Surface Type Paved Roof Composition Underground Sprinkler YN Yes Waterfront Features [] Waterfront YN No Window Features Insulated Windows

Interior Features

Appliances DishwasherDisposalDryerRangeRefrigeratorWasher Basement Daylight Basement YN Yes Cooling Central Air Cooling YN Yes Fireplace Features Gas LogLiving Room Fireplace YN Yes Heating Forced Air Heating YN Yes Interior Features Ceiling Fan(s)Garage Door Opener Main Floor Bedrooms 3

Property Features

Accessibility Features [] Association Amenities [] Association Fee Includes [] Auction Or For Sale For Sale Cross Street Richmond Listing Terms CashFHAVA LoanMSHDAConventional New Construction YN No Property Sub Type Single Family Residence Sewer Public Tax Annual Amount 5669 Tax Year 2025 Utilities Natural Gas Connected Water Source Public Zoning RES

Listing provided courtesy of Mark Brace of Berkshire Hathaway HomeServices Michigan Real Estate (Main): 616-364-9551. © 2026 MichRIC, LLC. All rights reserved. Information deemed reliable but not guaranteed.


© 2026 MichRIC, LLC. All rights reserved. Information deemed reliable but not guaranteed. Updated: 2026-11-17T17:33:32.94.
 
https://bt-photos.global.ssl.fastly.net/swmich/1280_boomver_1_26056266-2.jpg https://bt-photos.global.ssl.fastly.net/swmich/1280_boomver_1_26056266-2.jpg https://bt-photos.global.ssl.fastly.net/swmich/1280_boomver_1_26056266-2.jpg
Logo
Deb Stevenson Group - Greenridge Realty
300 S Rath
Ludington MI, 49431