







Skip To Content

2183 Walking Horse Lane

Allegan, MI 49010
  • $449,000
  • STATUS: Active
  • ON SITE: 25 Days
  • MLS #: 26050199
UPDATED: 62 min ago
$449,000
  • 4
    BEDS
  • 2.02
    ACRES
  • 2
    BATHS
  • 0
    1/2 BATHS
  • 1,764
    SQFT
  • $255
    $/SQFT
Neighborhood:
Type:
Single-Family Home
Built:
2021
County:

School Ratings & Info

School District:

Description

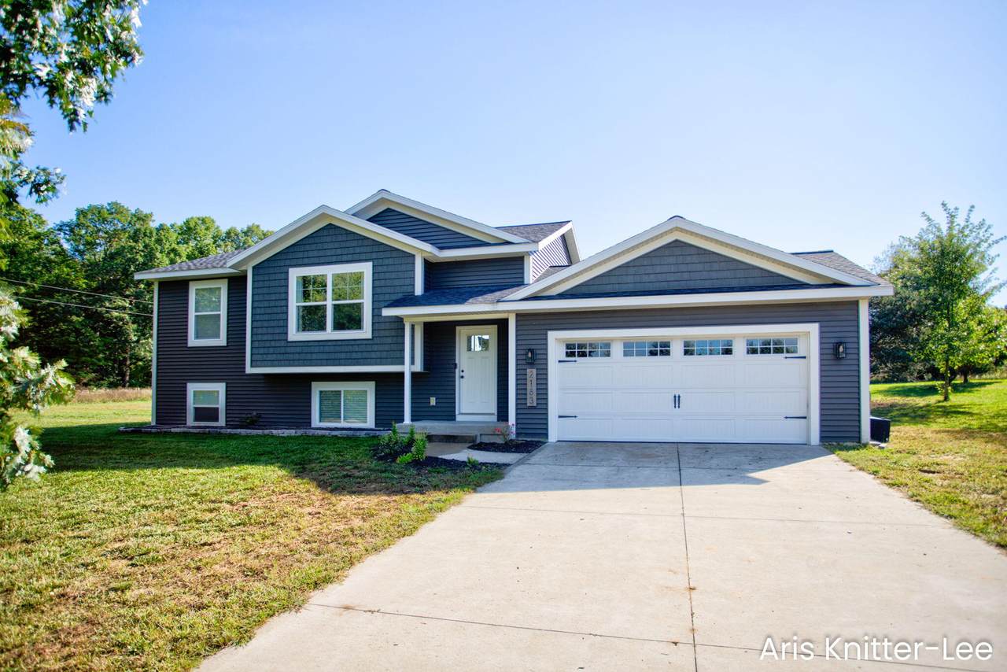
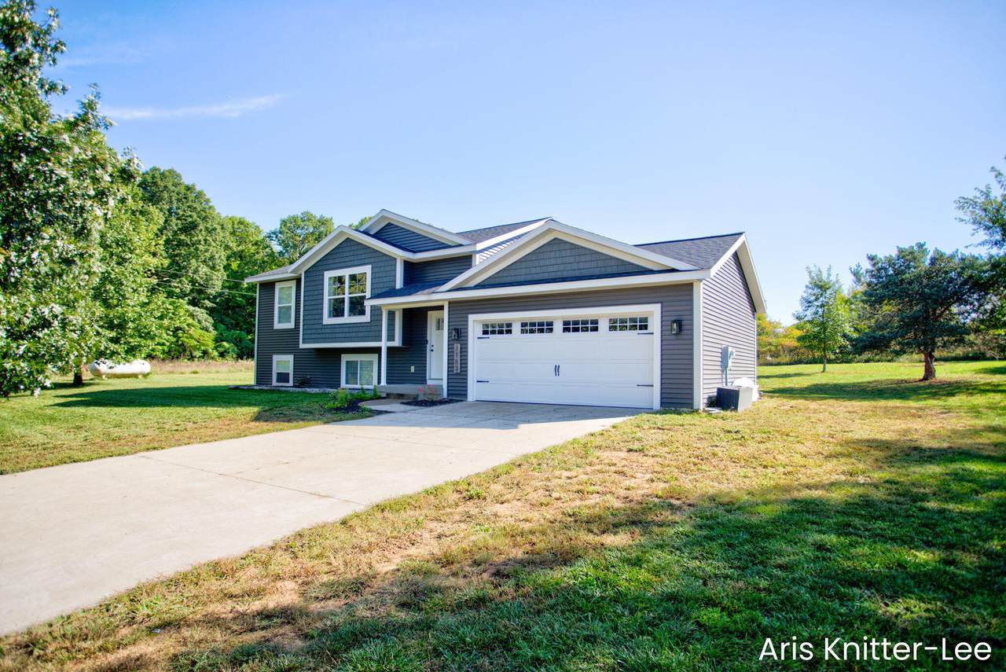
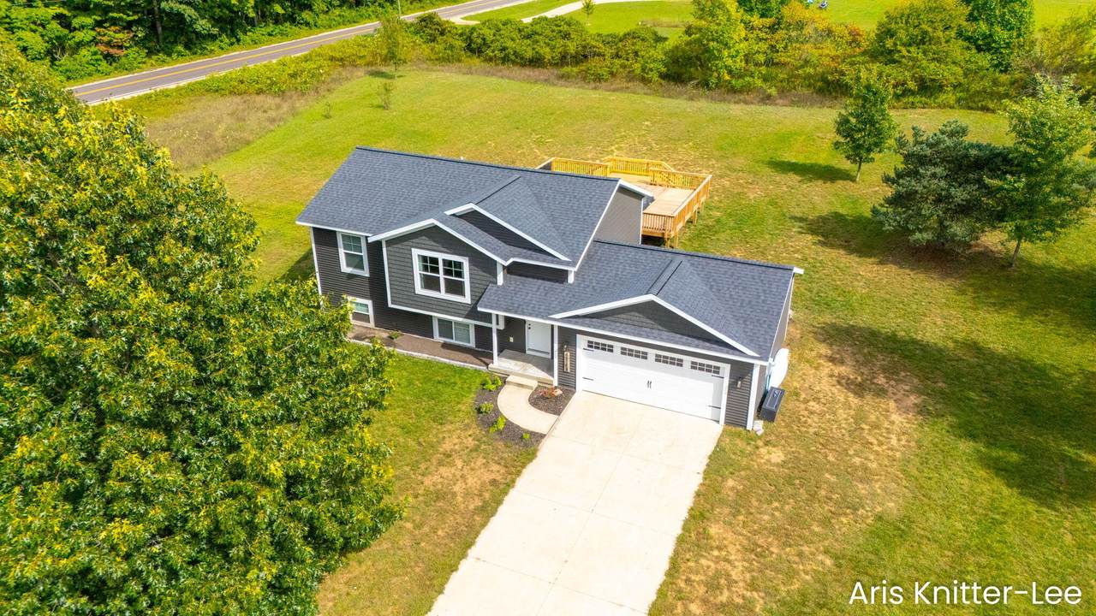
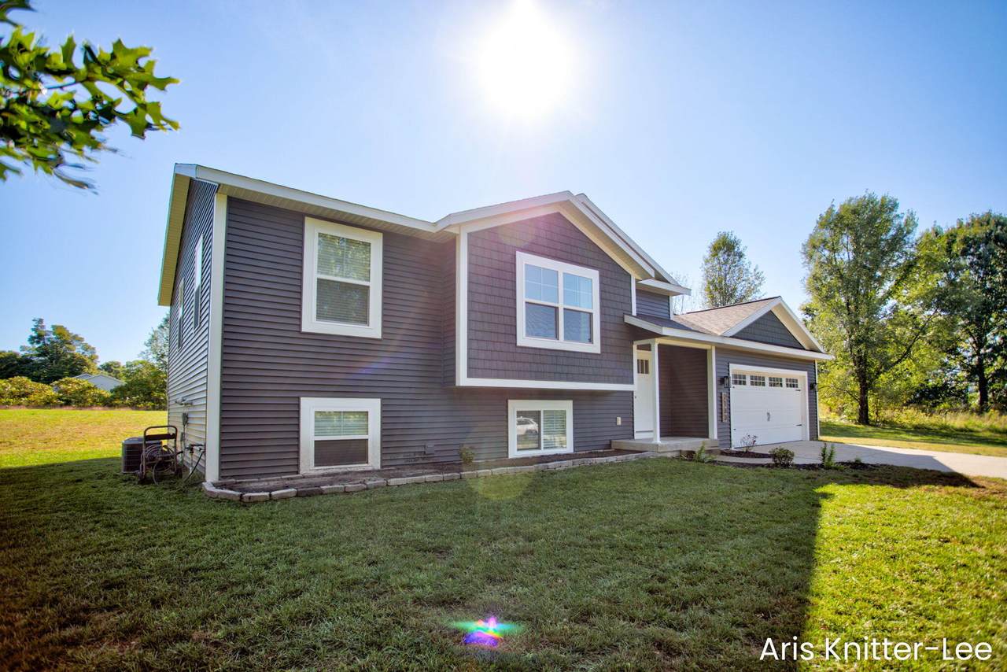
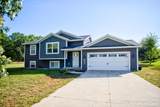
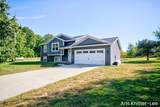
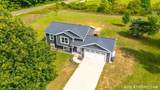
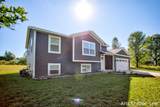
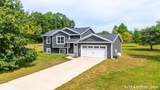
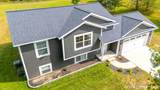
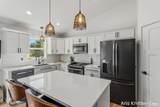
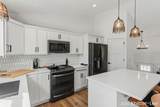
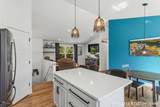
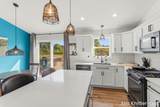
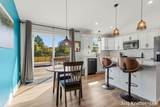
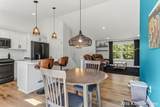
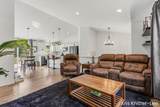
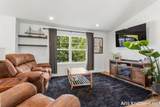
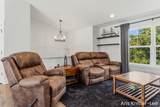
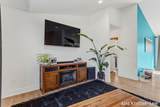
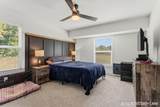
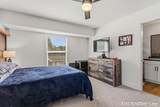
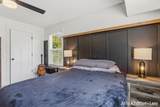
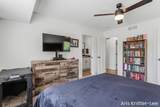
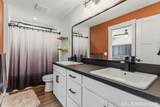
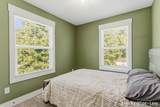
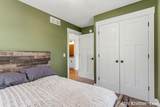
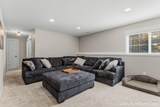
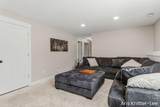
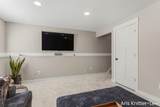
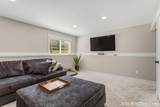
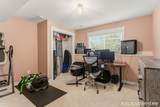
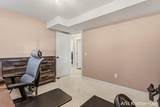
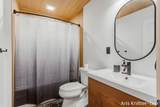
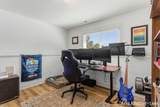
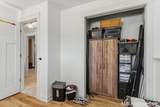
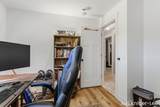
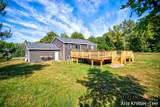
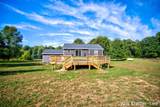
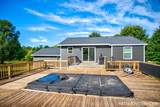
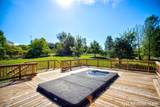
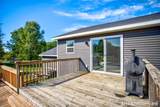
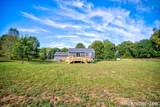
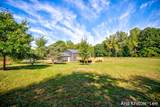
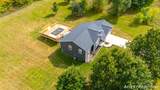
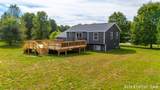
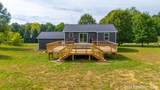
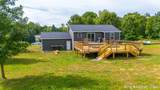
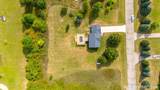
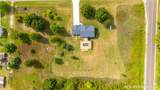
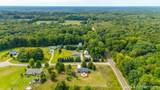
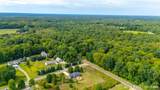
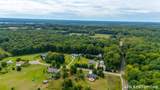
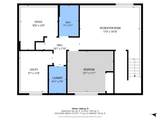
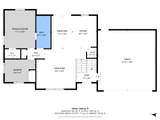
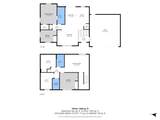
Enjoy the space, privacy, and peaceful setting of this move-in-ready 4-bedroom, 2-bath bi-level situated on 2 acres! The upper level features a bright and inviting living room that flows into the dining area and spacious kitchen with plenty of cabinet and counter space. Two bedrooms, including the primary with a generous closet, and a full bathroom complete this level. The lower level offers plenty of additional living space with a large family room, two more bedrooms, a second full bathroom, and laundry room, Step outside and enjoy your own backyard retreat! A recently installed swim spa surrounded by a large new deck creates the perfect space for relaxing, entertaining, or enjoying the outdoors throughout the seasons. Offering privacy and room to spread out while still conveniently located to amenities, this home is ready for it's new owners to move in and enjoy!

Monthly Payment Calculator


© 2026 MichRIC, LLC. All rights reserved. Information deemed reliable but not guaranteed. Updated: 2026-10-17T19:33:42.123.
www.debstevenson.com/homes/181406704
Print Image

2183 Walking Horse Lane Allegan, MI 49010

  • Price: $449,000
  • Status: Active
  • On Site: 25 Days
  • Updated: 62 min ago
  • MLS #: 26050199
4
Beds
2
Baths
0
½ Baths
2.02
Acres
1,764
SQFT
$255
$/SQFT
2021
Built
Neighborhood:
Allegan Twp
County:
Allegan
School District:
Allegan
Property Description
Enjoy the space, privacy, and peaceful setting of this move-in-ready 4-bedroom, 2-bath bi-level situated on 2 acres! The upper level features a bright and inviting living room that flows into the dining area and spacious kitchen with plenty of cabinet and counter space. Two bedrooms, including the primary with a generous closet, and a full bathroom complete this level. The lower level offers plenty of additional living space with a large family room, two more bedrooms, a second full bathroom, and laundry room, Step outside and enjoy your own backyard retreat! A recently installed swim spa surrounded by a large new deck creates the perfect space for relaxing, entertaining, or enjoying the outdoors throughout the seasons. Offering privacy and room to spread out while still conveniently located to amenities, this home is ready for it's new owners to move in and enjoy!
Exterior Features

Architectural Style [] Attached Garage YN Yes Construction Materials Vinyl Siding Corner Lot YN Yes Driveway Paved YN Yes Garage YN Yes Lot Features Corner LotCul-De-Sac Other Structures [] Pool Features Above Ground Road Surface Type Paved Roof Composition Water Access YN No Waterfront Features [] Waterfront YN No Window Features StormsScreensInsulated WindowsWindow Treatments

Interior Features

Appliances DishwasherDryerMicrowaveRangeRefrigeratorWasher Basement DaylightFull Basement YN Yes Cooling Central Air Cooling YN Yes Fireplace Features [] Fireplace YN No Heating Forced Air Heating YN Yes Interior Features Center IslandPantry Main Floor Bedrooms 2 Pantry YN Yes Rooms Living Room (Upper Level) Dining Area (Upper Level) Kitchen (Upper Level) Primary Bedroom (Upper Level) Bedroom 2 (Upper Level) Bathroom 1 (Upper Level) Family Room (Main Level) Bedroom 3 (Main Level) Bedroom 4 (Main Level) Bathroom 2 (Main Level) Laundry (Main Level)

Property Features

Accessibility Features [] Association Amenities [] Association Fee Includes [] Auction Or For Sale For Sale Cross Street 122nd @end of cul de sac Listing Terms CashFHAVA LoanRural DevelopmentConventional New Construction YN No Property Sub Type Single Family Residence Sewer Septic Tank Tax Annual Amount 5108.57 Tax Year 2026 Utilities [] Water Source Well Zoning residential

Listing provided courtesy of Aris Knitter-Lee of West Edge Real Estate LLC: 616-355-3737. © 2026 MichRIC, LLC. All rights reserved. Information deemed reliable but not guaranteed.


© 2026 MichRIC, LLC. All rights reserved. Information deemed reliable but not guaranteed. Updated: 2026-10-17T19:33:42.123.
 
https://bt-photos.global.ssl.fastly.net/swmich/1280_boomver_1_26050199-2.jpg https://bt-photos.global.ssl.fastly.net/swmich/1280_boomver_1_26050199-2.jpg https://bt-photos.global.ssl.fastly.net/swmich/1280_boomver_1_26050199-2.jpg
Logo
Deb Stevenson Group - Greenridge Realty
300 S Rath
Ludington MI, 49431