Skip To Content

219 Carroll Avenue SE

Grand Rapids, MI 49506
  • $385,000
  • STATUS: Active
  • ON SITE: 36 Days
  • MLS #: 26048189
UPDATED: 45 min ago
$385,000
  • 3
    BEDS
  • 0.1
    ACRES
  • 1
    BATHS
  • 1
    1/2 BATHS
  • 1,991
    SQFT
  • $193
    $/SQFT
Neighborhood:
Type:
Single-Family Home
Built:
1910
County:

School Ratings & Info

School District:

Description

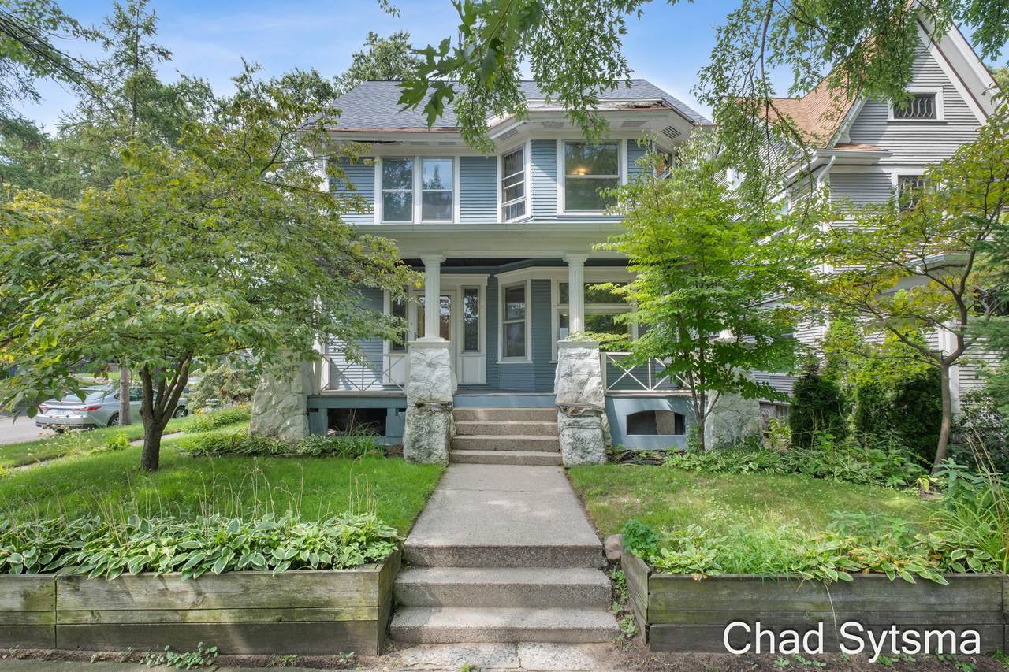
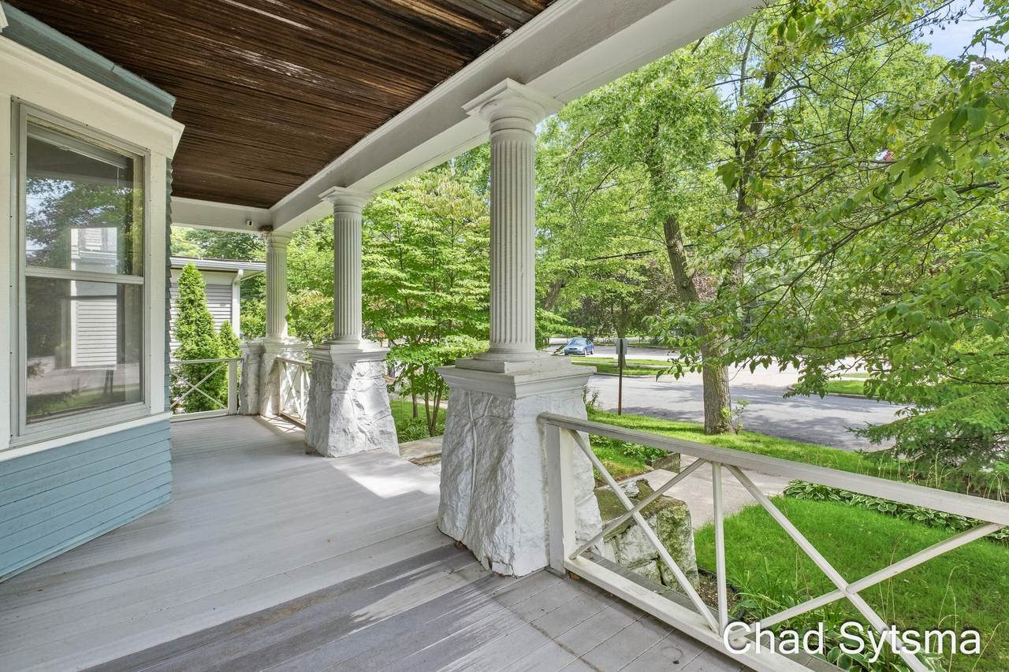
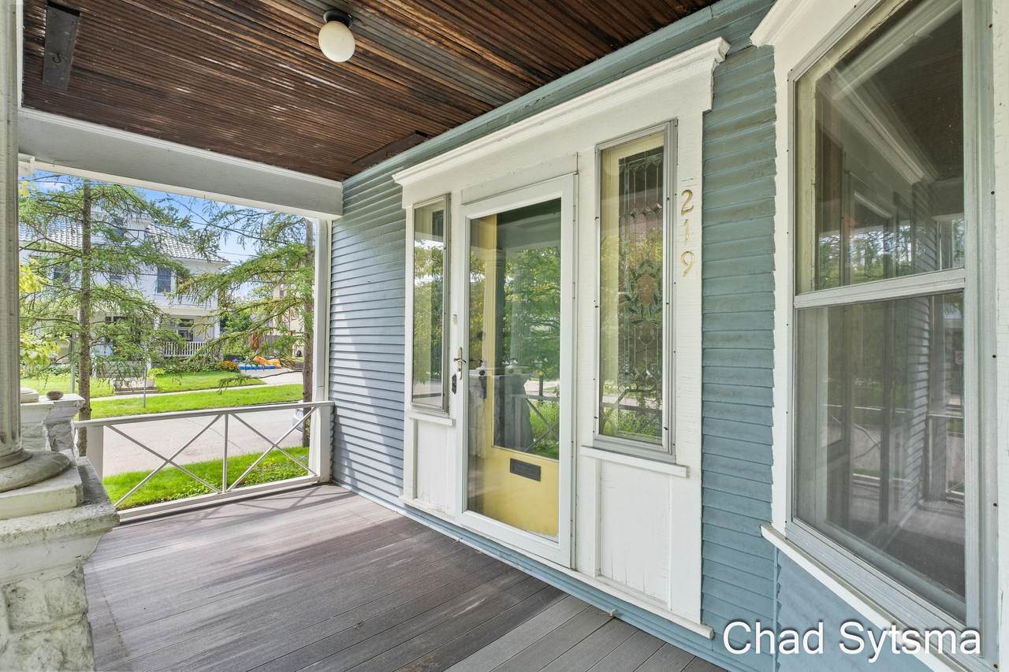
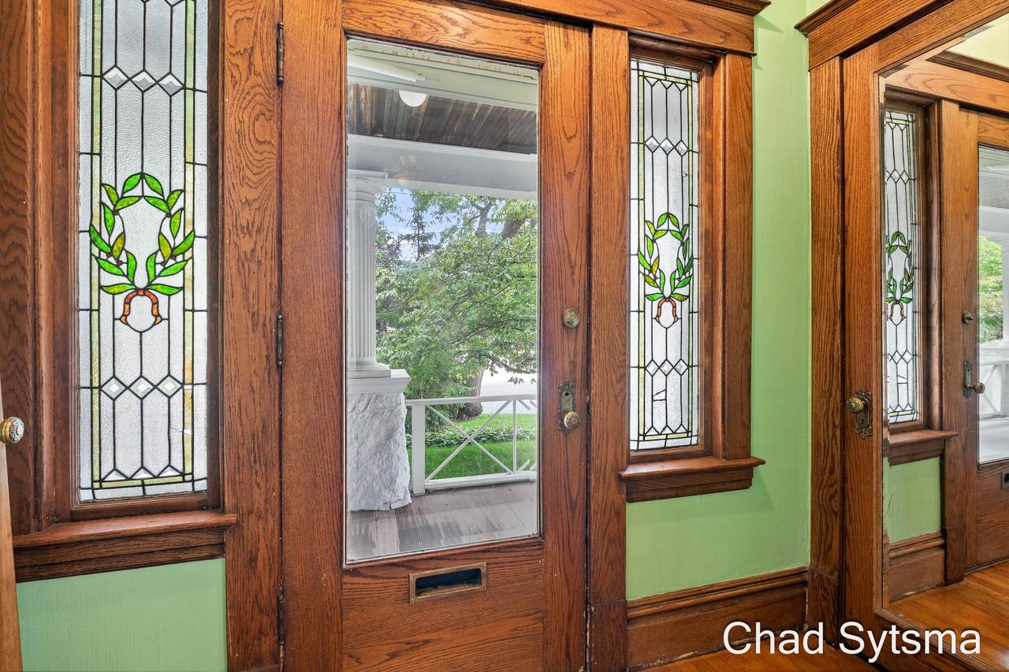
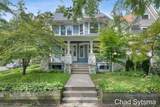
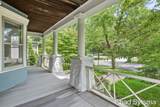
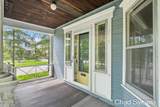
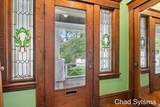
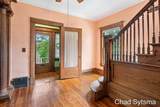
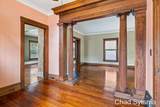
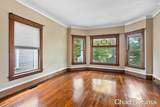
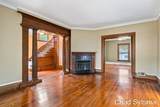
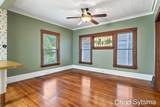
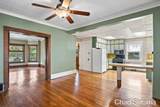
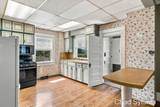
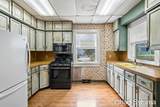
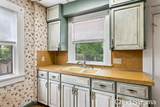
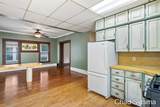
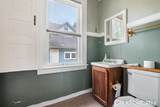
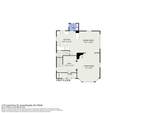
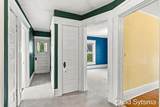
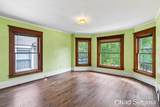
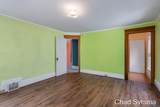
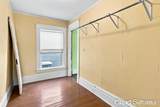
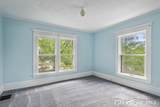
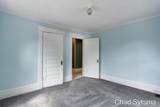
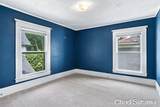
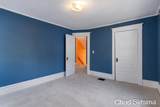
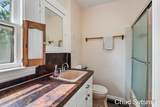
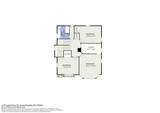
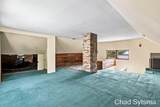
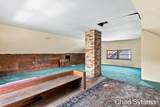
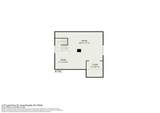
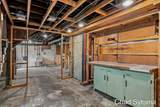
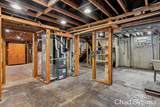
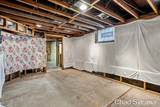
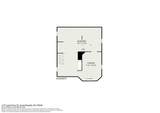
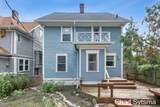
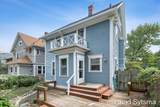
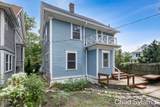
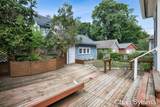
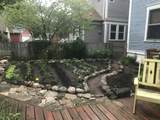
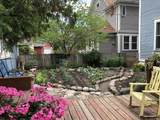
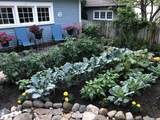
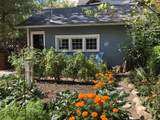
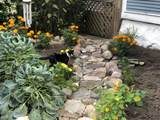
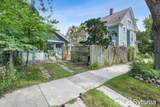
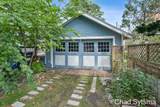
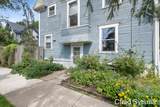
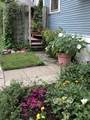
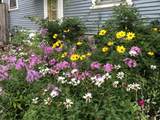
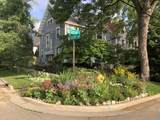
Hard to find an opportunity like this. Located in a sublime, walkable location this home delivers potential across every category. The site plan and orientation afford natural light throughout the day. The character rich interior celebrates centennial craftmanship with oak trim, pocket doors and original stained glass. A previous kitchen update created an intuitive connection to the dining area and enhanced the circular floor plan. Upstairs, the layout includes space for another full bath and the 3rd floor with hallway access provides even more options. The lower level is clean and dry with high ceilings. Outside, established perennials and private back yard work equally well for gardening and entertaining. With a collection of great indoor and outdoor spaces and situated in the heart of Uptown - an excellent urban lifestyle awaits.

Monthly Payment Calculator


© 2026 MichRIC, LLC. All rights reserved. Information deemed reliable but not guaranteed. Updated: 2026-10-17T19:33:42.123.
www.debstevenson.com/homes/181060287
Print Image

219 Carroll Avenue SE Grand Rapids, MI 49506

  • Price: $385,000
  • Status: Active
  • On Site: 36 Days
  • Updated: 45 min ago
  • MLS #: 26048189
3
Beds
1
Baths
1
½ Baths
0.1
Acres
1,991
SQFT
$193
$/SQFT
1910
Built
Neighborhood:
City Of Grand Rapids
County:
Kent
School District:
Grand Rapids
Property Description
Hard to find an opportunity like this. Located in a sublime, walkable location this home delivers potential across every category. The site plan and orientation afford natural light throughout the day. The character rich interior celebrates centennial craftmanship with oak trim, pocket doors and original stained glass. A previous kitchen update created an intuitive connection to the dining area and enhanced the circular floor plan. Upstairs, the layout includes space for another full bath and the 3rd floor with hallway access provides even more options. The lower level is clean and dry with high ceilings. Outside, established perennials and private back yard work equally well for gardening and entertaining. With a collection of great indoor and outdoor spaces and situated in the heart of Uptown - an excellent urban lifestyle awaits.
Exterior Features

Architectural Style Traditional Attached Garage YN No Construction Materials StoneWood Siding Corner Lot YN Yes Driveway Unpaved YN Yes Garage YN Yes Lot Features Corner LotSidewalk Other Structures [] Pool Features [] Road Surface Type Paved Roof AsphaltCompositionFlat Waterfront Features [] Waterfront YN No Window Features StormsScreensBay/Bow

Interior Features

Appliances MicrowaveRangeRefrigerator Basement Full Basement YN Yes Cooling Central Air Cooling YN Yes Fireplace Features Living Room Fireplace YN Yes Heating Forced Air Heating YN Yes Interior Features Broadband Main Floor Bedrooms 0

Property Features

Accessibility Features [] Association Amenities [] Association Fee Includes [] Auction Or For Sale For Sale Cross Street Lake Drive Listing Terms CashConventional New Construction YN No Property Sub Type Single Family Residence Sewer Public Tax Annual Amount 1903.8 Tax Year 2026 Utilities Phone AvailableNatural Gas AvailableElectricity AvailableCable AvailableNatural Gas ConnectedCable ConnectedStorm Sewer Water Source Public Zoning LDR

Listing provided courtesy of Chad Sytsma of Crown Real Estate Partners Inc: 616-292-8793. © 2026 MichRIC, LLC. All rights reserved. Information deemed reliable but not guaranteed.


© 2026 MichRIC, LLC. All rights reserved. Information deemed reliable but not guaranteed. Updated: 2026-10-17T19:33:42.123.
 
https://bt-photos.global.ssl.fastly.net/swmich/1280_boomver_1_26048189-2.jpg https://bt-photos.global.ssl.fastly.net/swmich/1280_boomver_1_26048189-2.jpg https://bt-photos.global.ssl.fastly.net/swmich/1280_boomver_1_26048189-2.jpg
Logo
Deb Stevenson Group - Greenridge Realty
300 S Rath
Ludington MI, 49431