Skip To Content

21929 Rosedale Street

Saint Clair Shores, MI 48080
  • $134,900
  • STATUS: Active
  • ON SITE: 37 Days
  • MLS #: 26047911
UPDATED: 74 min ago
$134,900
  • 2
    BEDS
  • 0.09
    ACRES
  • 1
    BATHS
  • 0
    1/2 BATHS
  • 1,083
    SQFT
  • $125
    $/SQFT
Neighborhood:
Type:
Single-Family Home
Built:
1951
County:

School Ratings & Info

School District:

Description

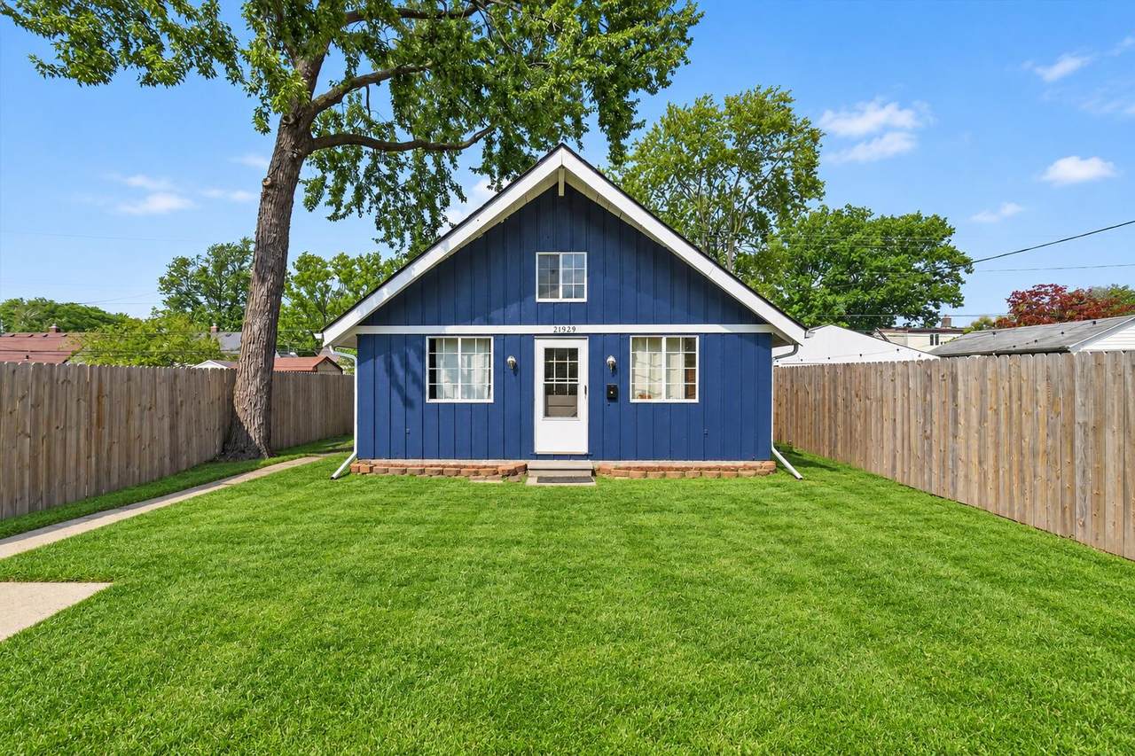
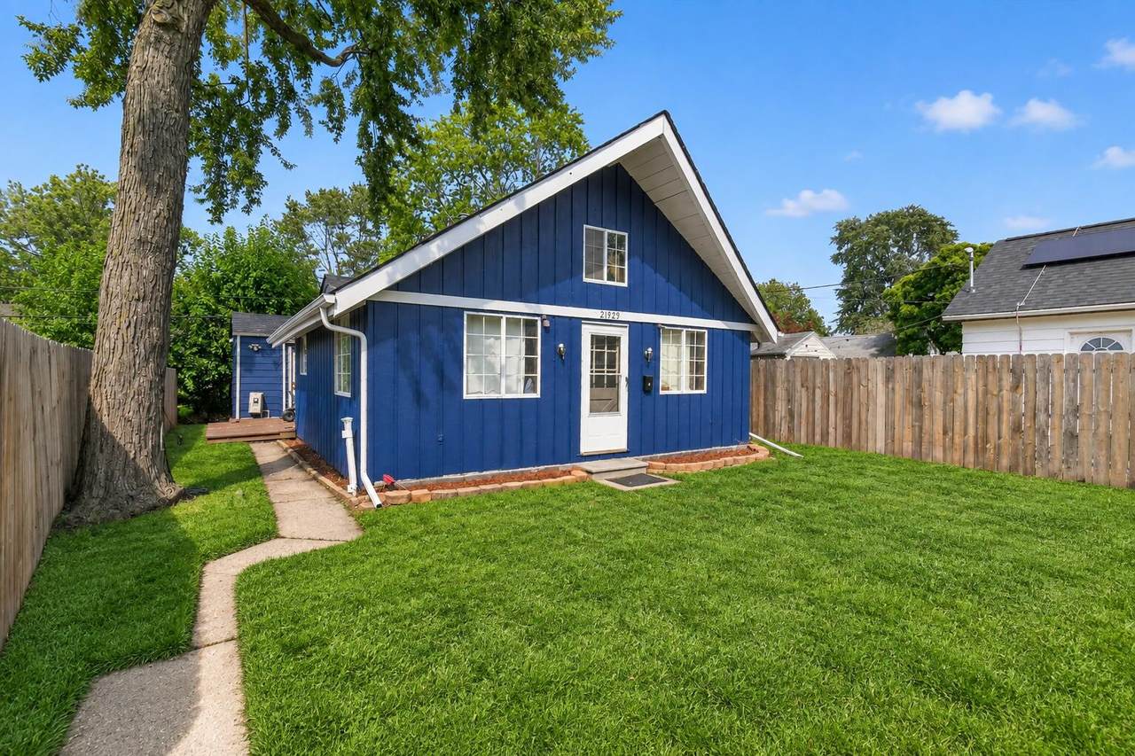
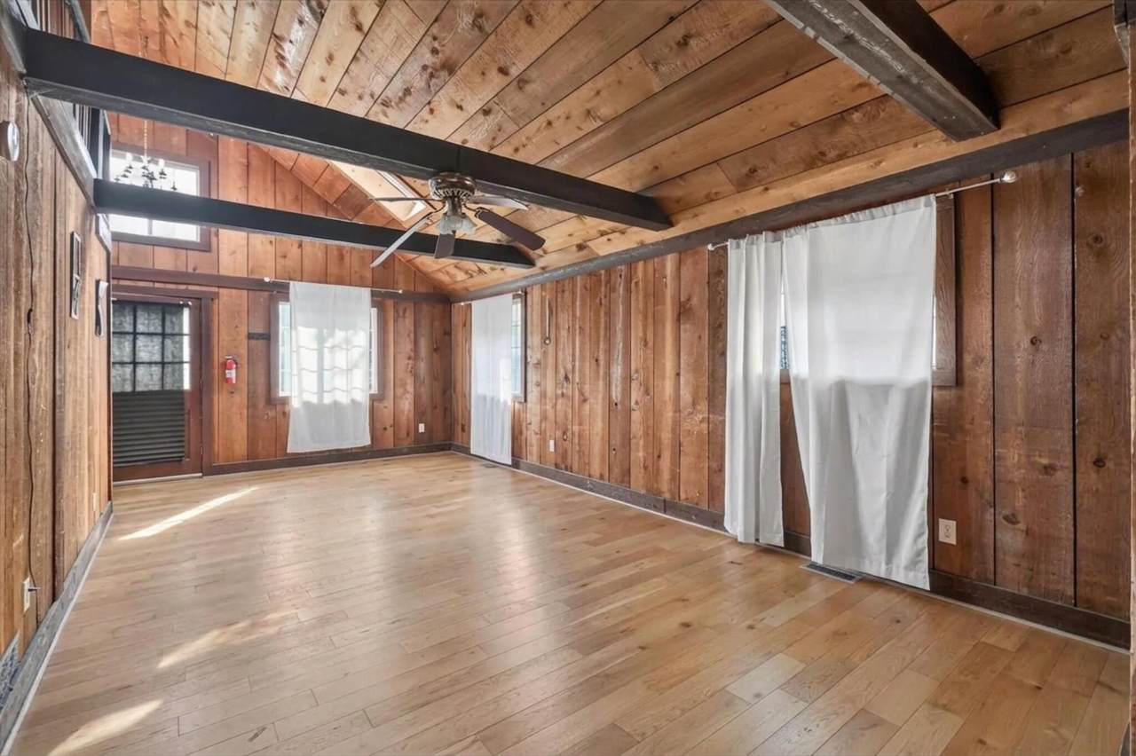
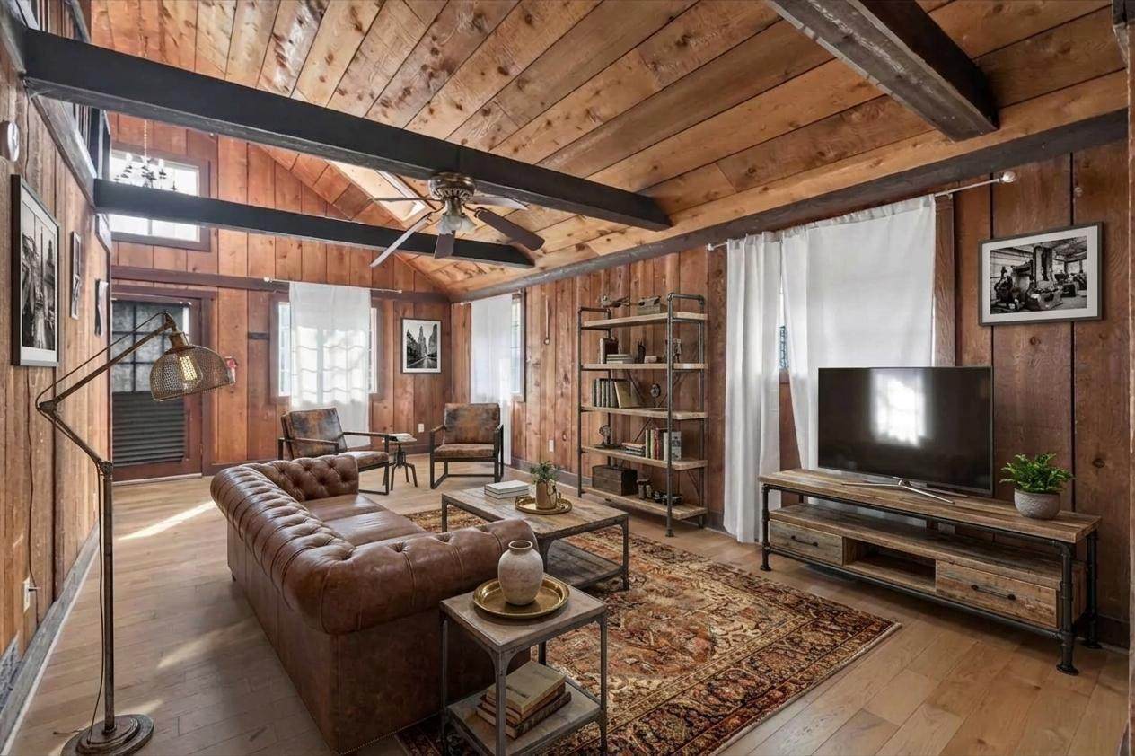
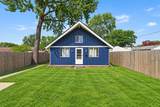
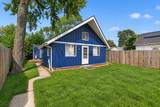
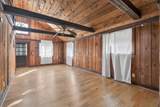
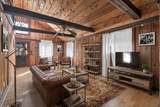
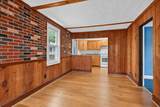
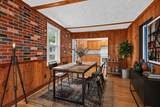
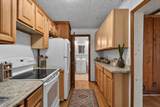
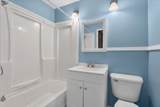
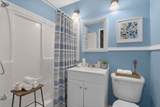
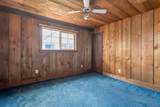
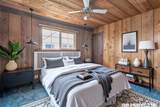
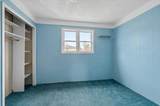
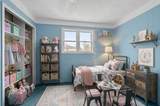
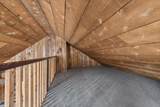
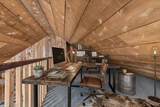
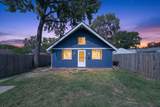
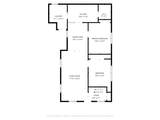
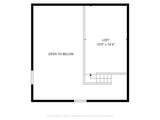
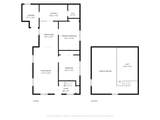
Welcome home to this charming A-frame in St. Clair Shores, just a short walk from the Nautical Mile, where restaurants, boating, and waterfront fun are right around the corner. Step inside what feels like a cabin in the city, and enjoy the unique character and inviting layout this home has to offer. The main level features comfortable living space, a functional kitchen, two bedrooms, and a full bath. Head upstairs to discover a 10' x 16' bonus loft that adds an entirely different dimension to the home—perfect for a home office, play area, hobby space, or cozy retreat. Outside, the manageable yard gives you room to enjoy without spending your weekends maintaining it. With 1,083 square feet of finished living space, a distinctive A-frame design, versatile loft, and a location close to everything that makes St. Clair Shores special, this home with incredible potential, is ready for you to take it to its next chapter.

Monthly Payment Calculator


© 2026 MichRIC, LLC. All rights reserved. Information deemed reliable but not guaranteed. Updated: 2026-10-17T18:33:58.513.
www.debstevenson.com/homes/181025545
Print Image

21929 Rosedale Street Saint Clair Shores, MI 48080

  • Price: $134,900
  • Status: Active
  • On Site: 37 Days
  • Updated: 74 min ago
  • MLS #: 26047911
2
Beds
1
Baths
0
½ Baths
0.09
Acres
1,083
SQFT
$125
$/SQFT
1951
Built
Neighborhood:
Saint Clair Shores City
County:
Macomb
School District:
South Lake
Property Description
Welcome home to this charming A-frame in St. Clair Shores, just a short walk from the Nautical Mile, where restaurants, boating, and waterfront fun are right around the corner. Step inside what feels like a cabin in the city, and enjoy the unique character and inviting layout this home has to offer. The main level features comfortable living space, a functional kitchen, two bedrooms, and a full bath. Head upstairs to discover a 10' x 16' bonus loft that adds an entirely different dimension to the home—perfect for a home office, play area, hobby space, or cozy retreat. Outside, the manageable yard gives you room to enjoy without spending your weekends maintaining it. With 1,083 square feet of finished living space, a distinctive A-frame design, versatile loft, and a location close to everything that makes St. Clair Shores special, this home with incredible potential, is ready for you to take it to its next chapter.
Exterior Features

Architectural Style A-FrameRanch Construction Materials Wood Siding Garage YN No Lot Features [] Other Structures [] Pool Features [] Road Surface Type [] Roof [] Waterfront Features [] Waterfront YN No Window Features []

Interior Features

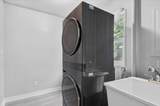
Appliances [] Basement Crawl Space Basement YN No Cooling [] Fireplace Features [] Fireplace YN No Heating Forced Air Heating YN Yes Interior Features [] Main Floor Bedrooms 2 Rooms Living Room (Main Level) Dining Area (Main Level) Kitchen (Main Level) Laundry (Main Level) Bathroom 1 (Main Level) Primary Bedroom (Main Level) Bedroom 2 (Main Level) Loft (Upper Level)

Property Features

Accessibility Features [] Association Amenities [] Association Fee Includes [] Auction Or For Sale For Sale Cross Street W of Gr. Mack & S of 9 Mile Listing Terms CashFHAVA LoanConventional New Construction YN No Property Sub Type Single Family Residence Sewer Public Tax Annual Amount 1330 Tax Year 2025 Utilities [] Water Source Public

Listing provided courtesy of David Godin of LPT Realty, LLC: 877-366-2213. © 2026 MichRIC, LLC. All rights reserved. Information deemed reliable but not guaranteed.


© 2026 MichRIC, LLC. All rights reserved. Information deemed reliable but not guaranteed. Updated: 2026-10-17T18:33:58.513.
 
https://bt-photos.global.ssl.fastly.net/swmich/1280_boomver_1_26047911-2.jpg https://bt-photos.global.ssl.fastly.net/swmich/1280_boomver_1_26047911-2.jpg https://bt-photos.global.ssl.fastly.net/swmich/1280_boomver_1_26047911-2.jpg
Logo
Deb Stevenson Group - Greenridge Realty
300 S Rath
Ludington MI, 49431