Skip To Content

2197 Linda Lane

Benton Harbor, MI 49022
  • $219,900
  • STATUS: Active
  • ON SITE: 18 Days
  • MLS #: 26057616
UPDATED: 28 min ago
$219,900
  • 3
    BEDS
  • 0.59
    ACRES
  • 2
    BATHS
  • 1
    1/2 BATHS
  • 2,181
    SQFT
  • $101
    $/SQFT
Neighborhood:
Type:
Single-Family Home
Built:
1968
County:

School Ratings & Info

School District:

Description

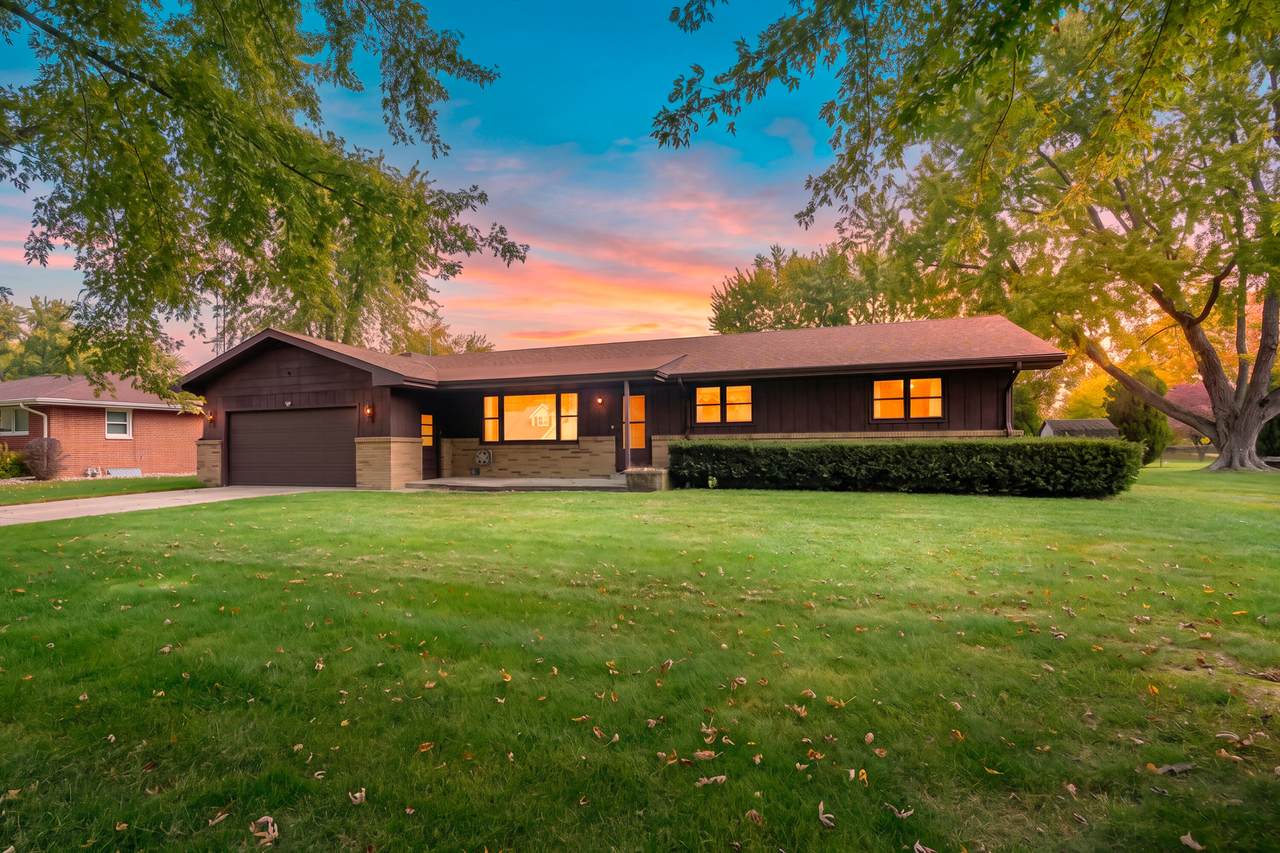
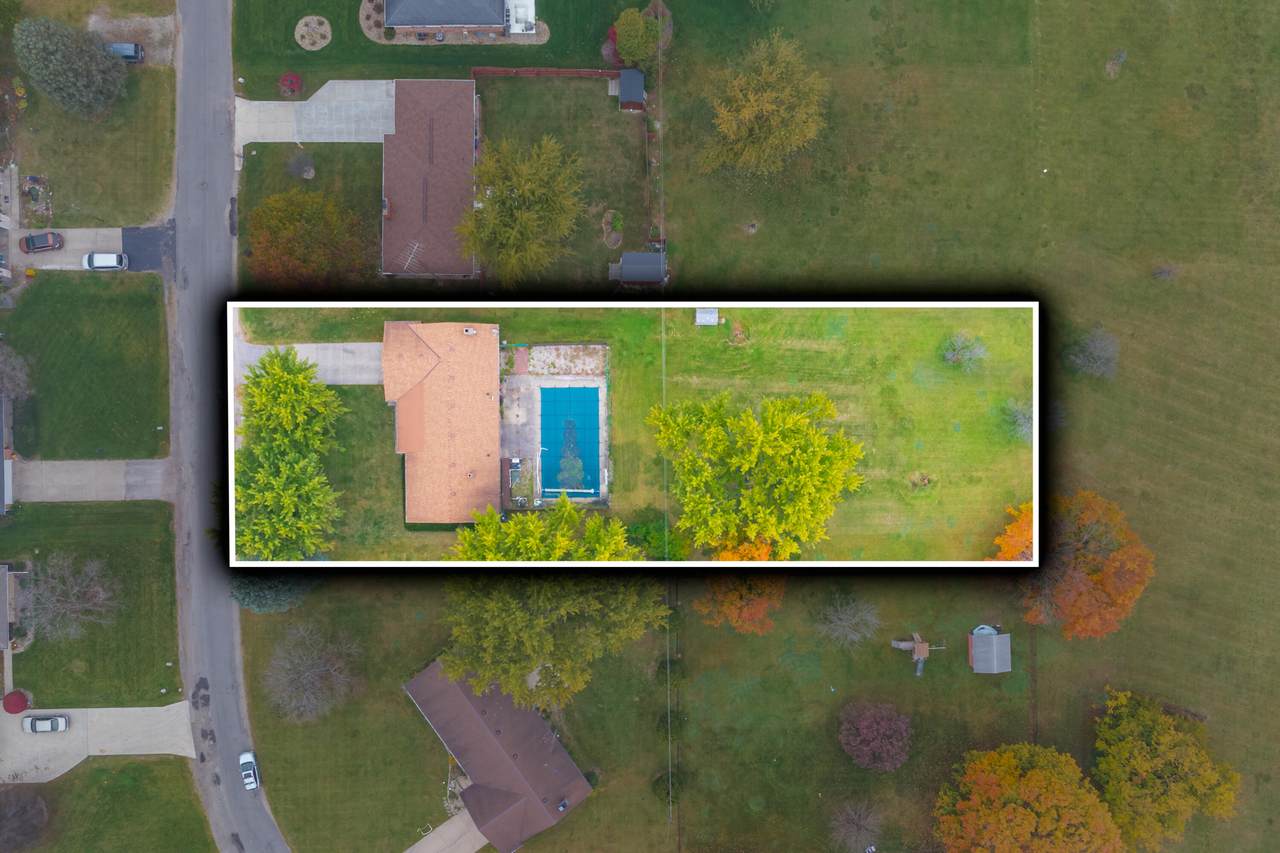
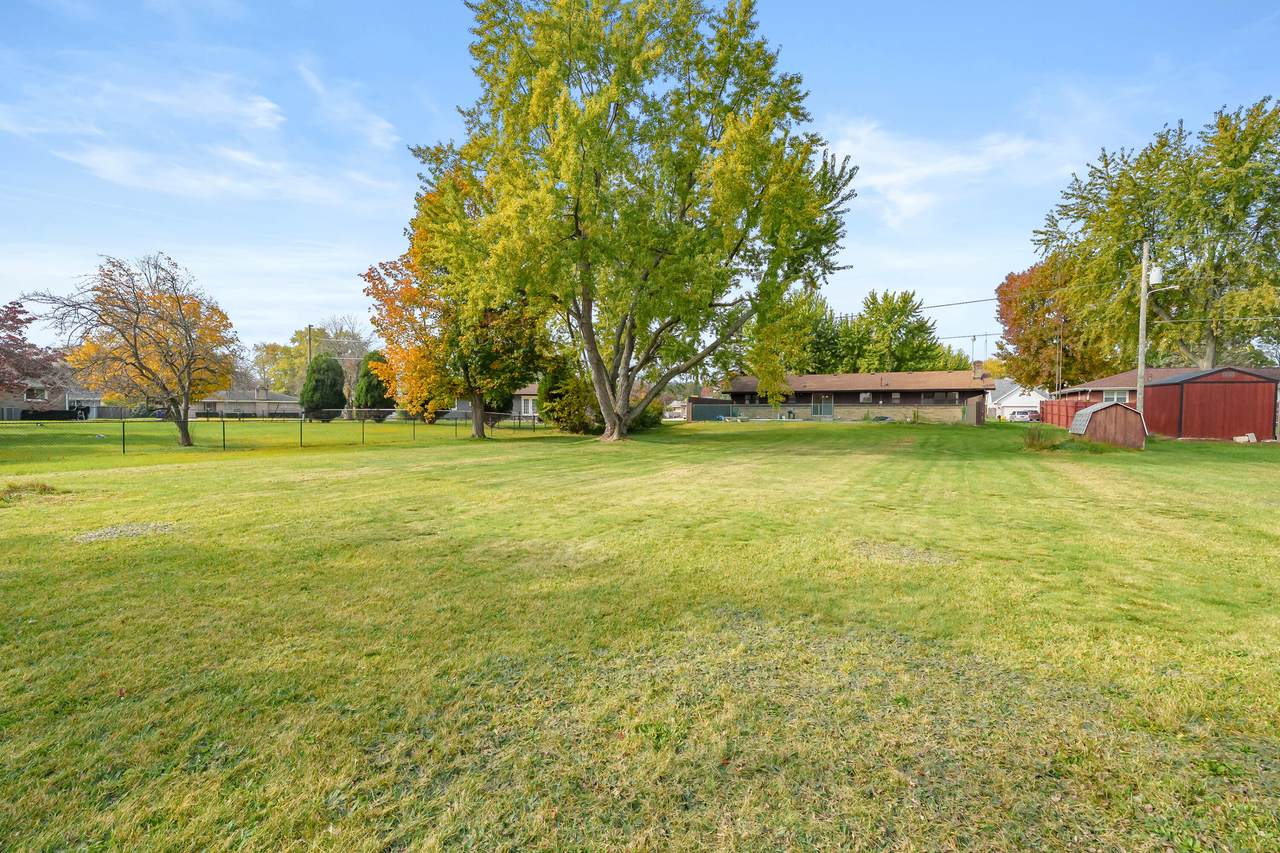
Beautifully situated on a spacious double lot, this solid brick ranch is surrounded by magnificent mature maple trees that create a picturesque setting! Offering 0.59 acres of level, open lawn and wonderful outdoor space, this property is full of possibilities. Built in 1968, this well-established home features 3 bedrooms, 2.5 baths, a comfortable floor plan, a welcoming family room with fireplace, and an attached 2-car garage. The full basement offers additional finished living space and plenty of room for storage, hobbies, or recreation. Step outside to enjoy the expansive backyard, patio, and in-ground swimming pool. With its solid construction, generous lot, and timeless ranch-style design, this home provides a wonderful opportunity to add your own finishing touches and personal style. Bring your vision and discover the potential of this special property!

Monthly Payment Calculator


© 2026 MichRIC, LLC. All rights reserved. Information deemed reliable but not guaranteed. Updated: 2026-11-17T17:33:32.94.
www.debstevenson.com/homes/183195173
Print Image

2197 Linda Lane Benton Harbor, MI 49022

  • Price: $219,900
  • Status: Active
  • On Site: 18 Days
  • Updated: 28 min ago
  • MLS #: 26057616
3
Beds
2
Baths
1
½ Baths
0.59
Acres
2,181
SQFT
$101
$/SQFT
1968
Built
Neighborhood:
Benton Charter Twp
County:
Berrien
School District:
Benton Harbor
Property Description
Beautifully situated on a spacious double lot, this solid brick ranch is surrounded by magnificent mature maple trees that create a picturesque setting! Offering 0.59 acres of level, open lawn and wonderful outdoor space, this property is full of possibilities. Built in 1968, this well-established home features 3 bedrooms, 2.5 baths, a comfortable floor plan, a welcoming family room with fireplace, and an attached 2-car garage. The full basement offers additional finished living space and plenty of room for storage, hobbies, or recreation. Step outside to enjoy the expansive backyard, patio, and in-ground swimming pool. With its solid construction, generous lot, and timeless ranch-style design, this home provides a wonderful opportunity to add your own finishing touches and personal style. Bring your vision and discover the potential of this special property!
Exterior Features

Architectural Style Ranch Attached Garage YN Yes Construction Materials BrickWood Siding Garage YN Yes Lot Features Level Other Structures [] Pool Features In GroundOutdoor/Above Road Surface Type Paved Roof Composition Waterfront Features [] Waterfront YN No Window Features Window Treatments

Interior Features

Appliances DishwasherDisposalDryerRangeRefrigeratorWasher Basement Full Basement YN Yes Cooling Central Air Cooling YN Yes Fireplace Features Family RoomGas Log Fireplace YN Yes Heating Forced Air Heating YN Yes Interior Features Ceiling Fan(s)Eat-in KitchenPantry Main Floor Bedrooms 3 Pantry YN Yes Rooms Kitchen (Main Level) Dining Area (Main Level) Family Room (Main Level) Living Room (Main Level) Recreation (Basement Level) Primary Bedroom (Main Level) Bedroom 2 (Main Level) Bedroom 3 (Main Level) Bathroom 1 (Main Level) Bathroom 2 (Main Level) Bathroom 3 (Basement Level) Office (Basement Level)

Property Features

Accessibility Features Covered EntranceGrab Bar Mn Flr Bath Association Amenities [] Association Fee Includes [] Auction Or For Sale For Sale Cross Street Nickerson & Kublick Listing Terms CashConventional New Construction YN No Property Sub Type Single Family Residence Sewer Public Tax Annual Amount 2631 Tax Year 2025 Utilities Natural Gas AvailableElectricity AvailableNatural Gas Connected Water Source Well Zoning Residential

Listing provided courtesy of Christine Norland of Jaqua Realtors: 269-983-8051. © 2026 MichRIC, LLC. All rights reserved. Information deemed reliable but not guaranteed.


© 2026 MichRIC, LLC. All rights reserved. Information deemed reliable but not guaranteed. Updated: 2026-11-17T17:33:32.94.
 
https://bt-photos.global.ssl.fastly.net/swmich/1280_boomver_1_26057616-2.jpg https://bt-photos.global.ssl.fastly.net/swmich/1280_boomver_1_26057616-2.jpg https://bt-photos.global.ssl.fastly.net/swmich/1280_boomver_1_26057616-2.jpg
Logo
Deb Stevenson Group - Greenridge Realty
300 S Rath
Ludington MI, 49431