Skip To Content

2245 Macarthur Road

Muskegon, MI 49442
  • $299,900
  • STATUS: Active
  • ON SITE: 38 Days
  • MLS #: 26047222
UPDATED: 56 min ago
$299,900
  • 3
    BEDS
  • 0.96
    ACRES
  • 2
    BATHS
  • 0
    1/2 BATHS
  • 1,121
    SQFT
  • $268
    $/SQFT
Neighborhood:
Type:
Single-Family Home
Built:
2026
County:

School Ratings & Info

School District:

Description

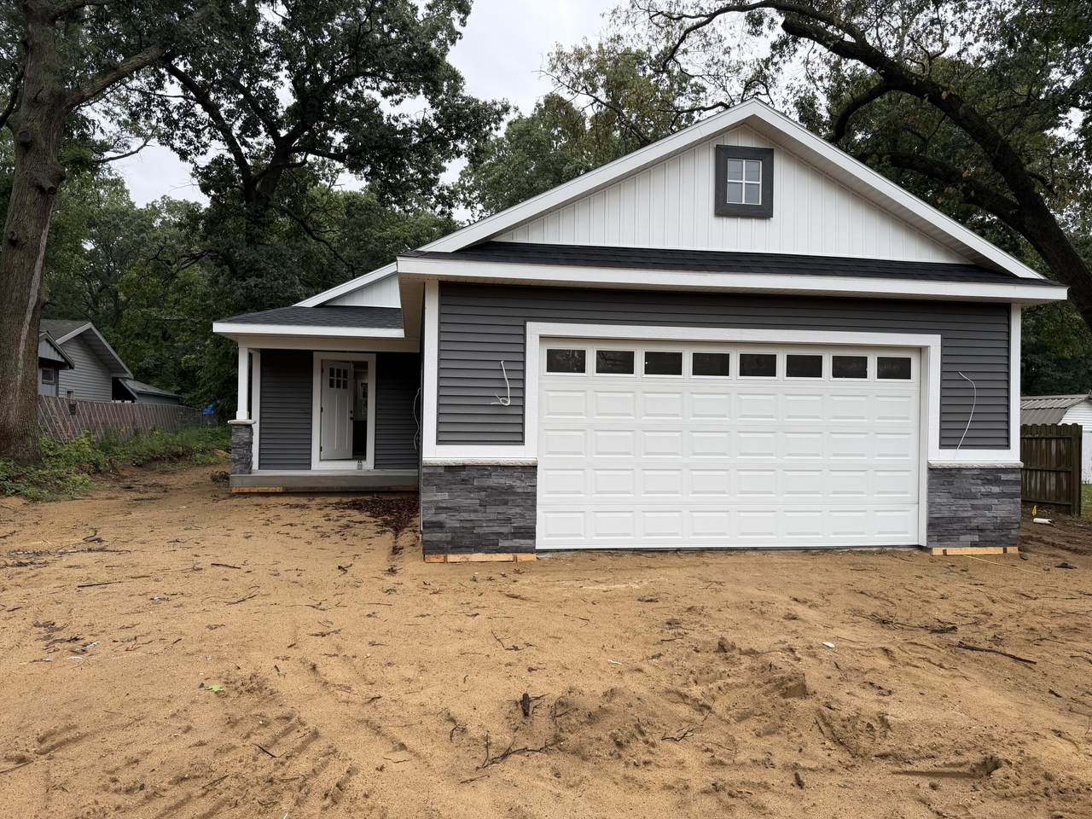
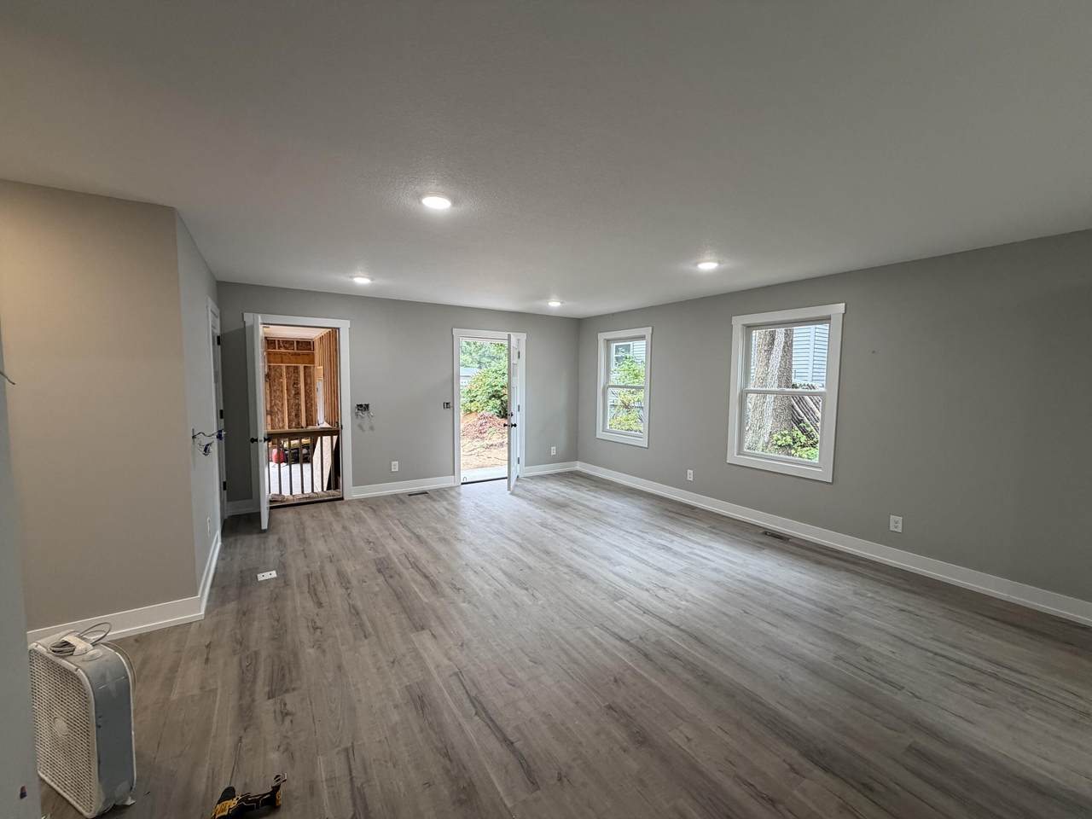
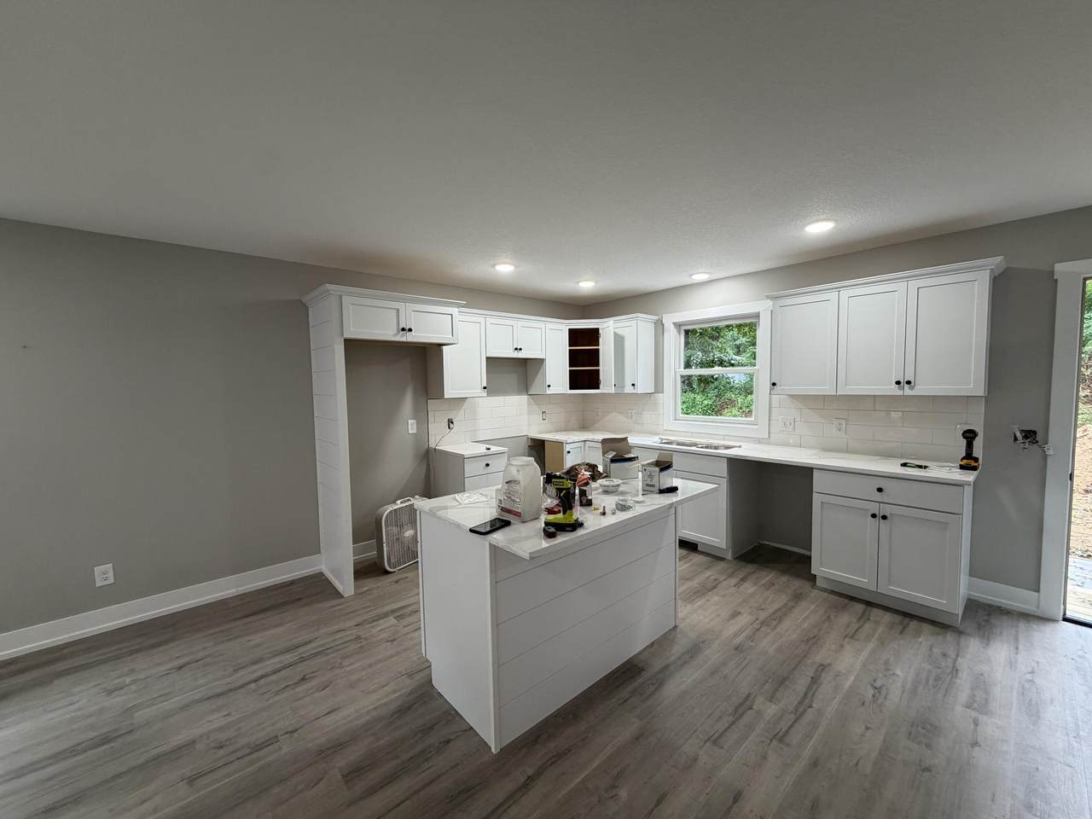
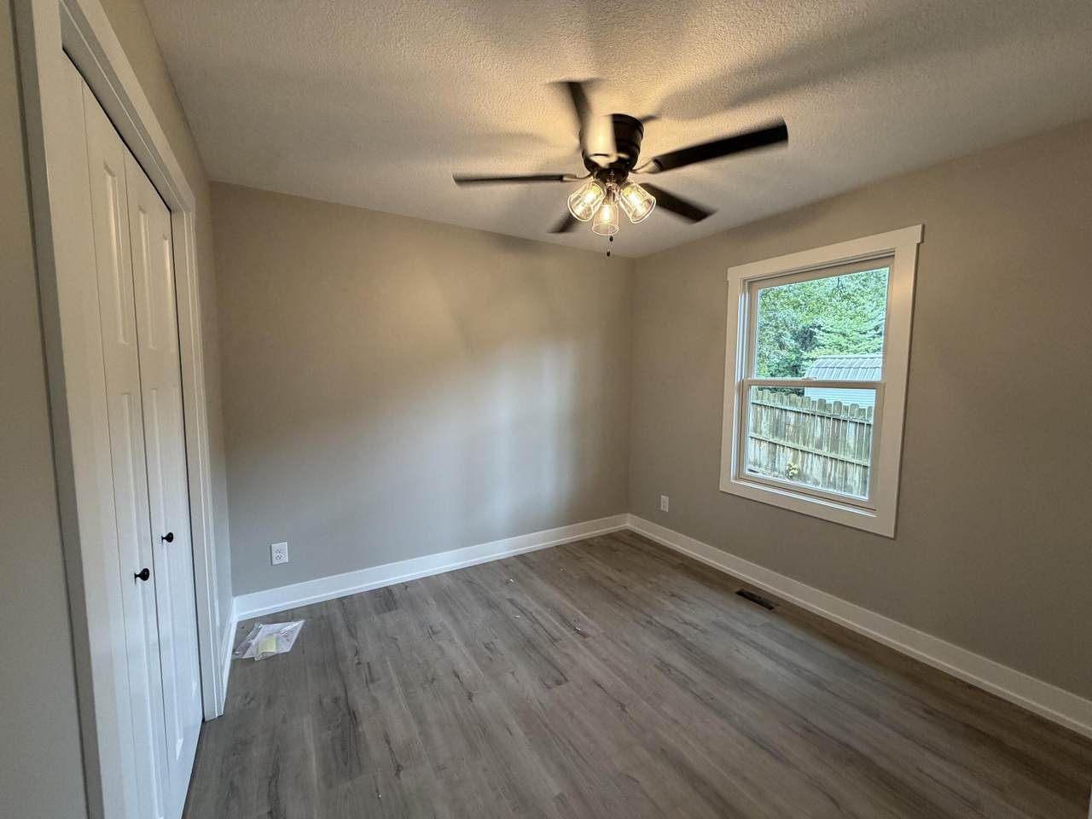
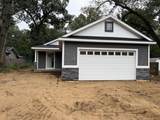
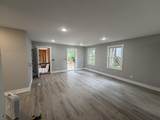
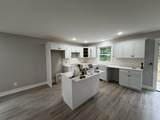
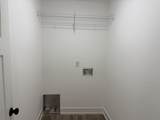
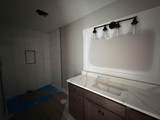
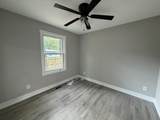
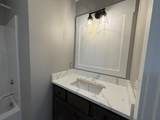
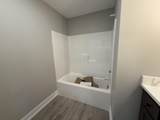
Welcome to this beautifully designed 3-bedroom, 2-bath ranch offering convenient main-level living and a thoughtfully designed open floor plan. The kitchen features sleek white cabinets, quartz countertops, and a center island that opens to the spacious living and dining areas. The primary suite offers a private bath with a stylish tile shower, while main-floor laundry adds everyday convenience. A 2-stall attached garage provides plenty of space for parking and storage. With its modern finishes, functional layout, and easy main-level living, this home is move in ready! Buyer and buyer's agent to verify all information.

Monthly Payment Calculator


© 2026 MichRIC, LLC. All rights reserved. Information deemed reliable but not guaranteed. Updated: 2026-10-13T14:33:58.23.
www.debstevenson.com/homes/180890465
Print Image

2245 Macarthur Road Muskegon, MI 49442

  • Price: $299,900
  • Status: Active
  • On Site: 38 Days
  • Updated: 56 min ago
  • MLS #: 26047222
3
Beds
2
Baths
0
½ Baths
0.96
Acres
1,121
SQFT
$268
$/SQFT
2026
Built
Neighborhood:
Muskegon Twp
County:
Muskegon
School District:
Orchard View
Property Description
Welcome to this beautifully designed 3-bedroom, 2-bath ranch offering convenient main-level living and a thoughtfully designed open floor plan. The kitchen features sleek white cabinets, quartz countertops, and a center island that opens to the spacious living and dining areas. The primary suite offers a private bath with a stylish tile shower, while main-floor laundry adds everyday convenience. A 2-stall attached garage provides plenty of space for parking and storage. With its modern finishes, functional layout, and easy main-level living, this home is move in ready! Buyer and buyer's agent to verify all information.
Exterior Features

Architectural Style Ranch Attached Garage YN Yes Construction Materials Vinyl Siding Garage YN Yes Lot Features [] Other Structures [] Pool Features [] Road Surface Type [] Roof [] Waterfront Features [] Waterfront YN No Window Features []

Interior Features

Appliances [] Basement Crawl Space Basement YN No Cooling [] Fireplace Features [] Fireplace YN No Heating Forced Air Heating YN Yes Interior Features [] Main Floor Bedrooms 3

Property Features

Accessibility Features [] Association Amenities [] Association Fee Includes [] Auction Or For Sale For Sale Cross Street N Quarterline Rd & Sheridan Dr Listing Terms CashFHAVA LoanMSHDAConventional New Construction YN Yes Property Sub Type Single Family Residence Sewer Public Tax Annual Amount 421 Tax Year 2025 Utilities [] Water Source Public

Listing provided courtesy of Kevin Wright of Greenridge - Nexes: 231-739-3501. © 2026 MichRIC, LLC. All rights reserved. Information deemed reliable but not guaranteed.


© 2026 MichRIC, LLC. All rights reserved. Information deemed reliable but not guaranteed. Updated: 2026-10-13T14:33:58.23.
 
https://bt-photos.global.ssl.fastly.net/swmich/1280_boomver_1_26047222-2.jpg https://bt-photos.global.ssl.fastly.net/swmich/1280_boomver_1_26047222-2.jpg https://bt-photos.global.ssl.fastly.net/swmich/1280_boomver_1_26047222-2.jpg
Logo
Deb Stevenson Group - Greenridge Realty
300 S Rath
Ludington MI, 49431