Skip To Content

2253 Francis Avenue SE

Grand Rapids, MI 49507
  • $260,000
  • STATUS: Active
  • ON SITE: 24 Days
  • MLS #: 26049781
UPDATED: 18 min ago
$260,000
  • 4
    BEDS
  • 0.12
    ACRES
  • 1
    BATHS
  • 1
    1/2 BATHS
  • 1,456
    SQFT
  • $179
    $/SQFT
Neighborhood:
Type:
Single-Family Home
Built:
1923
County:

School Ratings & Info

School District:

Description

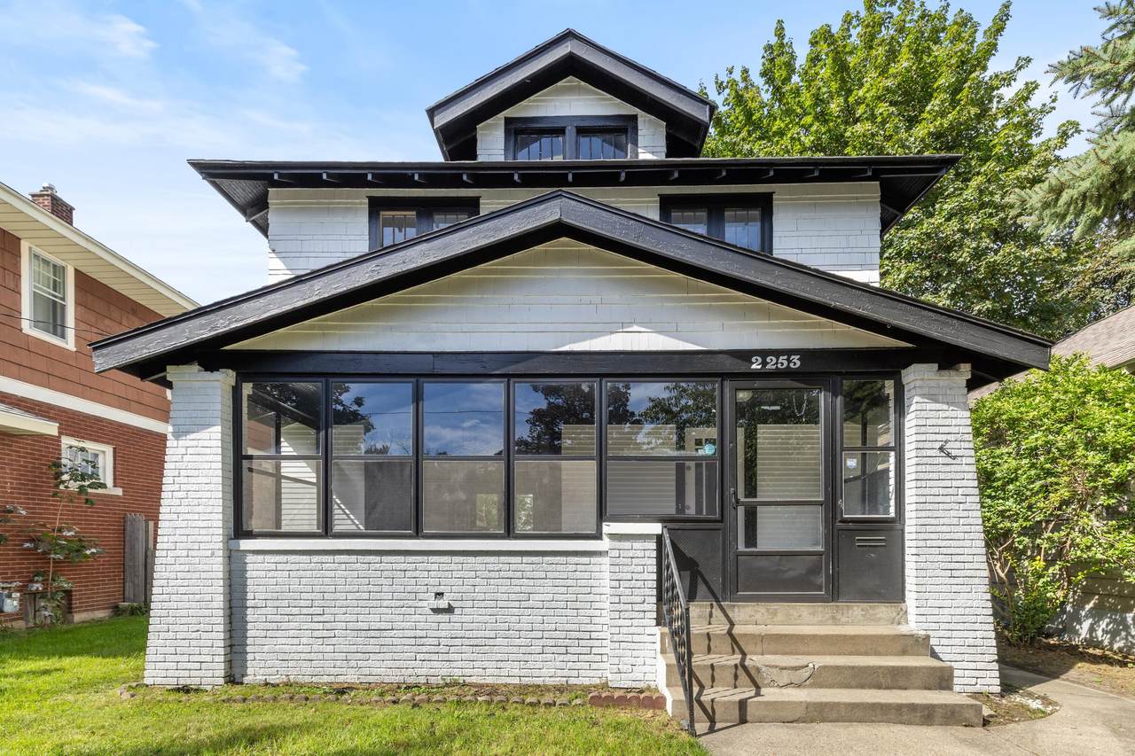
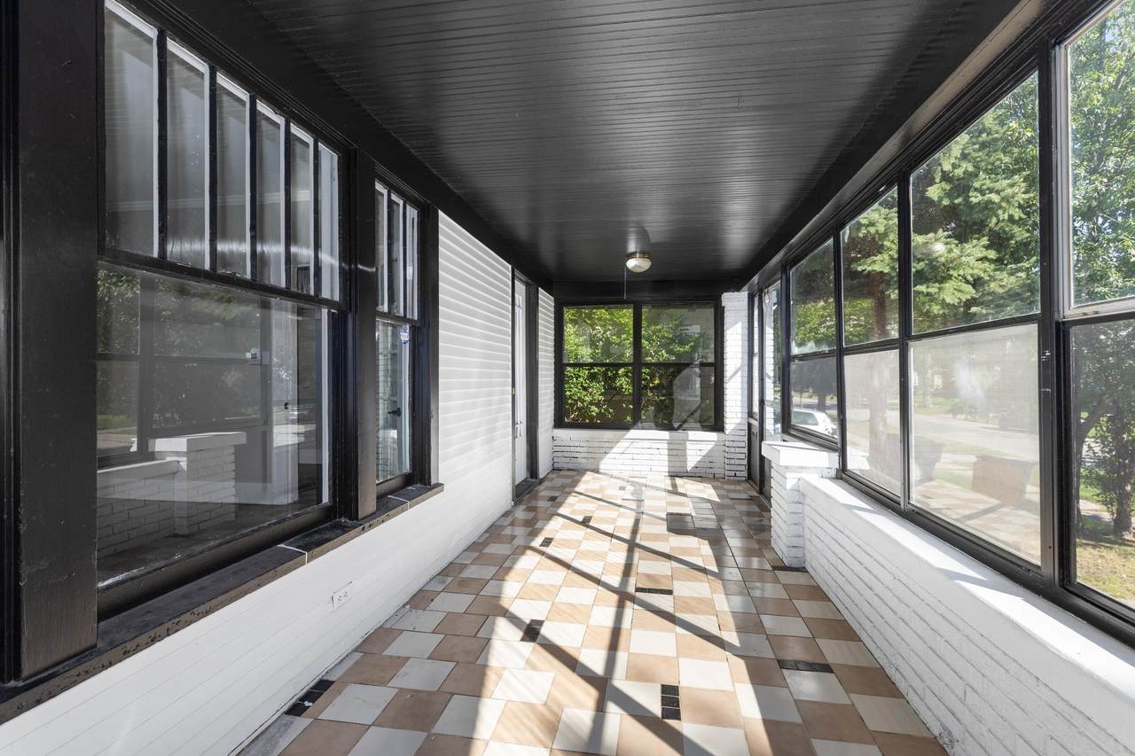
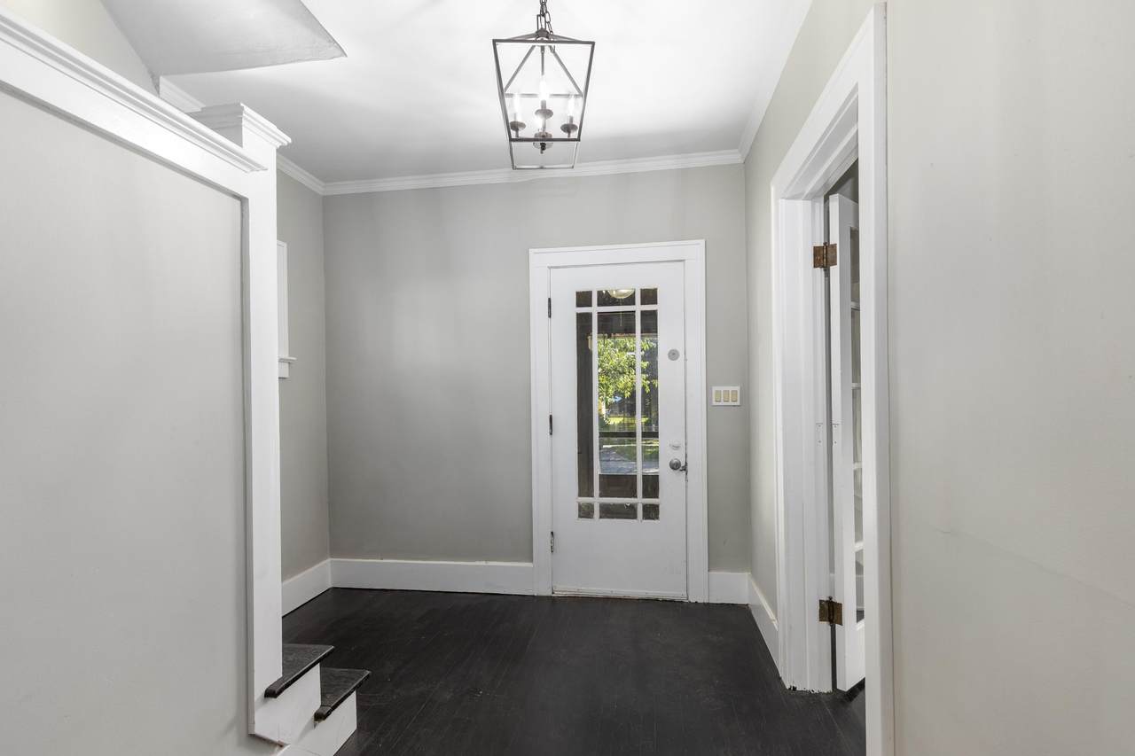
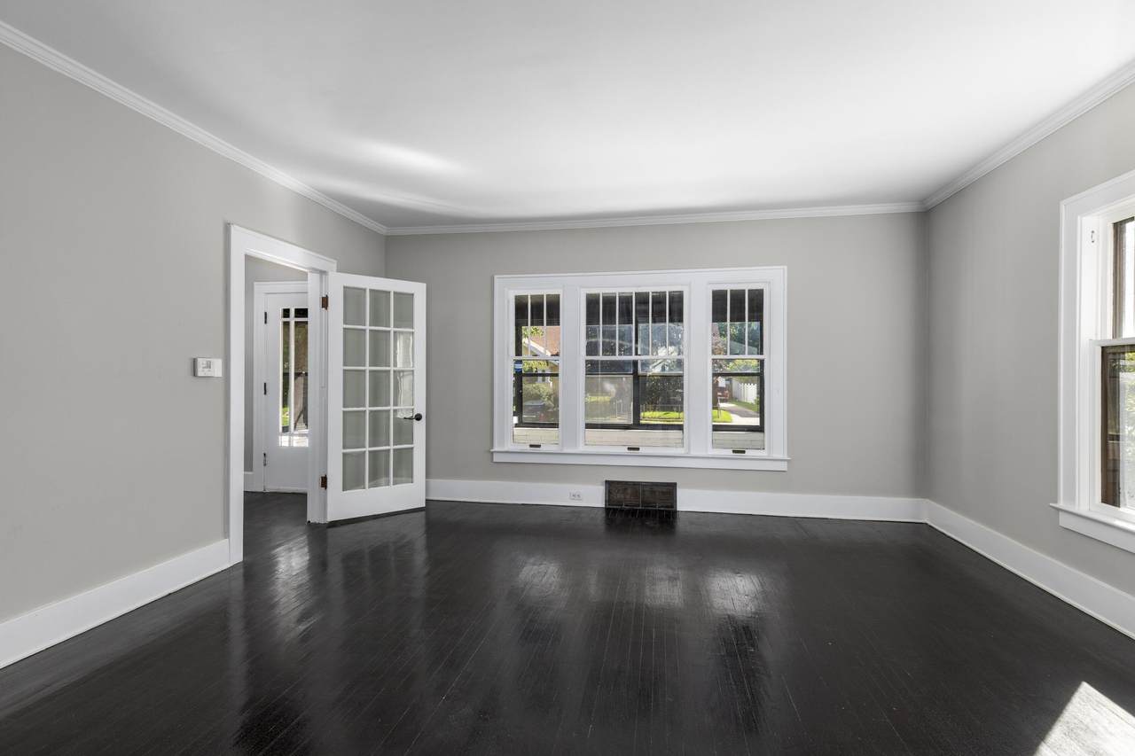
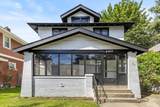
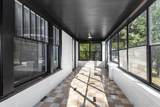
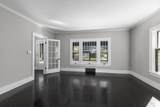
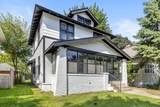
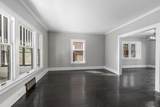
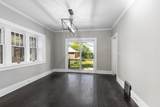
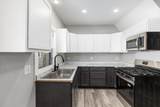
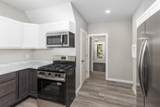
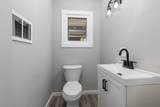
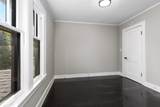
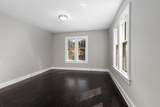
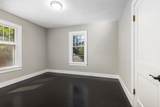
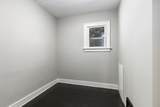
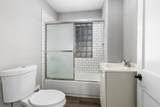
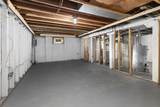
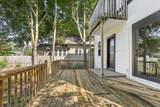
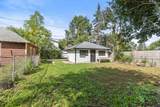
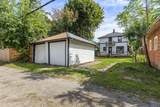
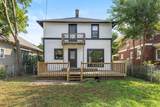
Welcome home to this move-in-ready residence featuring 4 bedrooms and 1.5 bathrooms. Enjoy complete peace of mind with major mechanical updates already completed, including a brand-new roof, high-efficiency furnace, and water heater designed to keep monthly utility bills low and budget-friendly. Inside, beautifully preserved hardwood floors flow through the living spaces, leading to a newly renovated kitchen ready for your home-cooked meals. The main level offers excellent versatility, featuring a flexible space perfect for either a formal dining room or a cozy main-floor family room. Unwind on the charming 3-season front porch, ideal for your morning coffee or evening relaxation. The clean basement provides plenty of extra storage and features glass block windows for added warmth and security. Outside, the property features a detached 2-stall garage supplemented by ample street parking. On site parking from alley or street parking

Monthly Payment Calculator


© 2026 MichRIC, LLC. All rights reserved. Information deemed reliable but not guaranteed. Updated: 2026-10-13T15:34:03.617.
www.debstevenson.com/homes/181333395
Print Image

2253 Francis Avenue SE Grand Rapids, MI 49507

  • Price: $260,000
  • Status: Active
  • On Site: 24 Days
  • Updated: 18 min ago
  • MLS #: 26049781
4
Beds
1
Baths
1
½ Baths
0.12
Acres
1,456
SQFT
$179
$/SQFT
1923
Built
Neighborhood:
City Of Grand Rapids
County:
Kent
School District:
Grand Rapids
Property Description
Welcome home to this move-in-ready residence featuring 4 bedrooms and 1.5 bathrooms. Enjoy complete peace of mind with major mechanical updates already completed, including a brand-new roof, high-efficiency furnace, and water heater designed to keep monthly utility bills low and budget-friendly. Inside, beautifully preserved hardwood floors flow through the living spaces, leading to a newly renovated kitchen ready for your home-cooked meals. The main level offers excellent versatility, featuring a flexible space perfect for either a formal dining room or a cozy main-floor family room. Unwind on the charming 3-season front porch, ideal for your morning coffee or evening relaxation. The clean basement provides plenty of extra storage and features glass block windows for added warmth and security. Outside, the property features a detached 2-stall garage supplemented by ample street parking. On site parking from alley or street parking
Exterior Features

Architectural Style ColonialTraditional Attached Garage YN No Construction Materials BrickWood Siding Garage YN Yes Lot Features LevelSidewalk Other Structures [] Pool Features [] Road Surface Type Paved Roof Shingle Water Access YN No Waterfront Features [] Waterfront YN No Window Features []

Interior Features

Appliances MicrowaveRangeRefrigerator Basement DaylightFull Basement YN Yes Cooling Window Unit(s) Cooling YN Yes Fireplace Features [] Fireplace YN No Heating Forced Air Heating YN Yes Interior Features [] Main Floor Bedrooms 0

Property Features

Accessibility Features [] Association Amenities [] Association Fee Includes [] Auction Or For Sale For Sale Cross Street N/A Listing Terms CashFHAVA LoanMSHDAConventional New Construction YN No Property Sub Type Single Family Residence Sewer Public Tax Annual Amount 10000 Tax Year 2025 Utilities [] Water Source Public Zoning Res

Listing provided courtesy of Charles Fisher of Greenridge Realty (Summit): 616-365-8900. © 2026 MichRIC, LLC. All rights reserved. Information deemed reliable but not guaranteed.


© 2026 MichRIC, LLC. All rights reserved. Information deemed reliable but not guaranteed. Updated: 2026-10-13T15:34:03.617.
 
https://bt-photos.global.ssl.fastly.net/swmich/1280_boomver_2_26049781-2.jpg https://bt-photos.global.ssl.fastly.net/swmich/1280_boomver_2_26049781-2.jpg https://bt-photos.global.ssl.fastly.net/swmich/1280_boomver_2_26049781-2.jpg
Logo
Deb Stevenson Group - Greenridge Realty
300 S Rath
Ludington MI, 49431