

Skip To Content

22533 Vineyard Circle

Mattawan, MI 49071
  • $670,000
  • STATUS: Pending
  • ON SITE: 25 Days
  • MLS #: 26049076
Pending
UPDATED: 21 min ago
$670,000
  • 5
    BEDS
  • 2.5
    ACRES
  • 3
    BATHS
  • 1
    1/2 BATHS
  • 3,832
    SQFT
  • $175
    $/SQFT
Neighborhood:
Type:
Single-Family Home
Built:
1998
County:

School Ratings & Info

School District:

Description

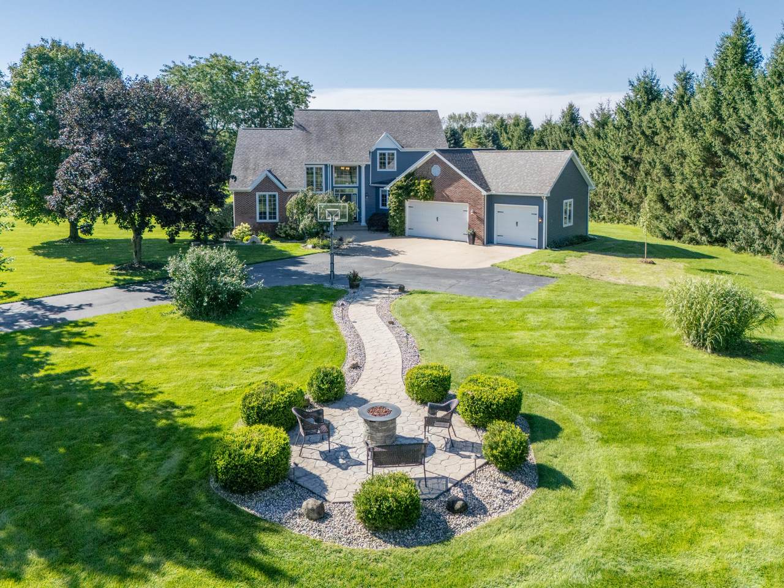
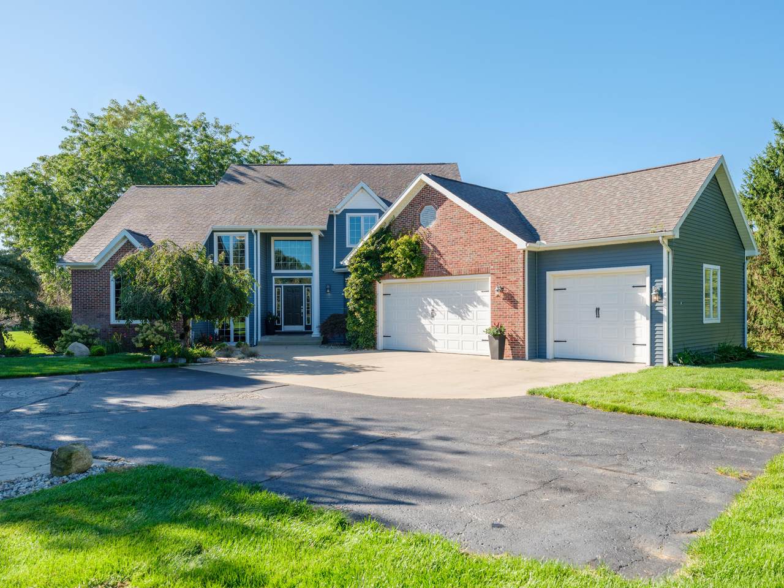
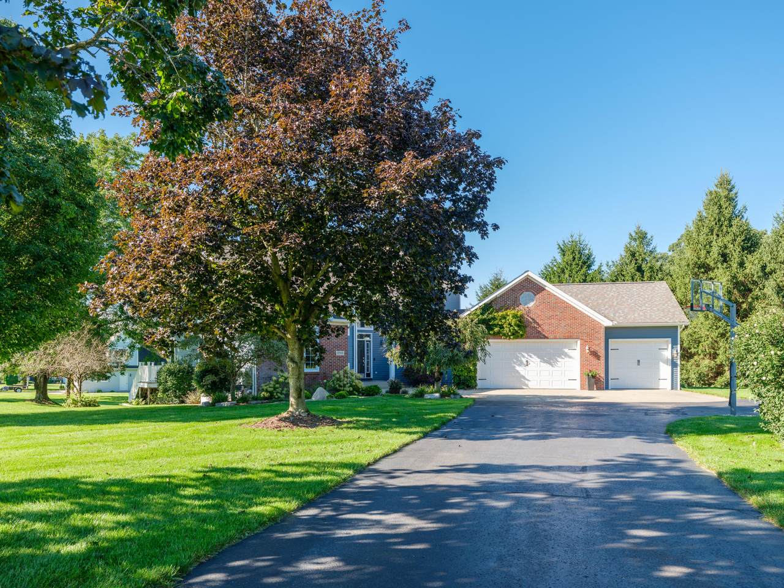
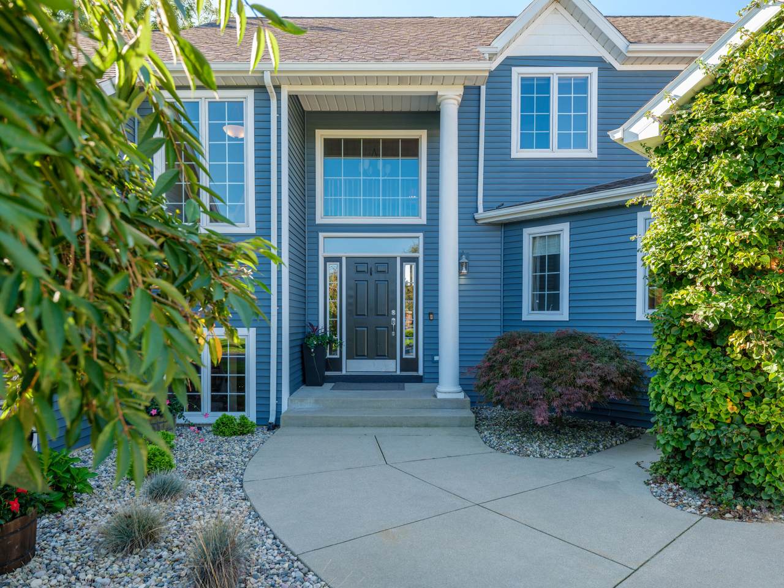
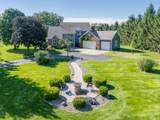
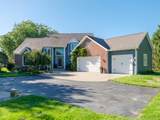
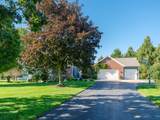
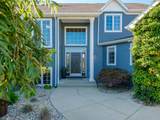
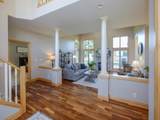
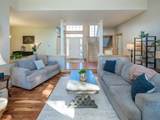
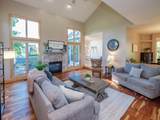
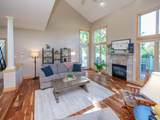
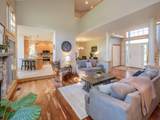
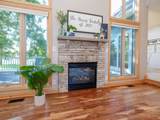
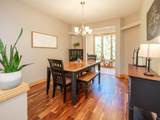
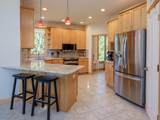
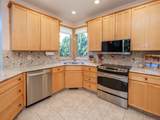
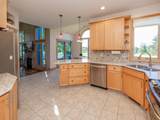
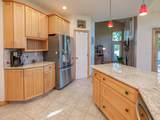
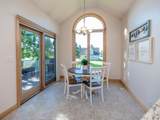
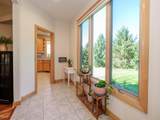
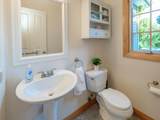
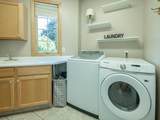
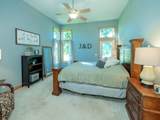
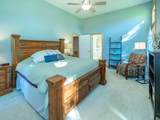
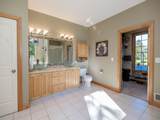
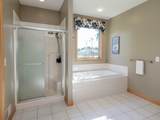
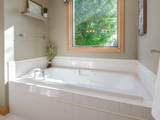
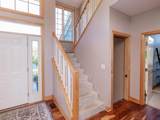
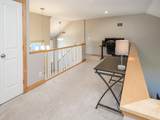
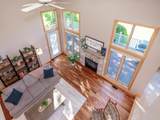
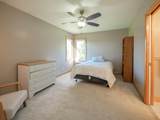
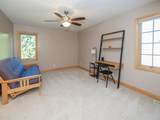
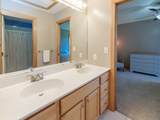
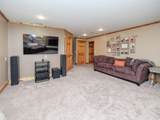
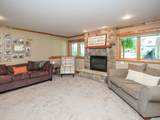
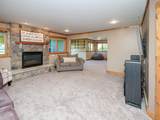
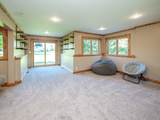
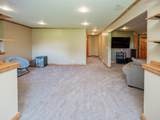
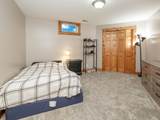
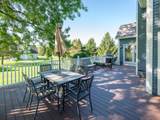
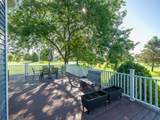
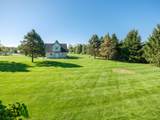
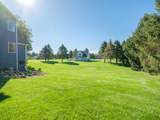
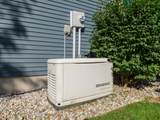
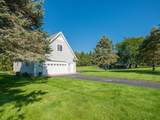
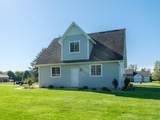
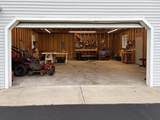
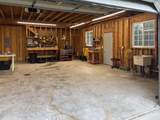
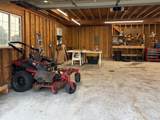
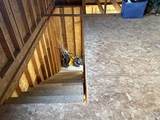
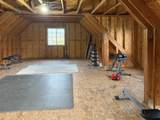
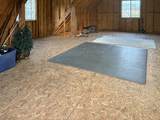
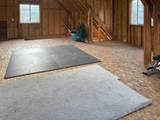
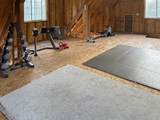
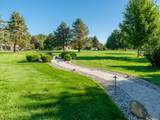
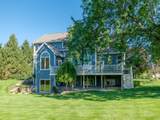
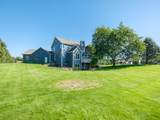
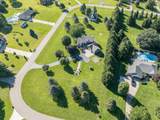
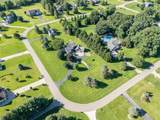
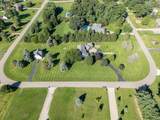
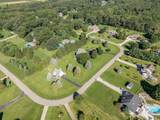
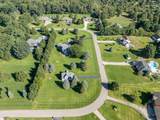
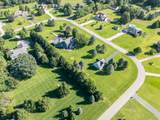
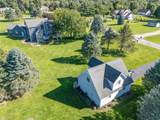
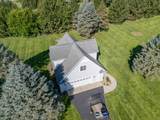
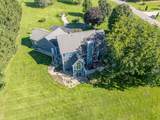
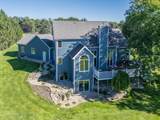
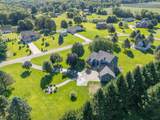
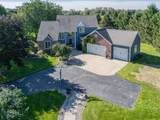
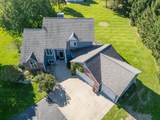
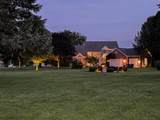
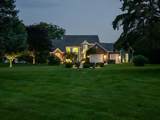
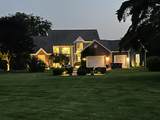
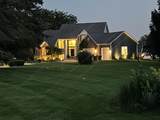
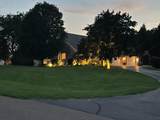
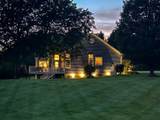
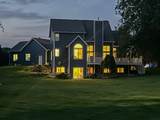
MATTAWAN SCHOOLS~VALLEY VIEW FARMS! This beautifully updated home is turnkey! Tranquil park-like setting....2.5 acres w/810' of road frontage!! 3832 sft finished; 3.5 baths; Main floor Master ste w/vaulted ceiling, dbl sinks, whirlpool tub & large walk; 2 story great room w/hardwood floor, gas fireplace flanked by floor to ceiling windows; attractive kitchen w/maple cabinets, stainless appls, pantry, snack bar, granite countertops, eating area & access to the new composite deck! MFL & half bath adjacent to the 3 car finished garage. Upper level features a loft area, 2 family bedrooms w/Jack & Jill bath. The lower level walkout has a cozy family room w/stone gas fireplace, game/rec area, 2 additional bedrooms & full bath. Separate 2 car garage w/1528 sqft total up & dn, sink & toilet & unfinished loft ready to finish. Inviting firepit area for those cooler night: Furnace & a/c 5 yrs old; new composite deck; new vinyl siding; newer carpet; water heater 7 yrs...... 7 yrs; remote wi-fi..garage door openers on all garages; Generac generator; invisible dog fence; freshly painted; $7K in nightscape lighting; added $15K in landscape, underground sprinklers....and more. This home's amazing and looks like new!

Monthly Payment Calculator


© 2026 MichRIC, LLC. All rights reserved. Information deemed reliable but not guaranteed. Updated: 2026-10-11T07:33:29.743.
www.debstevenson.com/homes/181213438
Print Image

22533 Vineyard Circle Mattawan, MI 49071

  • Price: $670,000
  • Status: Pending
  • On Site: 25 Days
  • Updated: 21 min ago
  • MLS #: 26049076
5
Beds
3
Baths
1
½ Baths
2.5
Acres
3,832
SQFT
$175
$/SQFT
1998
Built
Neighborhood:
Antwerp Twp
County:
Van Buren
School District:
Mattawan
Property Description
MATTAWAN SCHOOLS~VALLEY VIEW FARMS! This beautifully updated home is turnkey! Tranquil park-like setting....2.5 acres w/810' of road frontage!! 3832 sft finished; 3.5 baths; Main floor Master ste w/vaulted ceiling, dbl sinks, whirlpool tub & large walk; 2 story great room w/hardwood floor, gas fireplace flanked by floor to ceiling windows; attractive kitchen w/maple cabinets, stainless appls, pantry, snack bar, granite countertops, eating area & access to the new composite deck! MFL & half bath adjacent to the 3 car finished garage. Upper level features a loft area, 2 family bedrooms w/Jack & Jill bath. The lower level walkout has a cozy family room w/stone gas fireplace, game/rec area, 2 additional bedrooms & full bath. Separate 2 car garage w/1528 sqft total up & dn, sink & toilet & unfinished loft ready to finish. Inviting firepit area for those cooler night: Furnace & a/c 5 yrs old; new composite deck; new vinyl siding; newer carpet; water heater 7 yrs...... 7 yrs; remote wi-fi..garage door openers on all garages; Generac generator; invisible dog fence; freshly painted; $7K in nightscape lighting; added $15K in landscape, underground sprinklers....and more. This home's amazing and looks like new!
Exterior Features

Architectural Style Traditional Attached Garage YN Yes Construction Materials BrickVinyl Siding Corner Lot YN Yes Driveway Paved YN Yes Garage YN Yes Lot Features Corner LotWooded Other Structures Second Garage Pool Features [] Road Surface Type Paved Roof CompositionShingle Underground Sprinkler YN Yes Waterfront Features [] Waterfront YN No Window Features Insulated WindowsWindow Treatments

Interior Features

Appliances HumidifierDishwasherDryerMicrowaveOvenRangeRefrigeratorWasherWater Softener Owned Basement DaylightFullWalk-Out Access Basement YN Yes Cooling Central AirSEER 13 or Greater Cooling YN Yes Fireplace Features Family RoomGas LogLiving Room Fireplace YN Yes Heating Forced Air Heating YN Yes Interior Features Ceiling Fan(s)BroadbandGarage Door OpenerEat-in KitchenPantry Main Floor Bedrooms 1 Pantry YN Yes Rooms Kitchen (Main Level) Dining Room (Main Level) Dining Area (Main Level) Family Room (Lower Level) Living Room (Main Level) Laundry (Main Level) Primary Bedroom (Main Level) Primary Bathroom (Main Level) Bathroom 1 (Upper Level) Bathroom 2 (Lower Level) Other (Main Level) Bedroom 2 (Upper Level) Bedroom 3 (Upper Level) Bedroom 4 (Lower Level) Bedroom 5 (Lower Level)

Property Features

Accessibility Features [] Association Amenities [] Association Fee Includes [] Auction Or For Sale For Sale Cross Street Valley View & Valley View Listing Terms CashConventional New Construction YN No Property Sub Type Single Family Residence Sewer Septic Tank Tax Annual Amount 8675 Tax Year 2025 Utilities Phone AvailableNatural Gas AvailableElectricity AvailableCable AvailablePhone ConnectedNatural Gas ConnectedCable ConnectedHigh-Speed Internet Water Source Well

Listing provided courtesy of Bill Witek of Lifestyles Real Estate and Staging LLC: 269-251-8121. © 2026 MichRIC, LLC. All rights reserved. Information deemed reliable but not guaranteed.


© 2026 MichRIC, LLC. All rights reserved. Information deemed reliable but not guaranteed. Updated: 2026-10-11T07:33:29.743.
 
https://bt-photos.global.ssl.fastly.net/swmich/1280_boomver_1_26049076-2.jpg https://bt-photos.global.ssl.fastly.net/swmich/1280_boomver_1_26049076-2.jpg https://bt-photos.global.ssl.fastly.net/swmich/1280_boomver_1_26049076-2.jpg
Logo
Deb Stevenson Group - Greenridge Realty
300 S Rath
Ludington MI, 49431