


Description
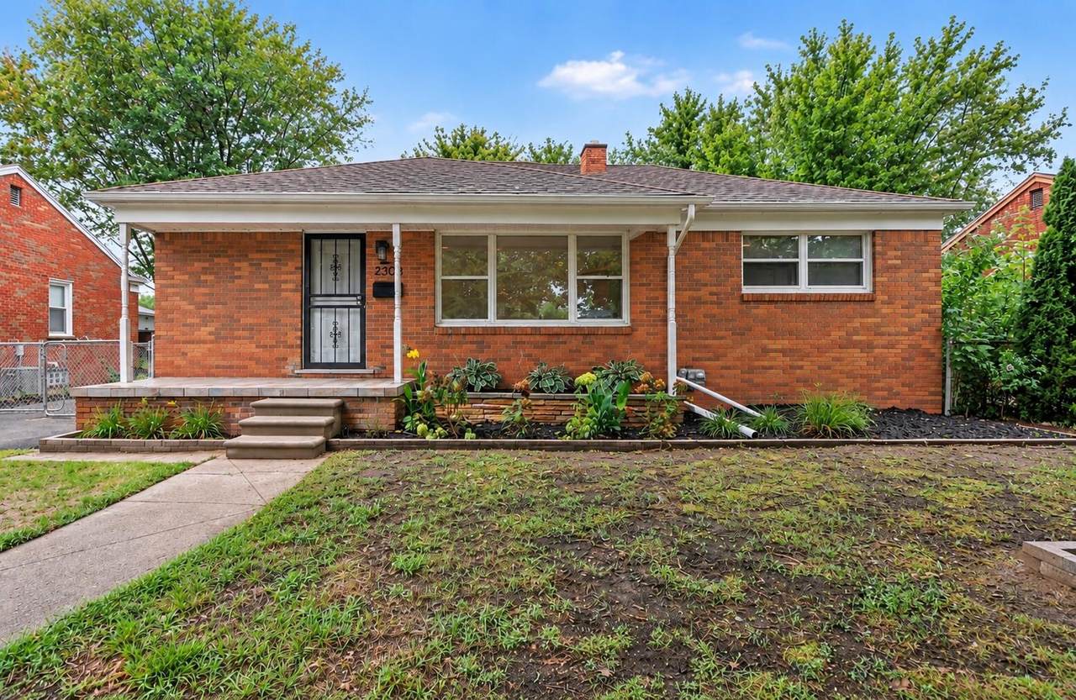
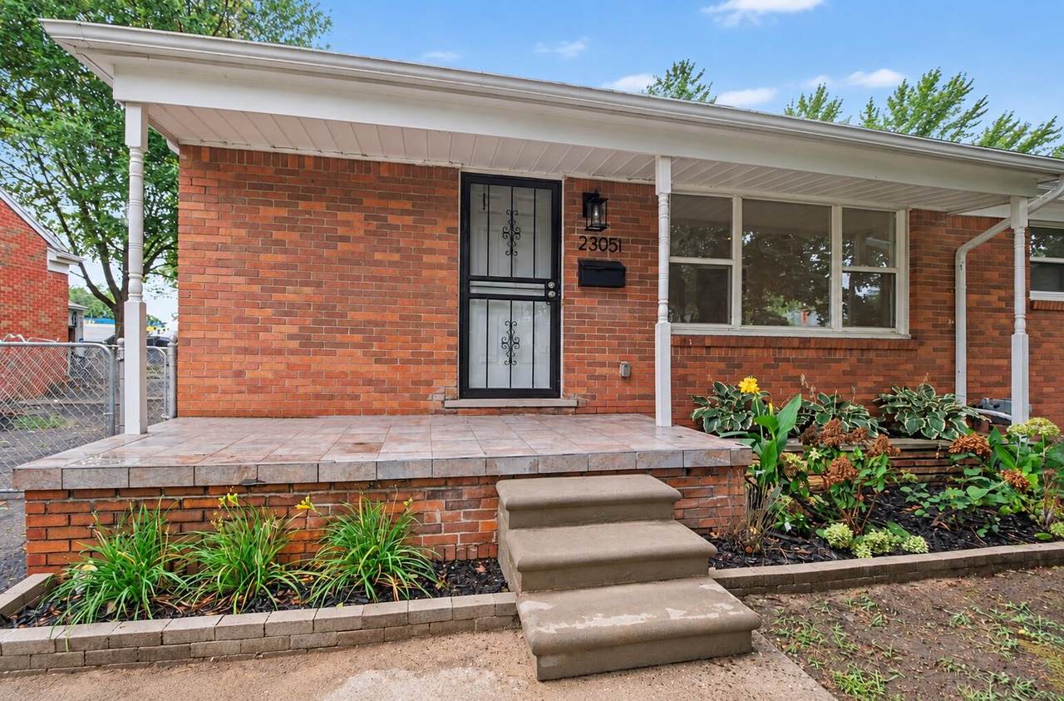
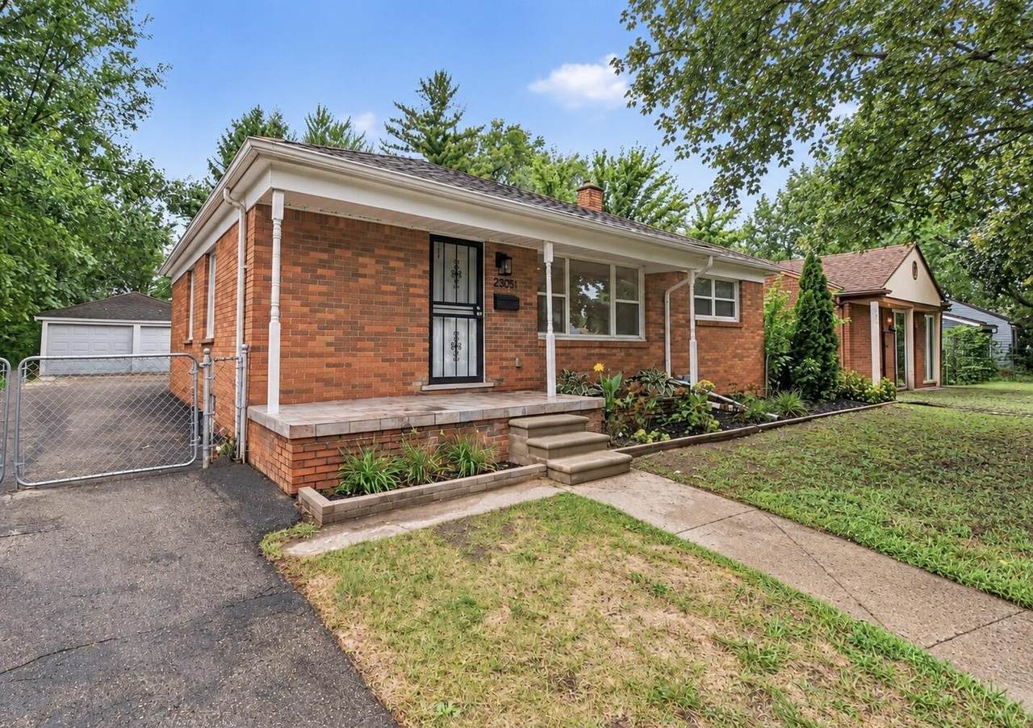
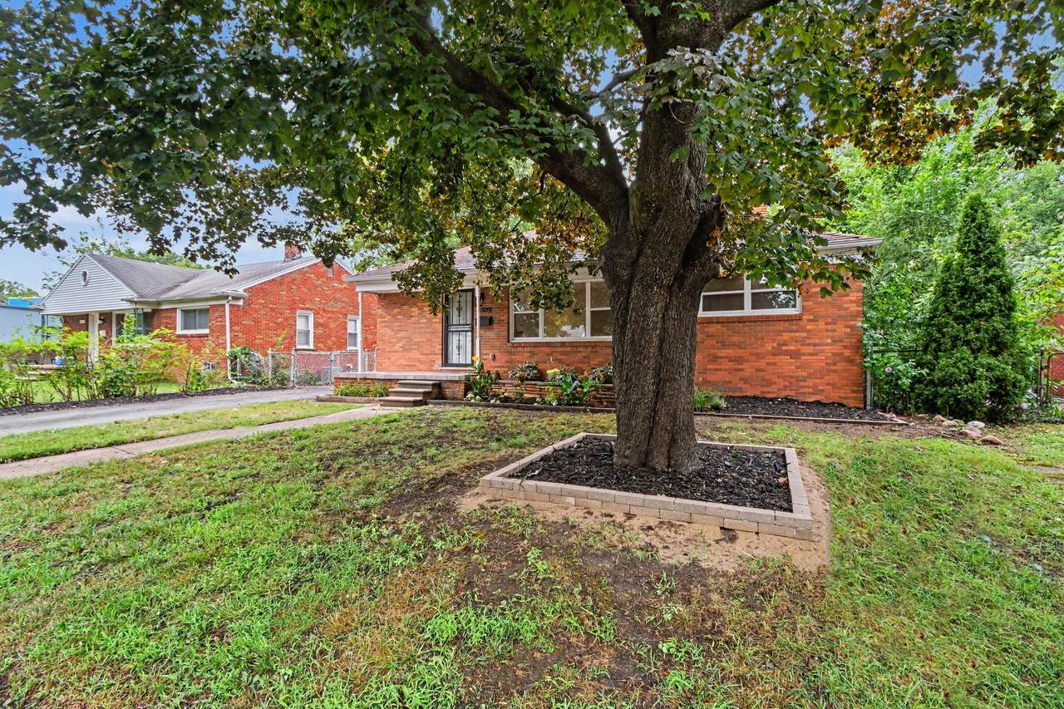
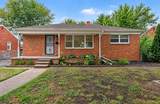
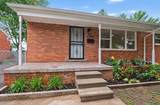
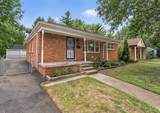
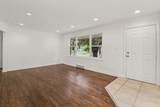
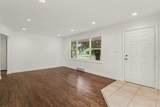
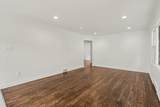
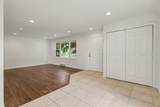
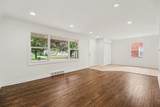
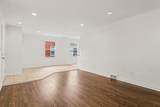
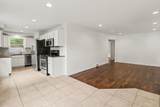
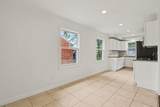
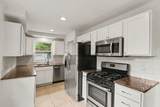
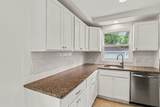
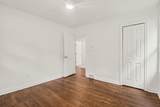
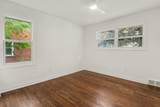
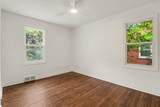
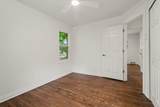
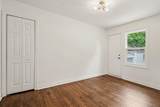
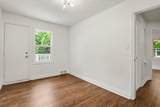
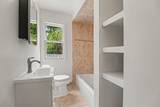
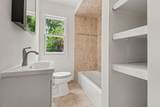
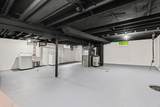
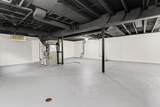
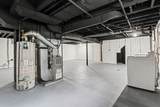
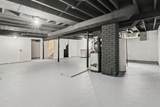
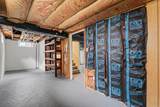
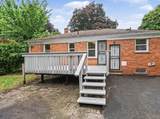
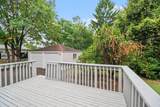
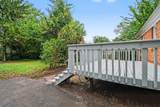
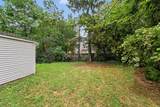
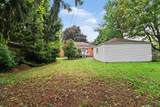
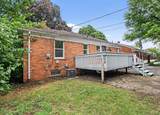
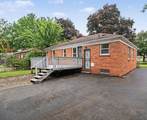
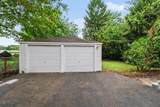
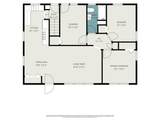
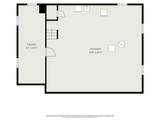
Beautifully updated ranch near Downtown Ferndale with Ferndale schools. Newly refinished hardwood floors, new lighting, and a modern color palette create a clean and contemporary living space. Large windows provide lots of natural light throughout. The kitchen features stainless steel appliances, high-end cabinetry, granite countertops, and much more. A spacious back deck overlooks the oversized backyard, providing an ideal setting for entertaining or relaxing. All bedrooms are generously sized. The main-floor bathroom offers a clean, fresh aesthetic consistent with the rest of the home. The basement features tall ceilings and bright lighting, offering great functionality now and excellent potential for future finishing. Additional highlights include a 2-car garage, tasteful landscaping, newer windows, and well-maintained mechanicals. Buyer's agent and/or buyer(s) to verify all information.
-
3BEDS
-
0.19ACRES
-
1BATHS
-
01/2 BATHS
-
1,078SQFT
-
$241$/SQFT
Description
Beautifully updated ranch near Downtown Ferndale with Ferndale schools. Newly refinished hardwood floors, new lighting, and a modern color palette create a clean and contemporary living space. Large windows provide lots of natural light throughout. The kitchen features stainless steel appliances, high-end cabinetry, granite countertops, and much more. A spacious back deck overlooks the oversized backyard, providing an ideal setting for entertaining or relaxing. All bedrooms are generously sized. The main-floor bathroom offers a clean, fresh aesthetic consistent with the rest of the home. The basement features tall ceilings and bright lighting, offering great functionality now and excellent potential for future finishing. Additional highlights include a 2-car garage, tasteful landscaping, newer windows, and well-maintained mechanicals. Buyer's agent and/or buyer(s) to verify all information.
© 2026 MichRIC, LLC. All rights reserved. Information deemed reliable but not guaranteed. Updated: 2026-10-17T20:33:28.533.