















Description
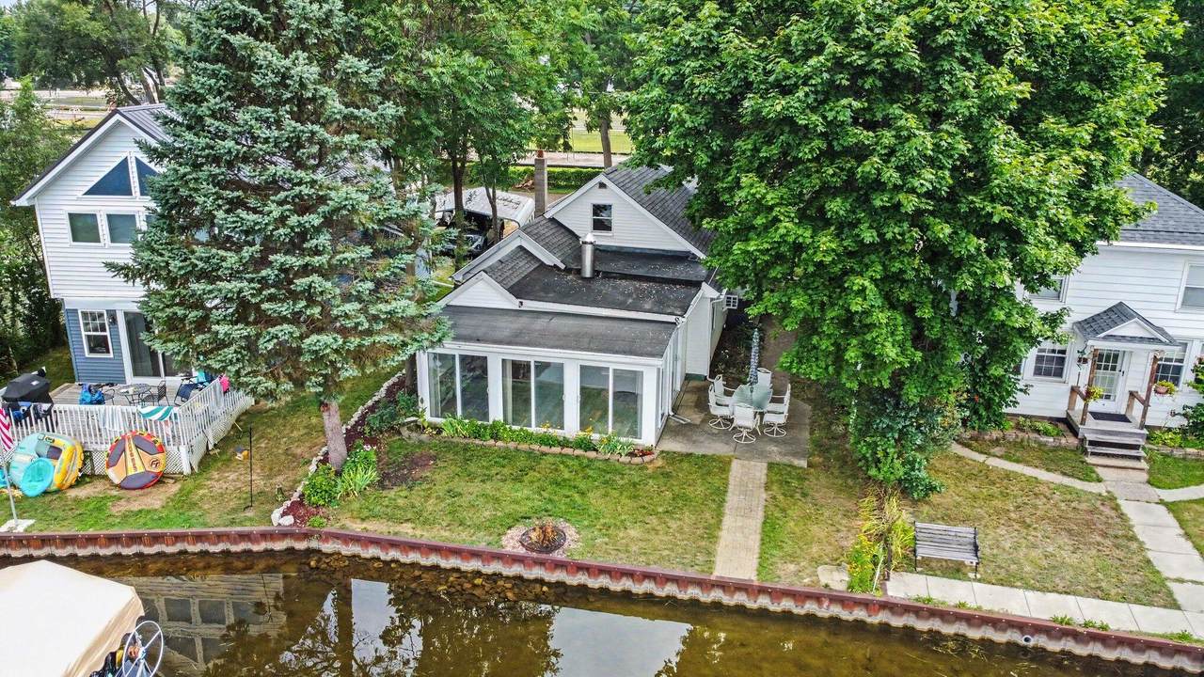
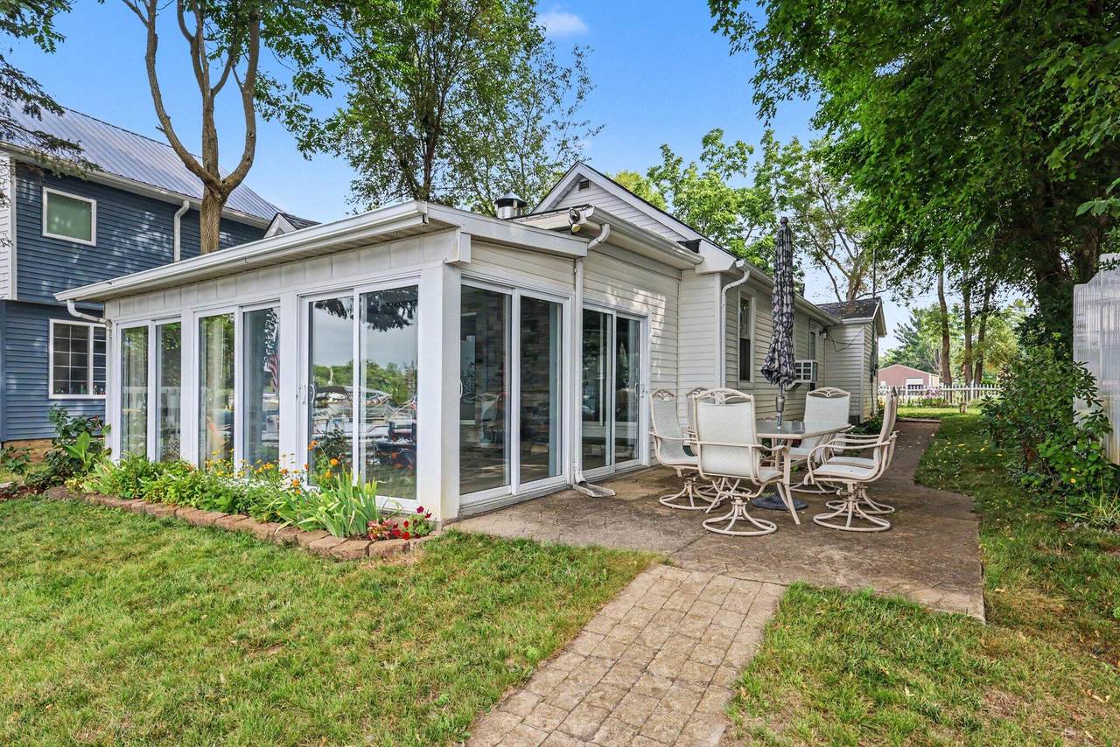
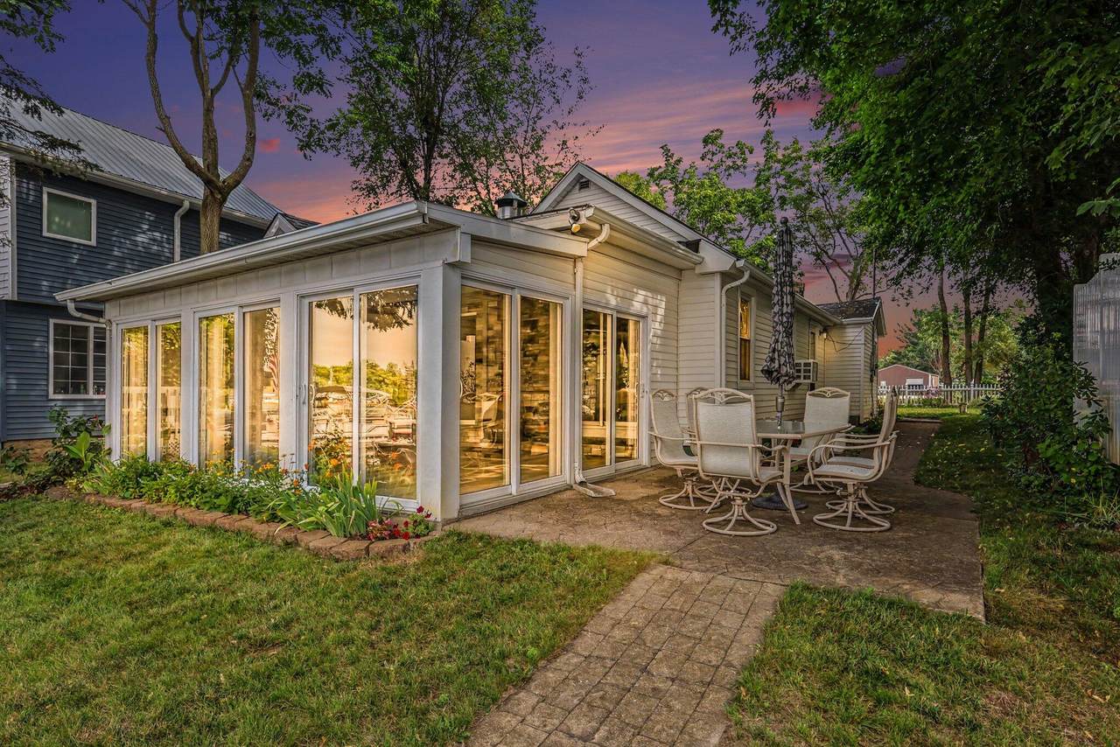
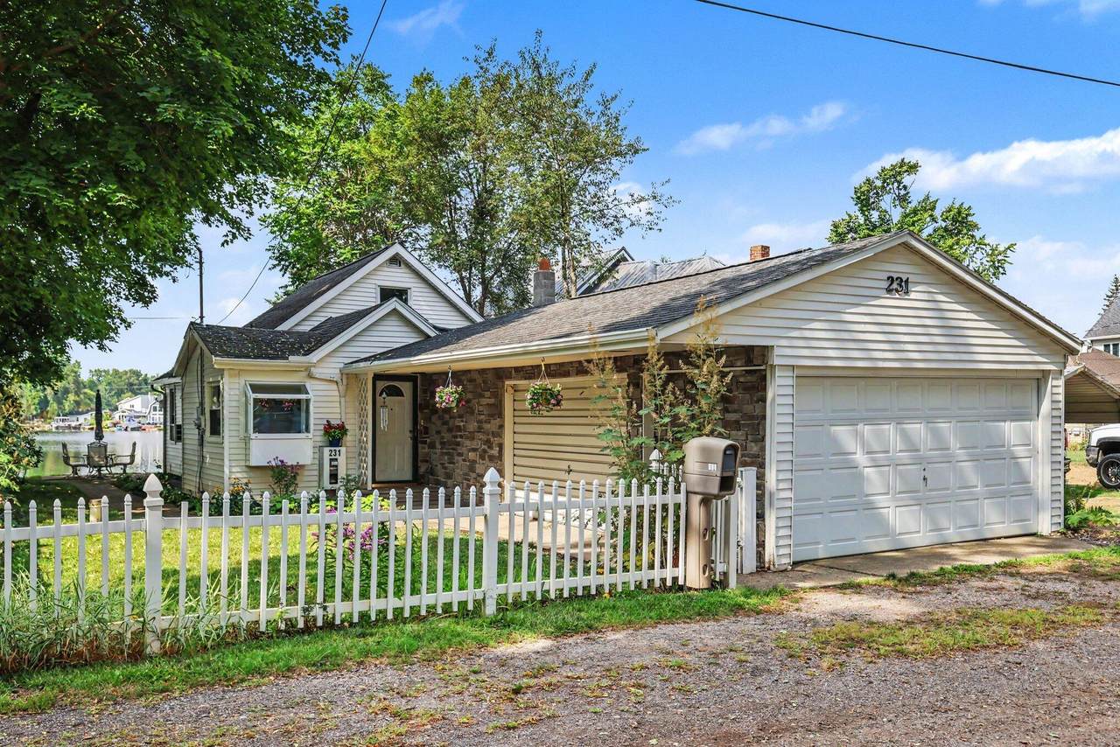
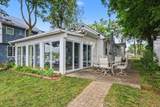
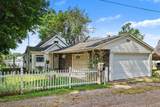
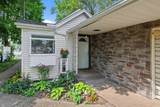
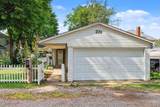
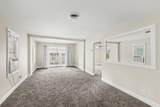
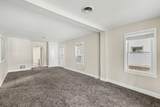
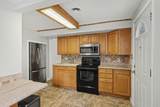
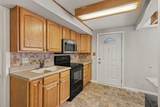
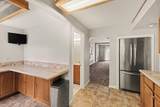
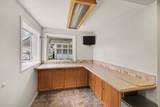
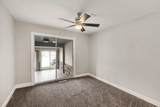
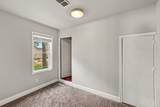
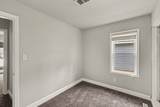
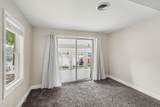
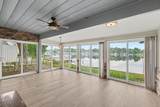
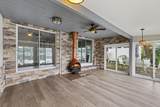
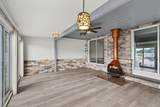
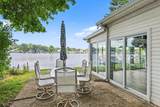
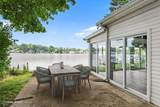
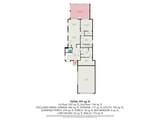
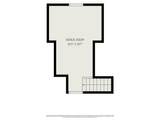
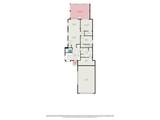
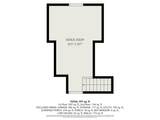
Welcome to lake life on beautiful Michigan Center Lake, part of the desirable Chain of Lakes! With 44 feet of sandy lake frontage, this move-in-ready, 1 1/2 story, Cape Cod home is your opportunity to enjoy all that lakefront living has to offer. Step inside to find fresh paint and brand-new flooring throughout, creating a bright, updated space that's ready for immediate enjoyment. The lakeside family room is the perfect place to unwind while taking in beautiful water views, featuring a cozy freestanding fireplace for those cool Michigan evenings. The home offers three bedrooms, with one non-conforming bedroom accessed through the second bedroom, making it ideal for a home office, nursery, bunk room, or guest space. A two-car attached garage provides plenty of room for vehicles, lake toys, and storage. Spend your days swimming from your sandy shoreline, boating, fishing, or exploring the Chain of Lakes, then relax on the shore and soak in the sunset. Conveniently located near restaurants, shopping, schools, and everyday amenities, this home offers the perfect combination of waterfront recreation and everyday convenience. Don't miss your chance to own an affordable lakefront getaway, there are still plenty of hot summer days left to enjoy on the water!
-
3BEDS
-
0.11ACRES
-
1BATHS
-
01/2 BATHS
-
1,622SQFT
-
$216$/SQFT
Description
Welcome to lake life on beautiful Michigan Center Lake, part of the desirable Chain of Lakes! With 44 feet of sandy lake frontage, this move-in-ready, 1 1/2 story, Cape Cod home is your opportunity to enjoy all that lakefront living has to offer. Step inside to find fresh paint and brand-new flooring throughout, creating a bright, updated space that's ready for immediate enjoyment. The lakeside family room is the perfect place to unwind while taking in beautiful water views, featuring a cozy freestanding fireplace for those cool Michigan evenings. The home offers three bedrooms, with one non-conforming bedroom accessed through the second bedroom, making it ideal for a home office, nursery, bunk room, or guest space. A two-car attached garage provides plenty of room for vehicles, lake toys, and storage. Spend your days swimming from your sandy shoreline, boating, fishing, or exploring the Chain of Lakes, then relax on the shore and soak in the sunset. Conveniently located near restaurants, shopping, schools, and everyday amenities, this home offers the perfect combination of waterfront recreation and everyday convenience. Don't miss your chance to own an affordable lakefront getaway, there are still plenty of hot summer days left to enjoy on the water!
© 2026 MichRIC, LLC. All rights reserved. Information deemed reliable but not guaranteed. Updated: 2026-10-17T19:33:42.123.