


Description
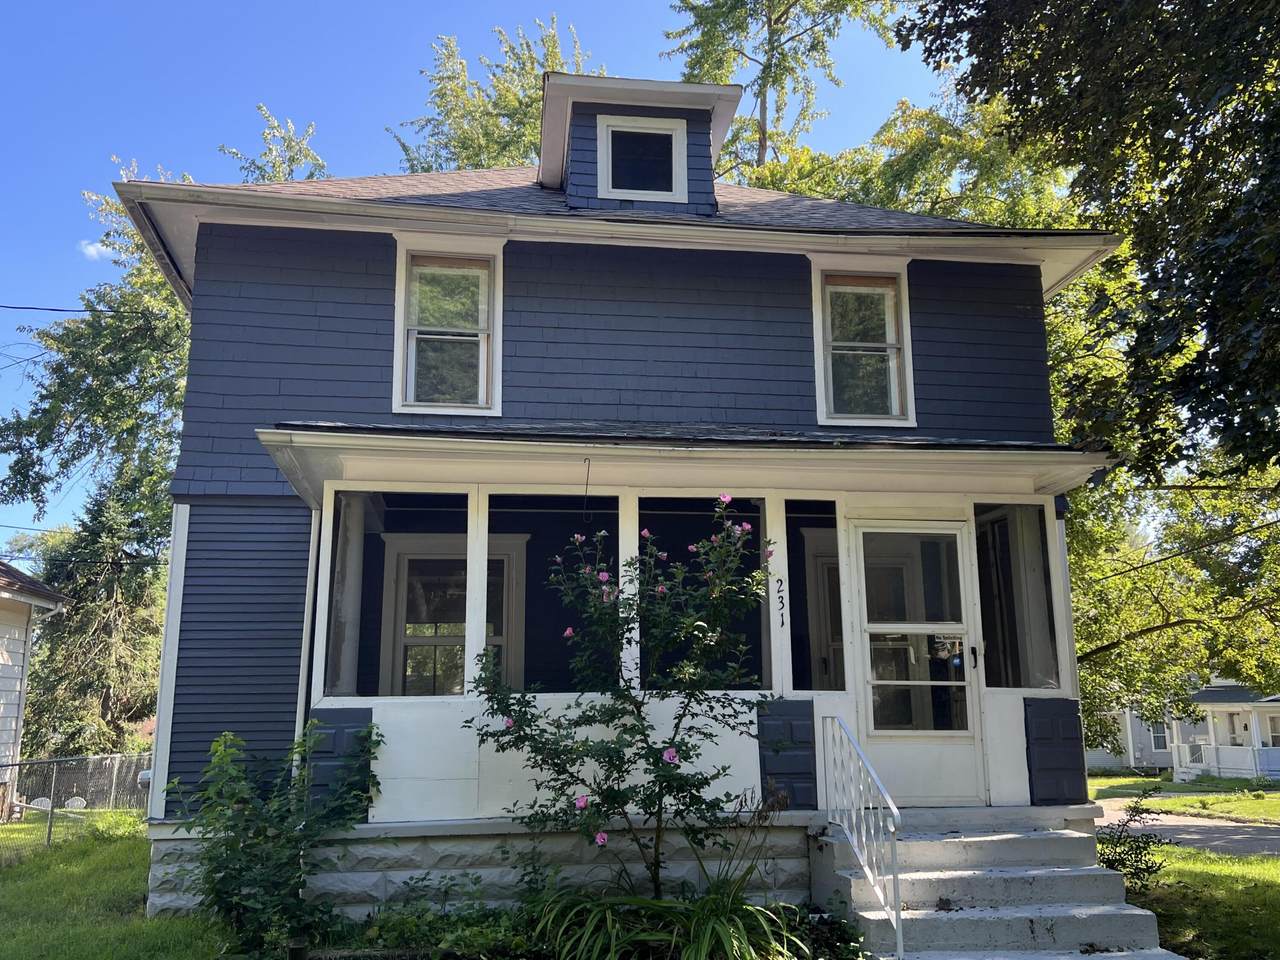
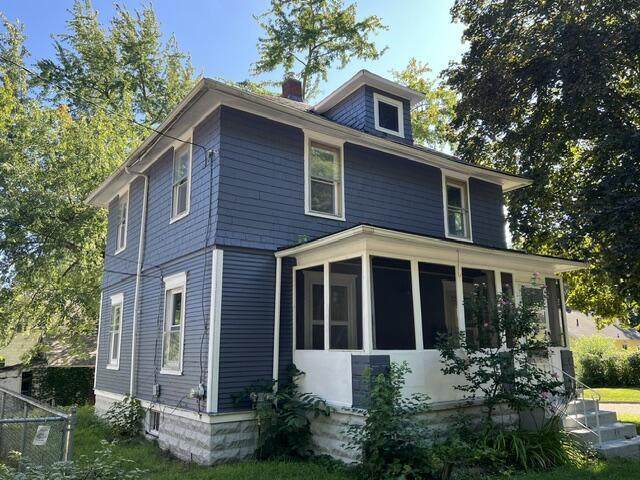
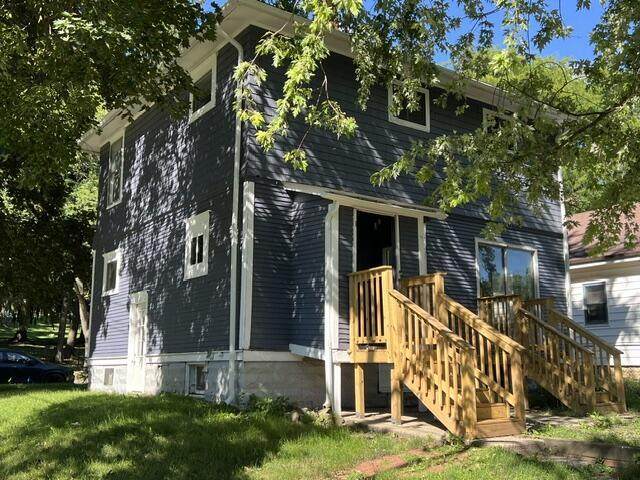
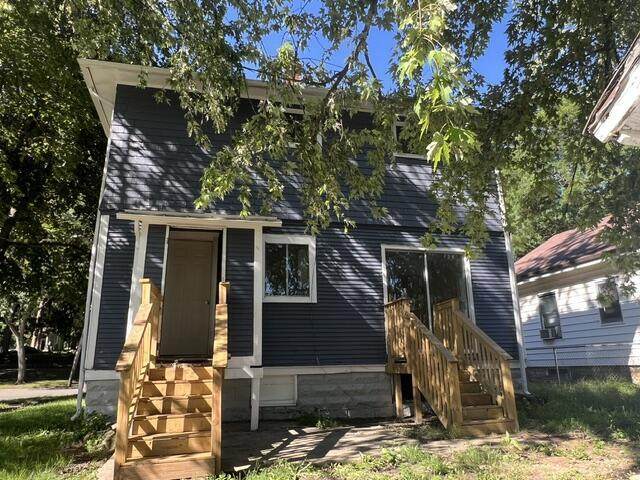
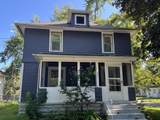
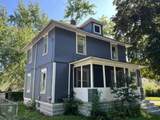
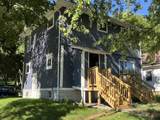
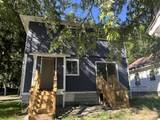
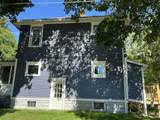
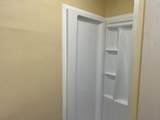
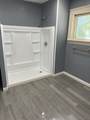
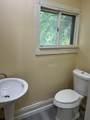
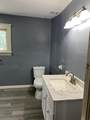
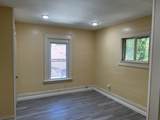
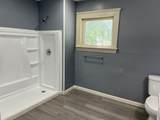
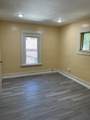
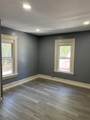
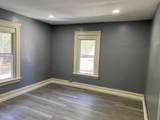
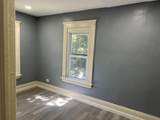
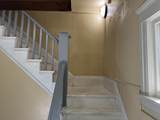
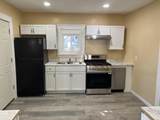
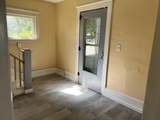
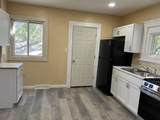
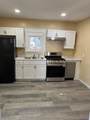
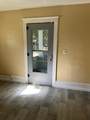
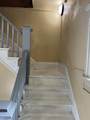
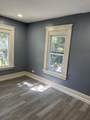
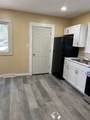
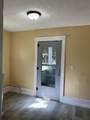
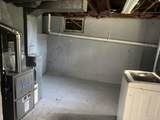
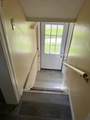
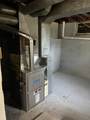
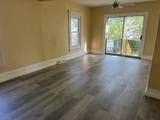
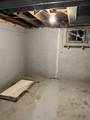
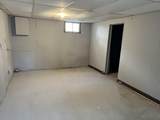
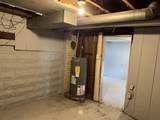
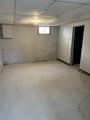
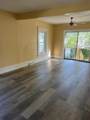
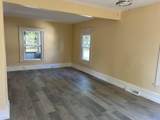
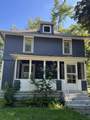
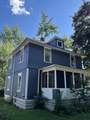
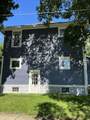
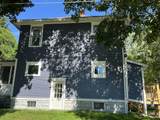
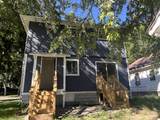
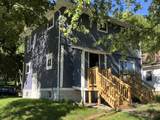
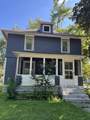
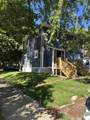
Welcome to 231 Rockwell Ct - Beautifully Updated, Move-In Ready! This stunning 3-bedroom, 2-full-bath home has been beautifully updated from top to bottom, inside and out. The first floor features a reconfigured kitchen with a complete stainless steel appliance package, flowing seamlessly into a generous family room and dining area. New luxury vinyl flooring runs throughout, complemented by freshly painted walls and trim for a bright, modern feel. Upstairs, you'll find three generously sized bedrooms, including a suite, along with two fully updated bathrooms. Major updates give you true peace of mind: a new roof, new furnace, and new water heater, plus a freshly painted exterior and a partially finished lower level for added flexibility. Ideally located within close distance to Cascades Park and downtown, this home delivers the perfect combination of space, comfort, and convenience. Completely turnkey and available for immediate occupancy - this one won't last long!
-
3BEDS
-
0.1ACRES
-
2BATHS
-
01/2 BATHS
-
1,200SQFT
-
$83$/SQFT
Description
Welcome to 231 Rockwell Ct - Beautifully Updated, Move-In Ready! This stunning 3-bedroom, 2-full-bath home has been beautifully updated from top to bottom, inside and out. The first floor features a reconfigured kitchen with a complete stainless steel appliance package, flowing seamlessly into a generous family room and dining area. New luxury vinyl flooring runs throughout, complemented by freshly painted walls and trim for a bright, modern feel. Upstairs, you'll find three generously sized bedrooms, including a suite, along with two fully updated bathrooms. Major updates give you true peace of mind: a new roof, new furnace, and new water heater, plus a freshly painted exterior and a partially finished lower level for added flexibility. Ideally located within close distance to Cascades Park and downtown, this home delivers the perfect combination of space, comfort, and convenience. Completely turnkey and available for immediate occupancy - this one won't last long!
© 2026 MichRIC, LLC. All rights reserved. Information deemed reliable but not guaranteed. Updated: 2026-10-16T16:33:55.83.